
Address
8 Scenic Point, Greenbrier, AR
Price
$ 445,000
Property Attributes
- MLS#26017383
- TypeSingle Family
- Listing Status Active
- CountyFAULKNER
- CityGreenbrier
- AreaGreenbrier School District
- NeighborhoodGREENBRIER HGTS
- Zip72058
- StyleTraditional,Built to Suit
- Year Built1994
- Taxes$ 2464
- Price$ 445,000
- Bedrooms3
- Full Bathrooms2
- Half Bathrooms1
- Sqr Footage3413
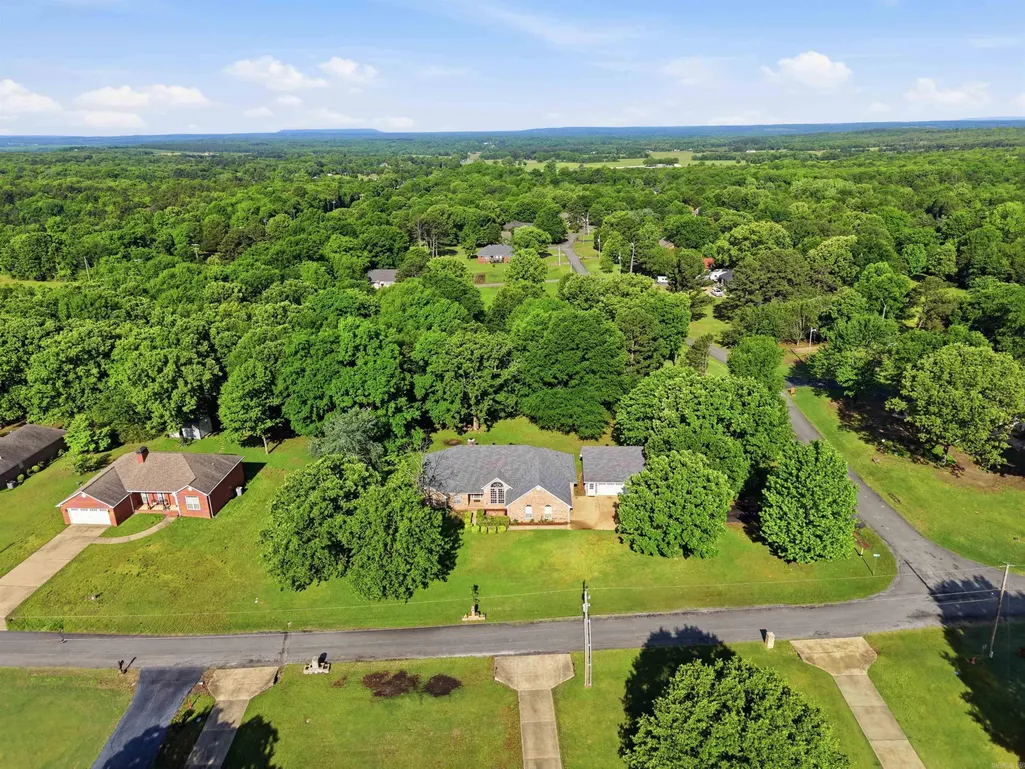
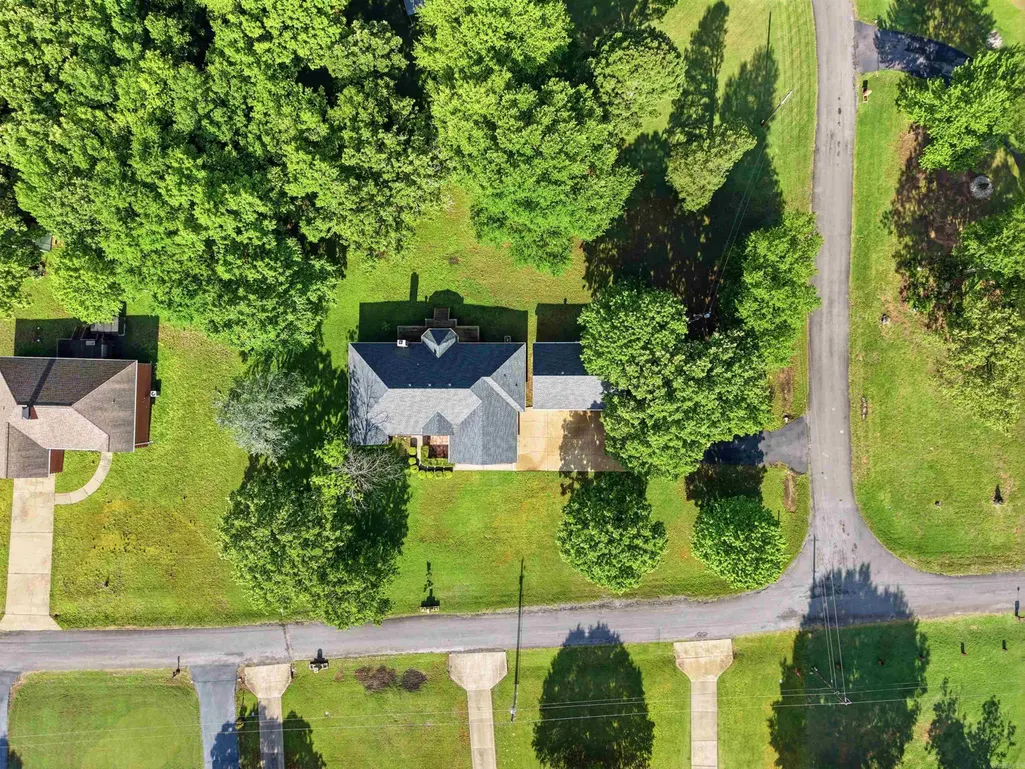
- Lot Size1.01 Acres
Data Source:
Cooperative Arkansas REALTORS® MLS (CARMLS)
Property Description
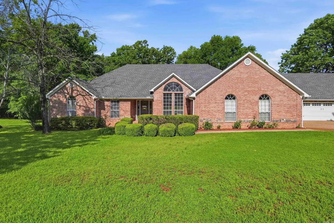
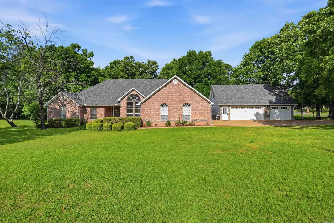
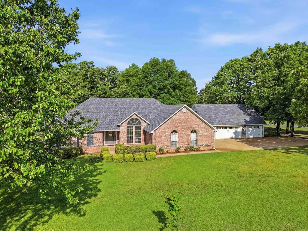
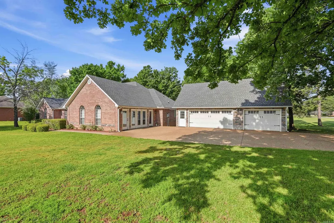
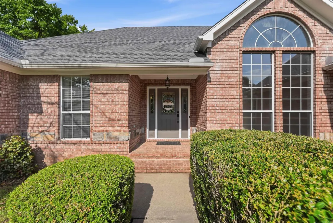
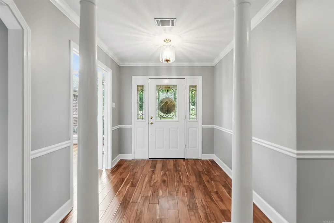
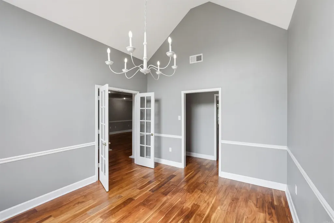
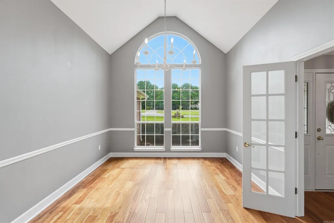
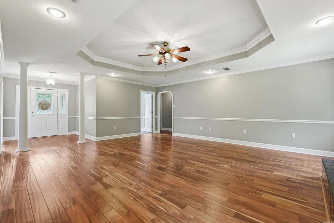
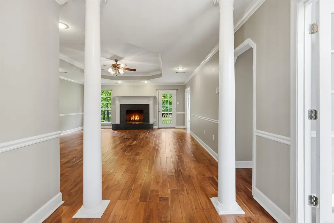
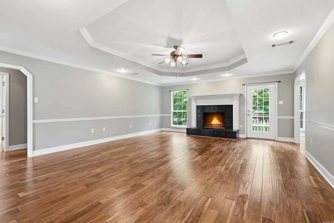
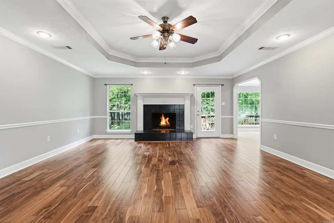
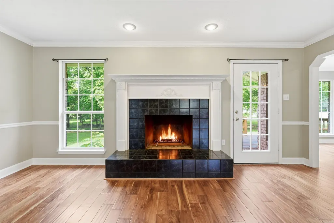
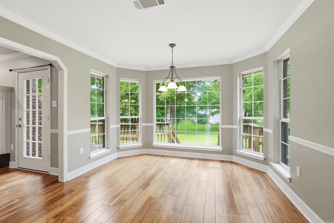
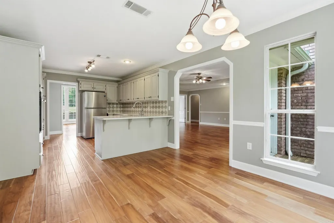
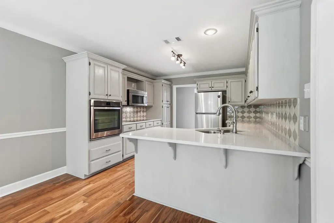
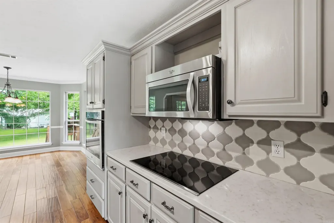
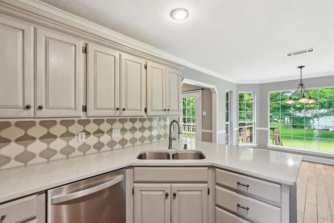
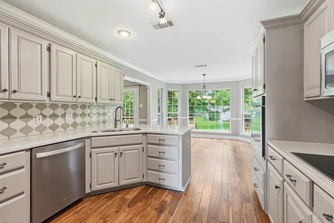
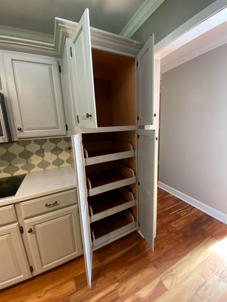
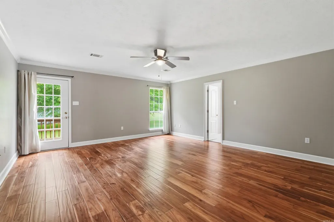
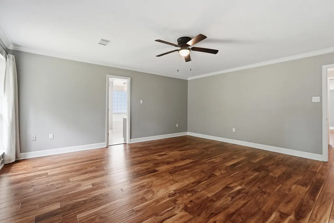
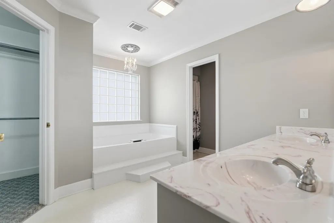
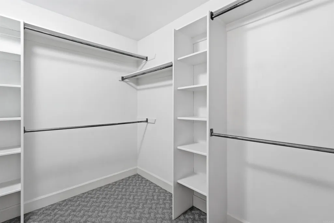
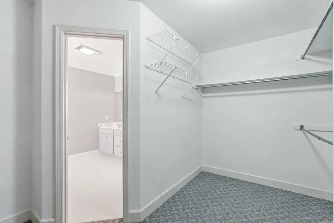
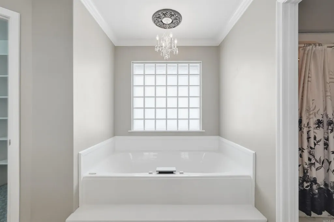
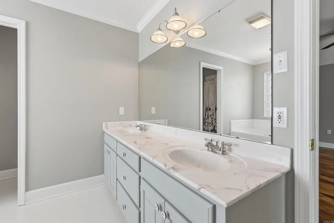
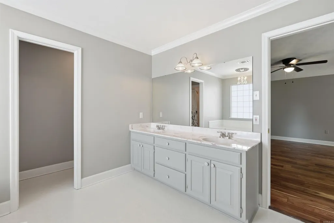
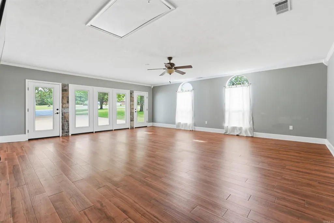
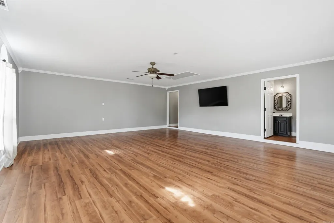
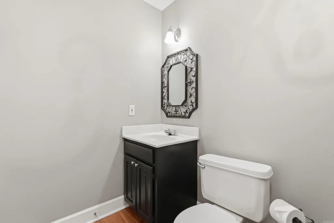
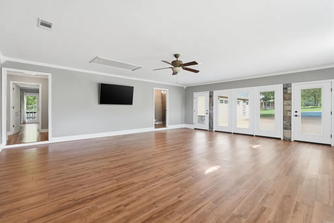
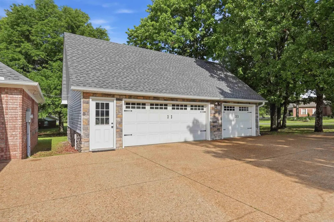
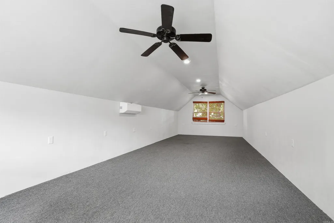
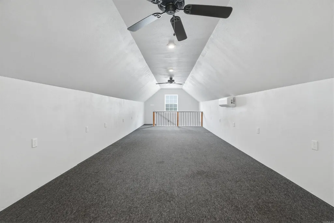
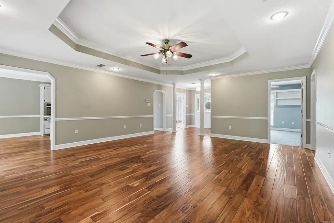
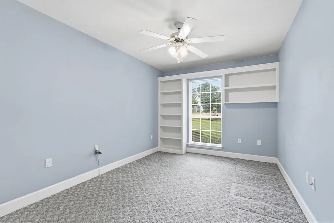
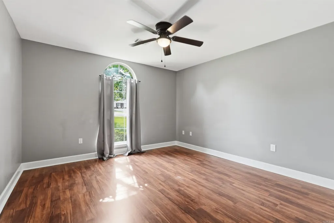
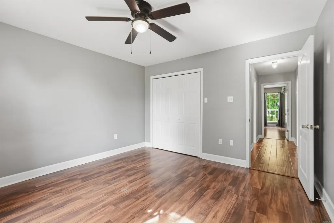
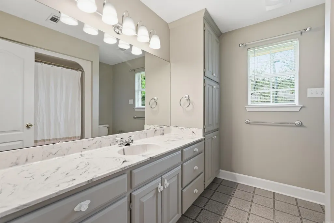
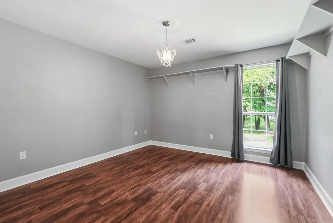
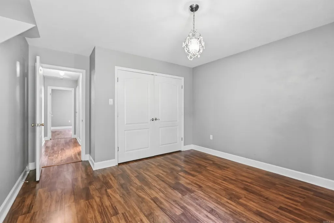
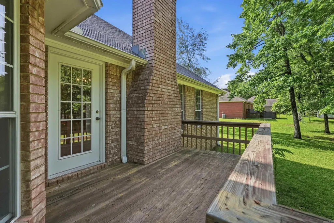
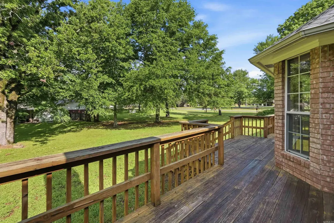
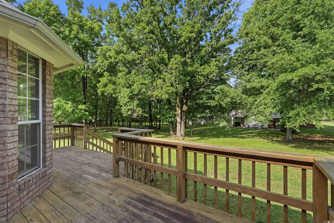
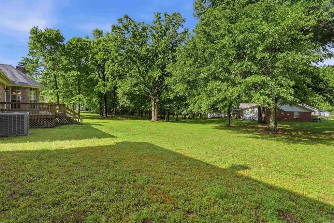
GREAT LOCATION!! This expansive home sits on a 1.01 acre lot in walkable, established Greenbrier Heights Subdivision! With 3 Bedrooms, 2.5 baths, an Office, and TWO extra living spaces, the possibilities are endless.The subfloors of the bonus room over the detached 3-car garage, are extra reinforced, helping to support the weight of a home gym or pool table--ideal for use as a Man Cave, hangout for the kids or even a Work-From-Home space, away from noise in the house.The Bonus Room in the house has an attached half bath, providing potential as an In-Law-Suite or even a Homeschooling Classroom.The Dining Room and Living Room, with wood-burning fireplace, provide a natural flow for family gatherings and entertaining.The kitchen features a good-sized area for a table & chairs, a breakfast bar, stainless appliances and pantry with pull-out shelves. The large Primary Bedroom has access to the deck and a generous walk-in closet, in the ensuite bathroom. This home is only 6-7 minutes from the Greenbrier Elementary/High schools, 10 minutes from Wooster Elementary and only 15 miles from the shopping and restaurants in Conway. Call to schedule your showing today!
| Price History | |
|---|---|
| 5/1/2026 | Listed $454,000 |
| 6/12/2026 | 2$445,000 |
General Features
| Heating | Central Cool-Electric,Central Heat-Electric,Heat Pump,Mini Split |
|---|---|
| Utilities | Septic,Water-Public,Elec-Municipal (+Entergy),Other (see remarks) |
| Roof | Architectural Shingle |
| Fireplaces | Woodburning-Prefab. |
| Full Baths | 2 |
| Half Baths | 1 |
| Year Built | 1994 |
| Parking | Garage,Three Car,Detached,Auto Door Opener,Side Entry |
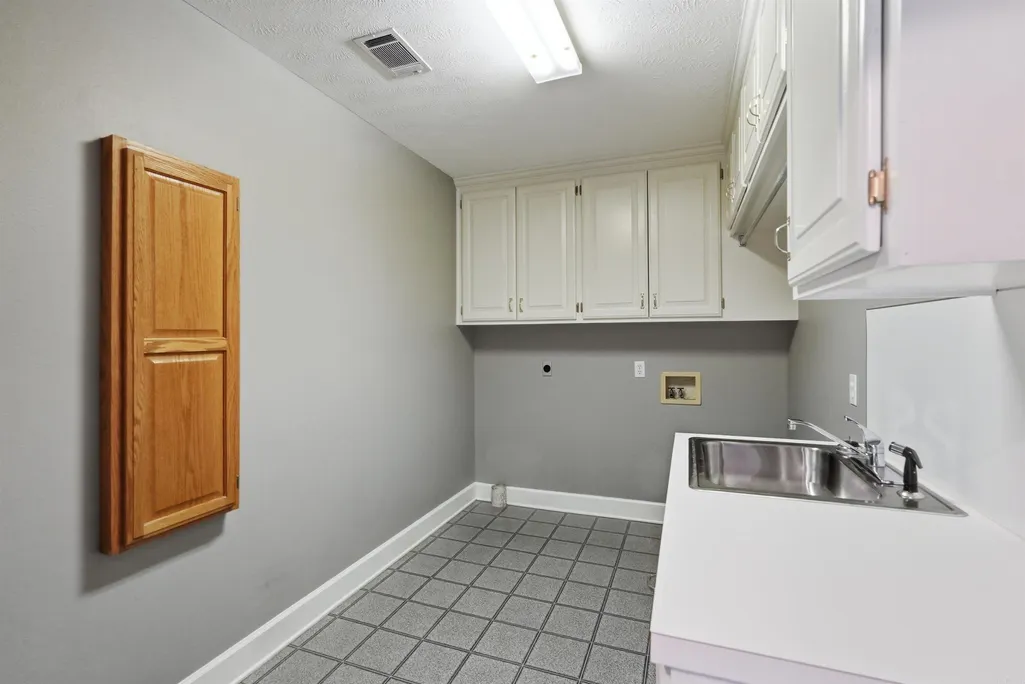
| Other Rooms | Great Room,Den/Family Room,Office/Study,Bonus Room,Laundry |
| Subdivision | GREENBRIER HGTS |
| Style | Traditional,Built to Suit |
| Stories Count | One Story,Other (see remarks) |
| County | Faulkner |
| Class | Residential |
| Type | Detached |
| Will Subdivide | No |
| Frequency | None |
| Inside City Limits | Yes |
| Associated Document Count | 3 |
| DOCS ON FILE | Legal Description |
| Status | Take Backups |
| Subdivision | AR |
| Sale/Rent | For Sale |
| Status Detail | 7 |
| Area Amenities | None |
| Annual Taxes | 2464 |
| HOA Fee | Other (see remarks) |
| New Construction? | No |
| Warranty | As-Is,Prsnt Cnd at Clsng |
| Primary City | Greenbrier |
| Directions | From I-40 Exit 125,turn R onto Hwy 65 N towards Greenbrier for about 9.7 miles,turn L by Burger King,onto Mountain Dr. for 1.8 miles. Turn R onto Greenbrier Heights,then R onto Freeman Way. House is |
| City | Greenbrier |
| DOM | 134 |
| Postal Code | 72058 |
| Price Per Sq Ft Total AG | 130.38 |
| Restrictions | Covenants |
| Public Remarks | GREAT LOCATION!! This expansive home sits on a 1.01 acre lot in walkable,established Greenbrier Heights Subdivision! With 3 Bedrooms,2.5 baths,an Office,and TWO extra living spaces,the possibilities |
Interior Features
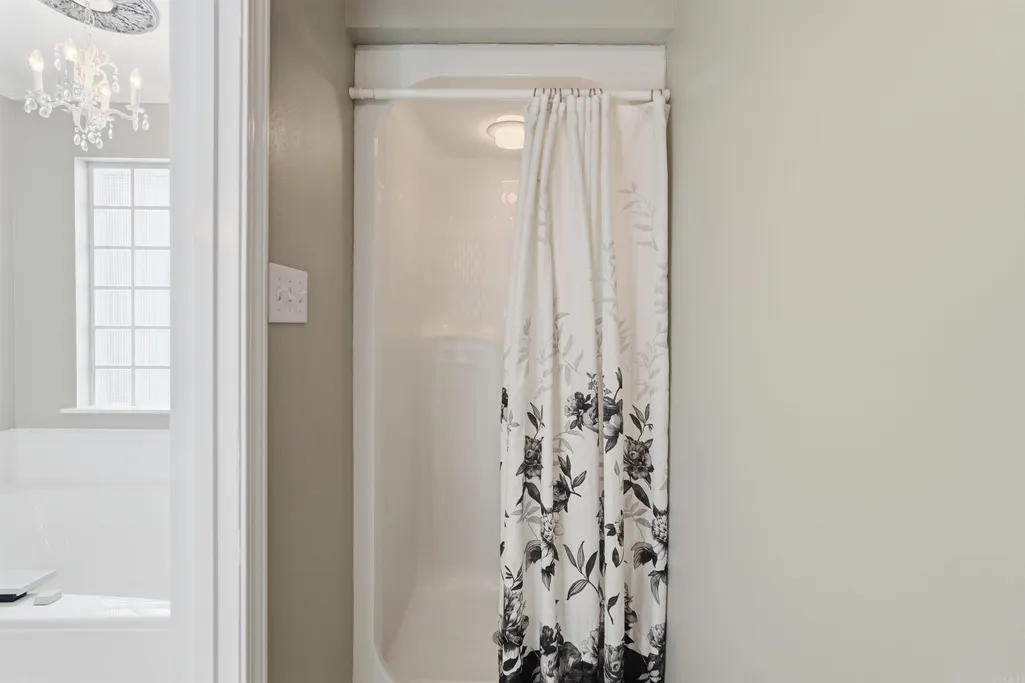
| Interior Amenities | Washer Connection,Dryer Connection-Electric,Water Heater-Electric,Whirlpool/Hot Tub/Spa,Window Treatments,Walk-In Closet(s),Built-Ins,Ceiling Fan(s),Walk-in Shower,Breakfast Bar,Kit Counter-Quartz |
|---|---|
| Basement | None |
| Dining | Separate Dining Room,Eat-In Kitchen,Breakfast Bar |
| Beds | 3 |
| Total Bedrooms | Primary Bedroom/Main Lv,Guest Bedroom/Main Lv,Primary Bedroom Apart,3 Bedrooms Same Level |
| Floors | Carpet,Wood,Vinyl |
| Kitchen Equipment | Built-In Stove,Microwave,Electric Range,Dishwasher,Pantry,Wall Oven |
| Walls/Ceilings | Sheet Rock,Sheet Rock Ceiling,Tray Ceiling,Vault Ceiling |
Exterior Features
| Exterior | Brick,Stone |
|---|---|
| Exterior Amenities | Deck,Porch,Guttering |
| Road Surface | Paved |
| Foundation | Slab |
| Lot Size Area | 1.01 |
| Lot Dimensions | 204' x 233' x 184'x 207' |
| Lot | Level,Corner Lot,Rural Property,Cleared,Extra Landscaping,In Subdivision |
Amenities
- Foreclosure
- Views
- Short Sale
- New Construction
- Adult 55+
- Lease To Own
- No HOA Fees
- Furnished
- Primary On Main
- Air Conditioning
- Seller Finance
- Green
- Fixer Upper
- Horse
- Golf
- Fireplace
- Deck
- Garage
- Basement
- Pool
Property vs Single Family Average in 72058
Price
Taxes
Year Built
Visits
 Cooperative Arkansas REALTORS®l MLS, Inc. All information deemed reliable but not guaranteed. All properties are subject to prior sale, change or withdrawal. Neither listing broker(s) or information provider(s) shall be responsible for any typographical errors, misinformation, misprints and shall be held totally harmless. Listing(s) information is provided for consumer's personal, non-commercial use and may not be used for any purpose other than to identify prospective properties consumers may
 Northwest Arkansas Board of REALTORS® All information deemed reliable but not guaranteed. All properties are subject to prior sale, change or withdrawal. Neither listing broker(s) or information provider(s) shall be responsible for any typographical errors, misinformation, misprints and shall be held totally harmless. Listing(s) information is provided for consumer's personal, non-commercial use and may not be used for any purpose other than to identify prospective properties consumers may be
 Fort Smith Board of Realtors® All information deemed reliable but not guaranteed. All properties are subject to prior sale, change or withdrawal. Neither listing broker(s) or information provider(s) shall be responsible for any typographical errors, misinformation, misprints and shall be held totally harmless. Listing(s) information is provided for consumer's personal, non-commercial use and may not be used for any purpose other than to identify prospective properties consumers may be interested
