
Address
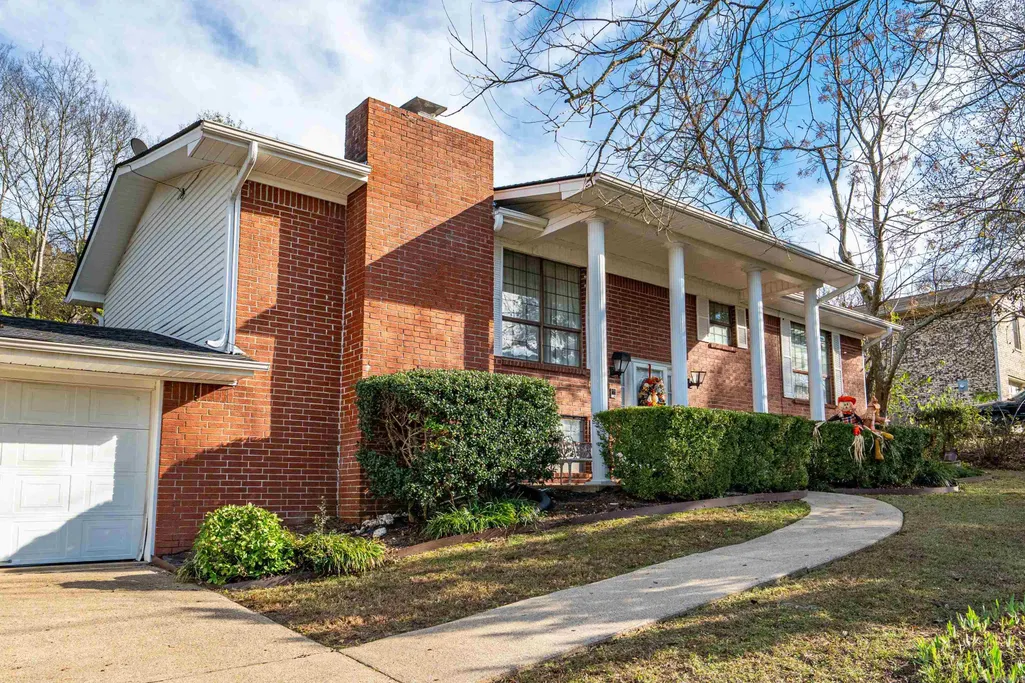
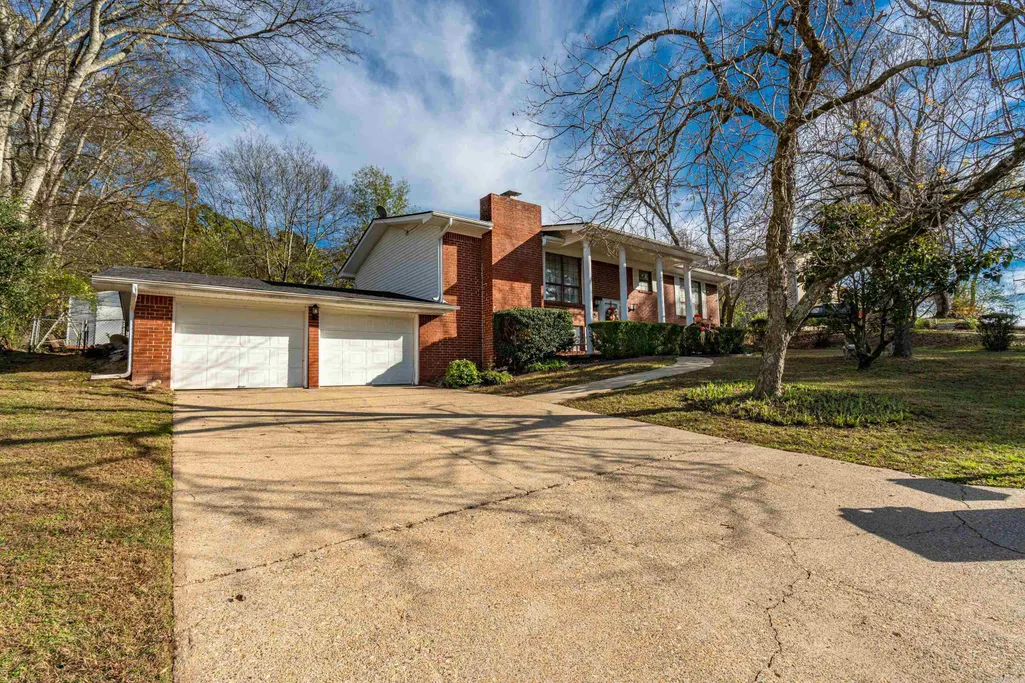
115 Village Road, Hot Springs, AR
Price
$ 239,000
Property Attributes
- MLS#26018387
- TypeSingle Family
- Listing Status Active
- CountyGARLAND
- CityHot Springs
- AreaHot Springs School District
- NeighborhoodVILLAGE SOUTH
- Zip71913
- StyleTraditional
- Year Built1973
- Taxes$ 2042
- Price$ 239,000
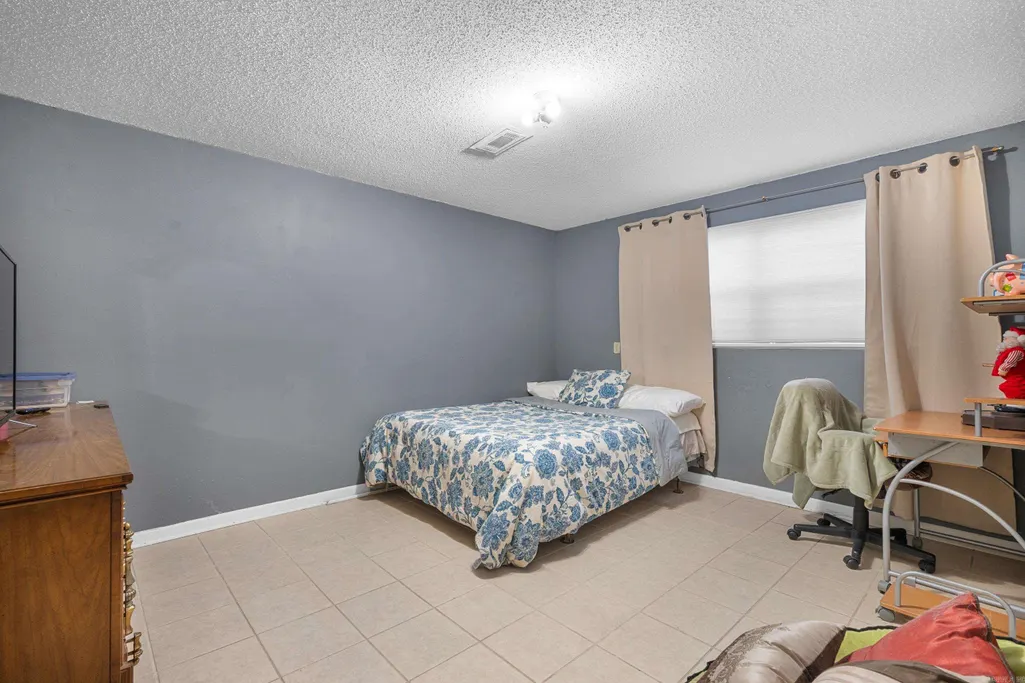
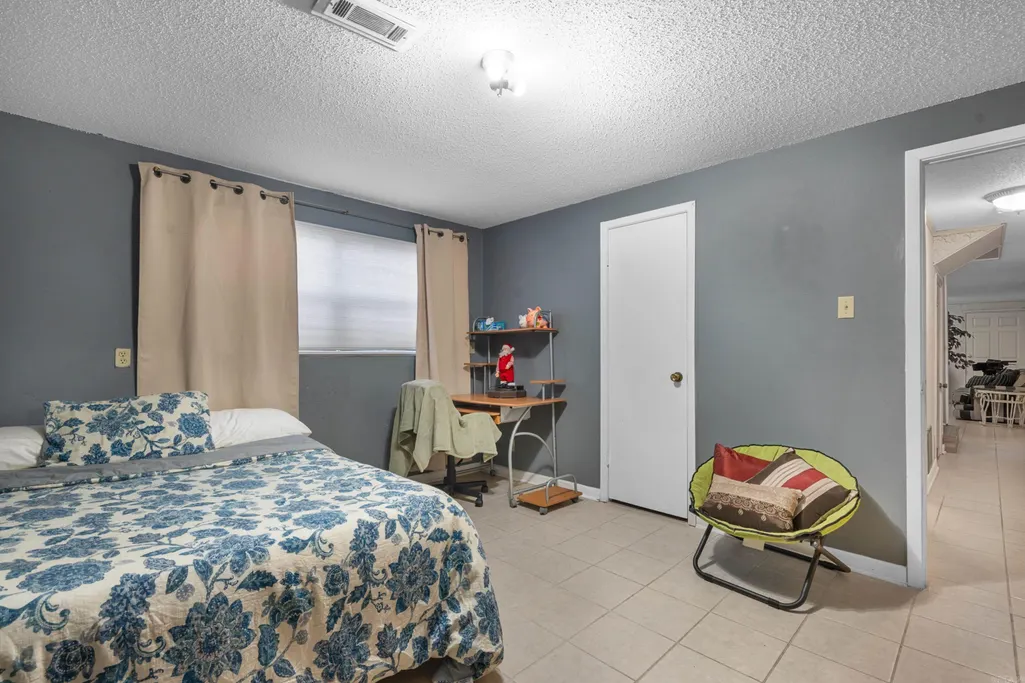
- Bedrooms4
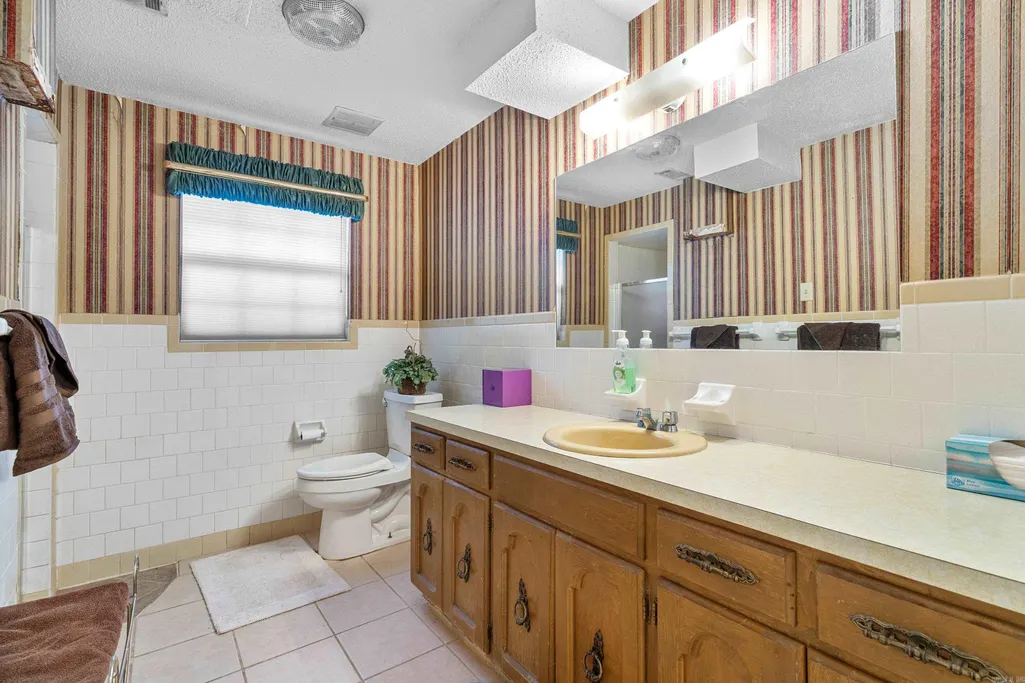
- Full Bathrooms3
- Half Bathrooms0
- Sqr Footage2646
- Lot Size0.3 Acres
Data Source:
Cooperative Arkansas REALTORS® MLS (CARMLS)
Property Description
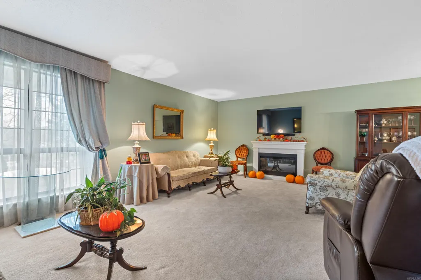
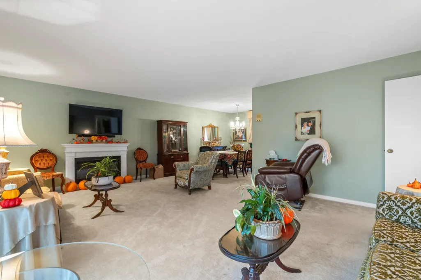
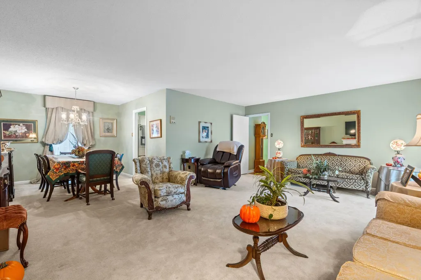
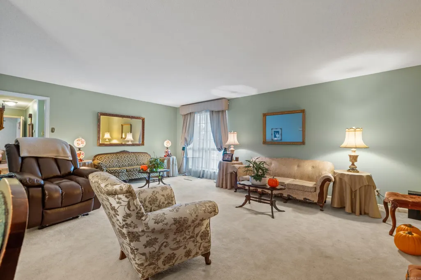
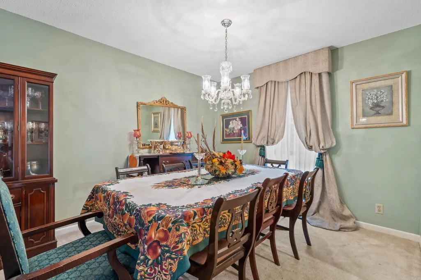
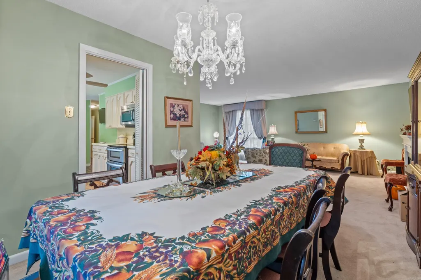
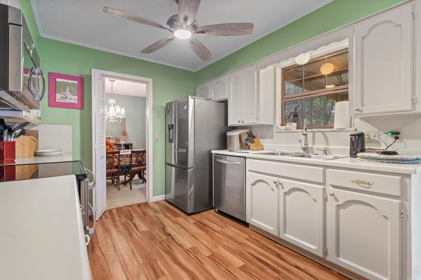
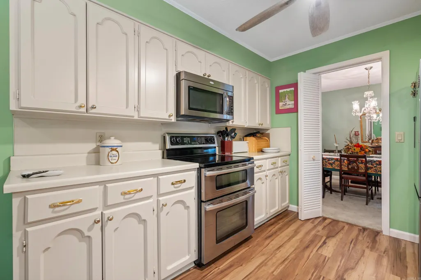
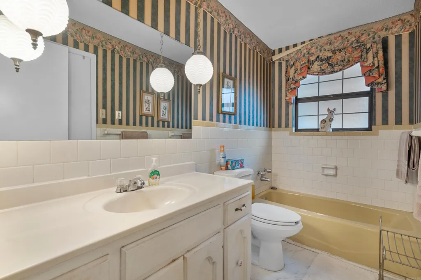
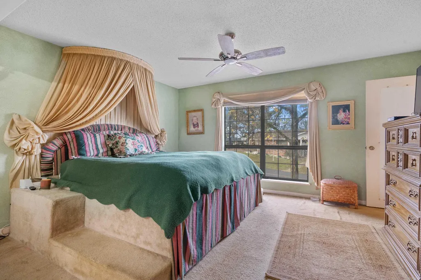
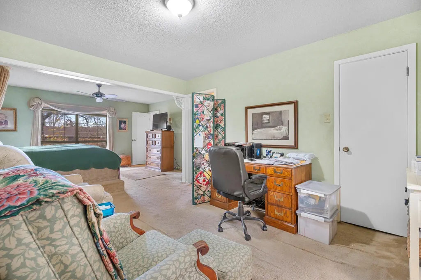
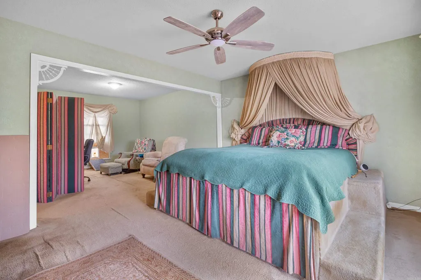
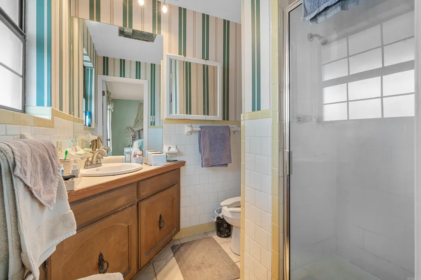
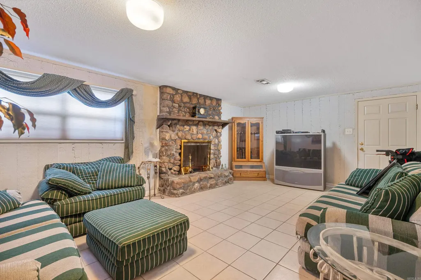
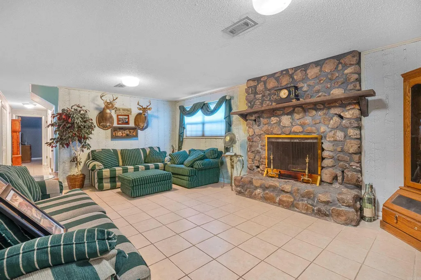
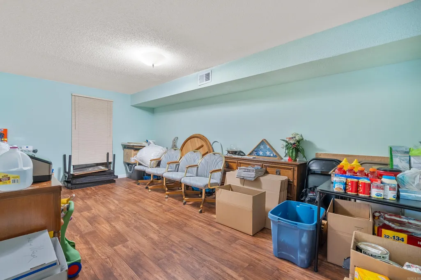
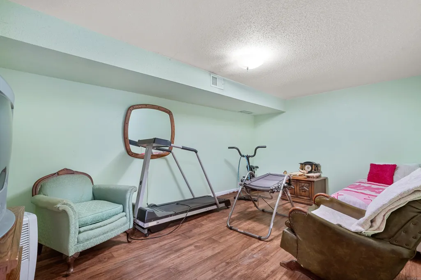
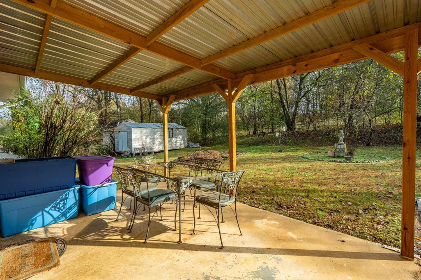
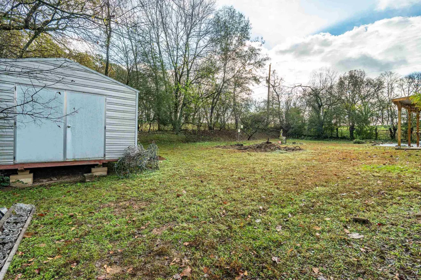
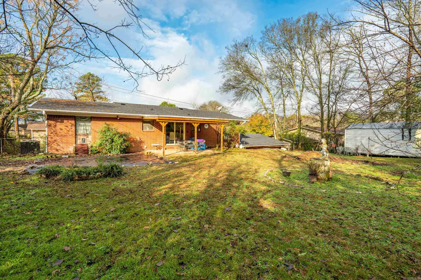
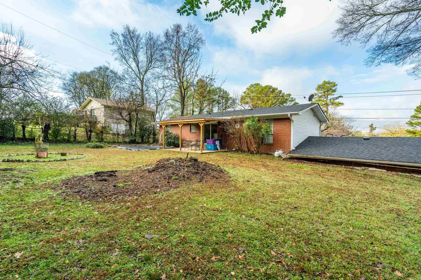
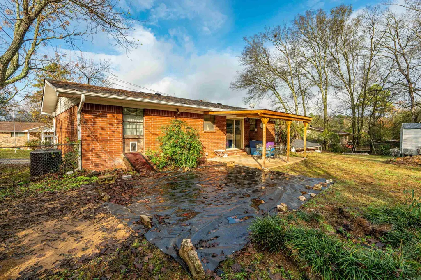
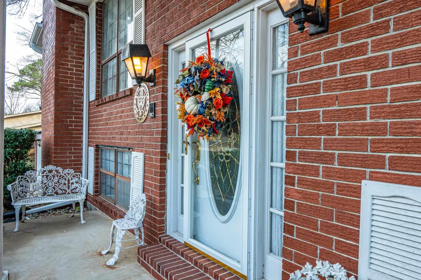
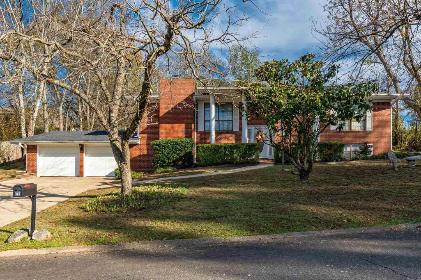
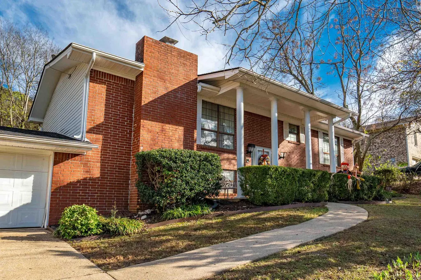
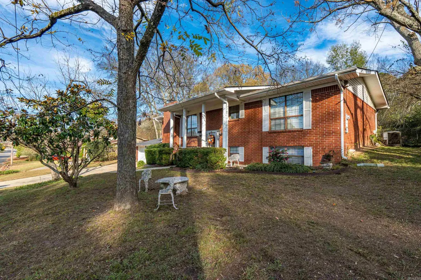
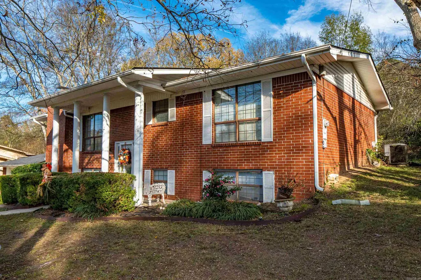
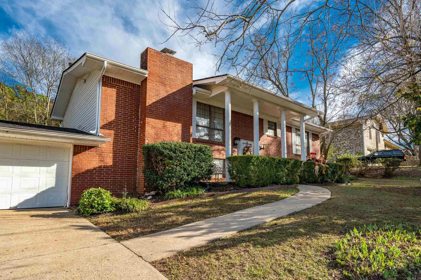
Beautiful 4 bedroom, 3 bath home featuring multiple living areas and a spacious layout. The primary suite includes a private sitting area and en-suite bath. Enjoy the fenced backyard-- perfect for pets or outdoor entertaining. Brand new roof installed November 2025! Centrally located and close to everything Hot Springs has to offer. Call today!
| Price History | |
|---|---|
| 5/7/2026 | Listed $239,000 |
General Features
| Heating | Central Cool-Electric,Central Heat-Electric |
|---|---|
| Utilities | Sewer-Public,Water-Public,Elec-Municipal (+Entergy) |
| Roof | Architectural Shingle |
| Fireplaces | Woodburning-Prefab. |
| Full Baths | 3 |
| Year Built | 1973 |
| Parking | Garage |
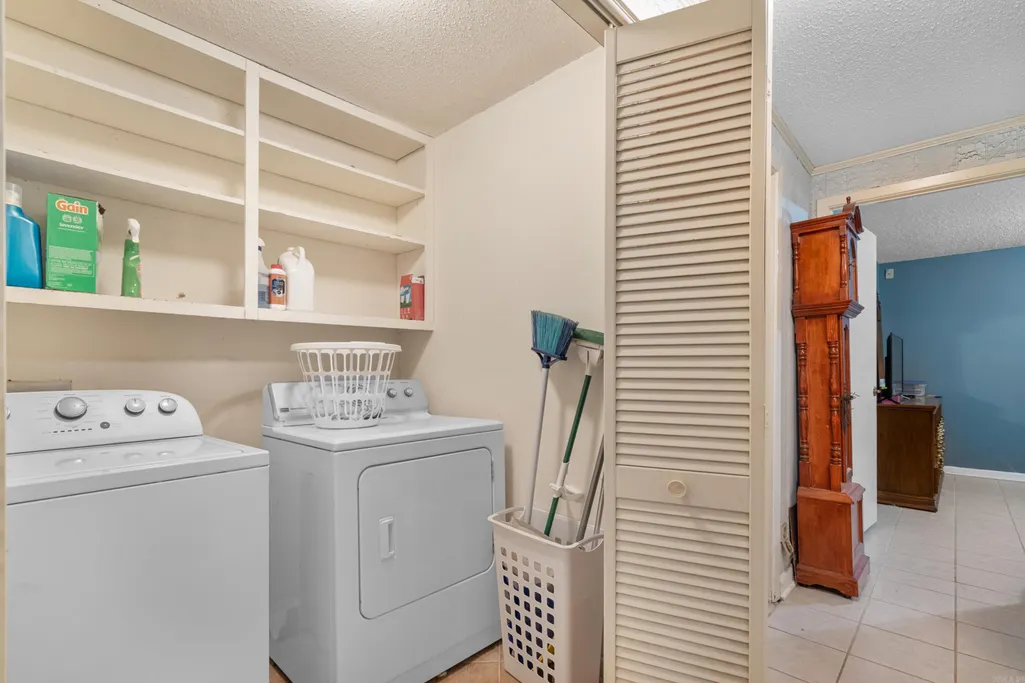
| Other Rooms | Formal Living Room,Den/Family Room,Bonus Room,Laundry |
| Subdivision | VILLAGE SOUTH |
| Style | Traditional |
| Stories Count | Tri-Level |
| County | Garland |
| Class | Residential |
| Type | Detached |
| Will Subdivide | No |
| Frequency | None |
| Inside City Limits | Yes |
| DOCS ON FILE | None |
| Status | Active |
| Subdivision | AR |
| Sale/Rent | For Sale |
| Annual Taxes | 2042 |
| New Construction? | No |
| Warranty | As-Is,Prsnt Cnd at Clsng |
| Primary City | Hot Springs |
| Directions | From 70 West take the McLeod exit,turn right onto McLeod St.,turn right onto Aviation Plaza,turn right onto Hwy 88,turn left onto Village Road,house is on the left. |
| City | Hot Springs |
| DOM | 135 |
| Postal Code | 71913 |
| Price Per Sq Ft Total AG | 90.33 |
| Public Remarks | Beautiful 4 bedroom,3 bath home featuring multiple living areas and a spacious layout. The primary suite includes a private sitting area and en-suite bath. Enjoy the fenced backyard-- perfect for pet |
Interior Features
| Interior Amenities | Washer Connection,Dryer Connection-Electric,Water Heater-Electric,Window Treatments,Walk-in Shower |
|---|---|
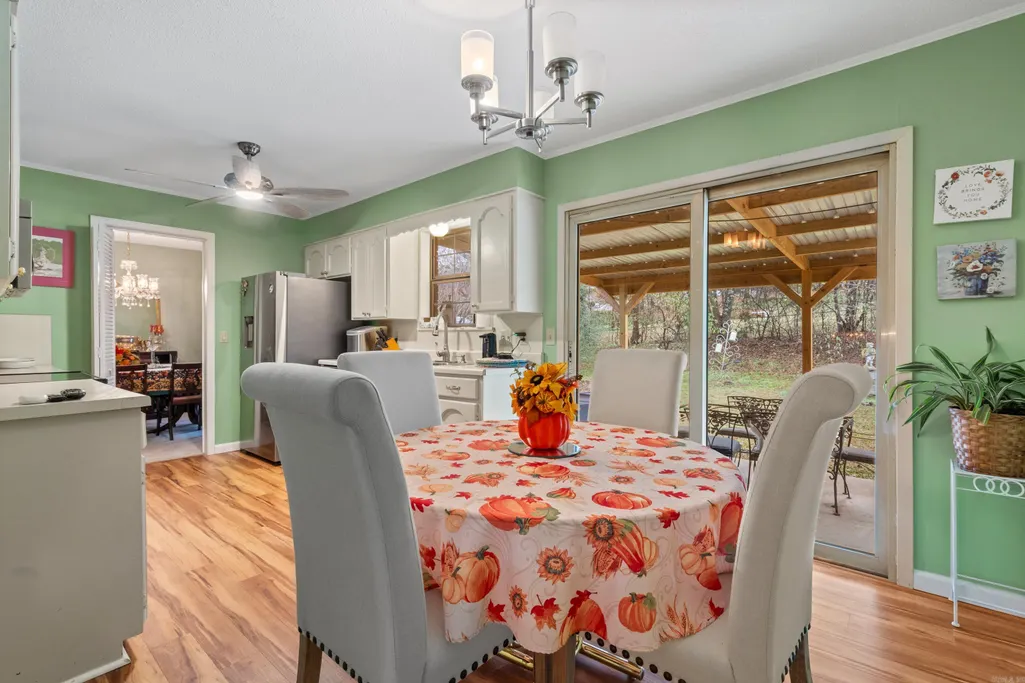
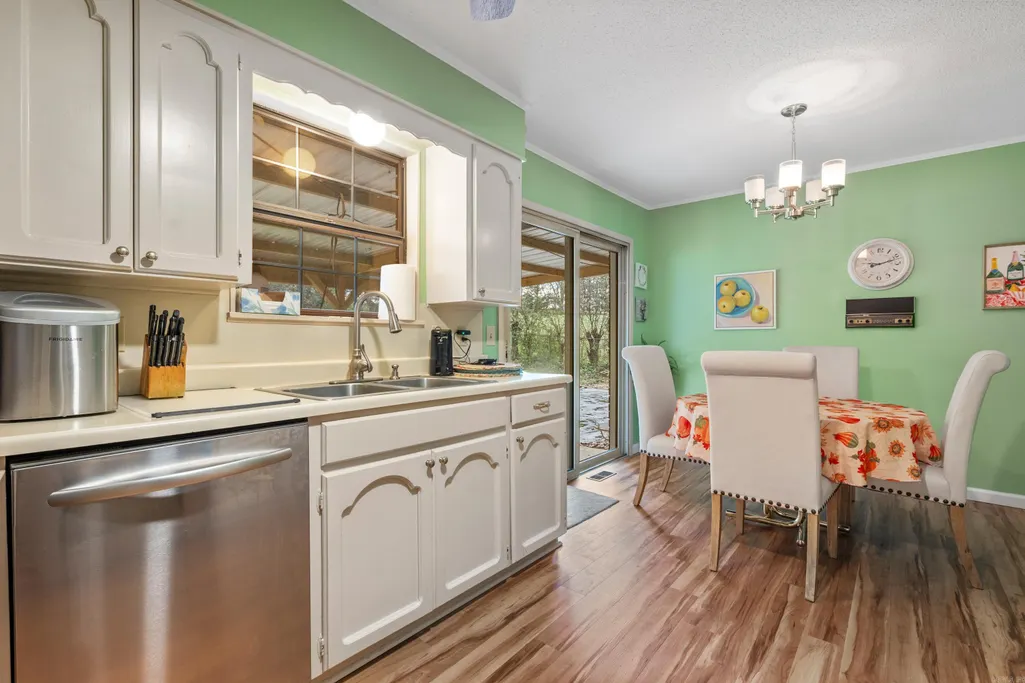
| Dining | Eat-In Kitchen,Separate Breakfast Rm,Living/Dining Combo |
| Beds | 4 |
| Total Bedrooms | Primary Bed. Sitting Area |
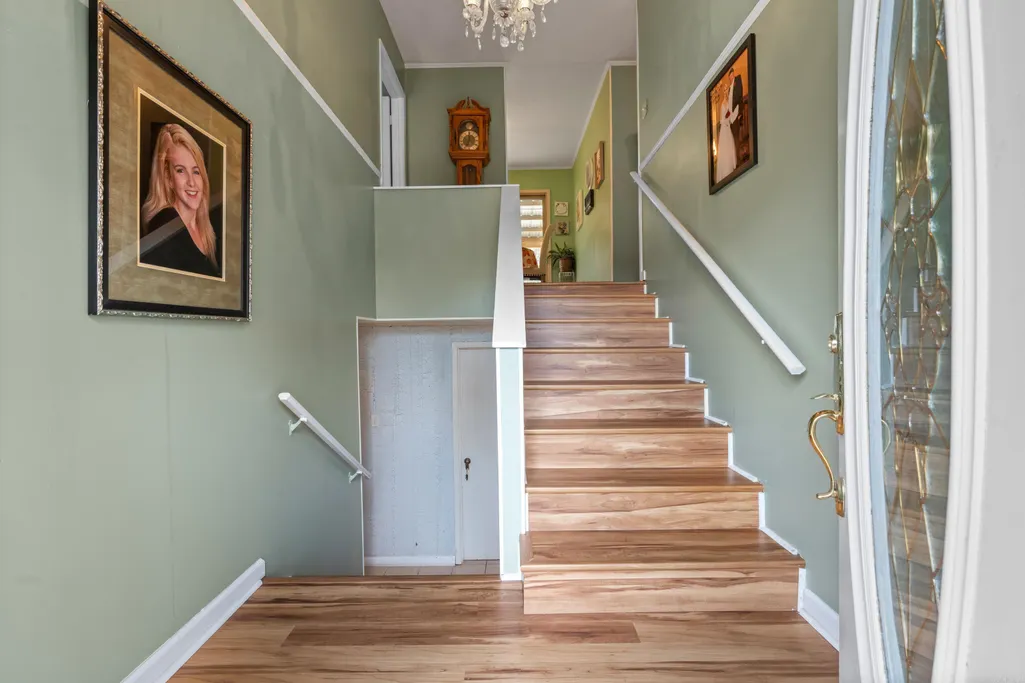
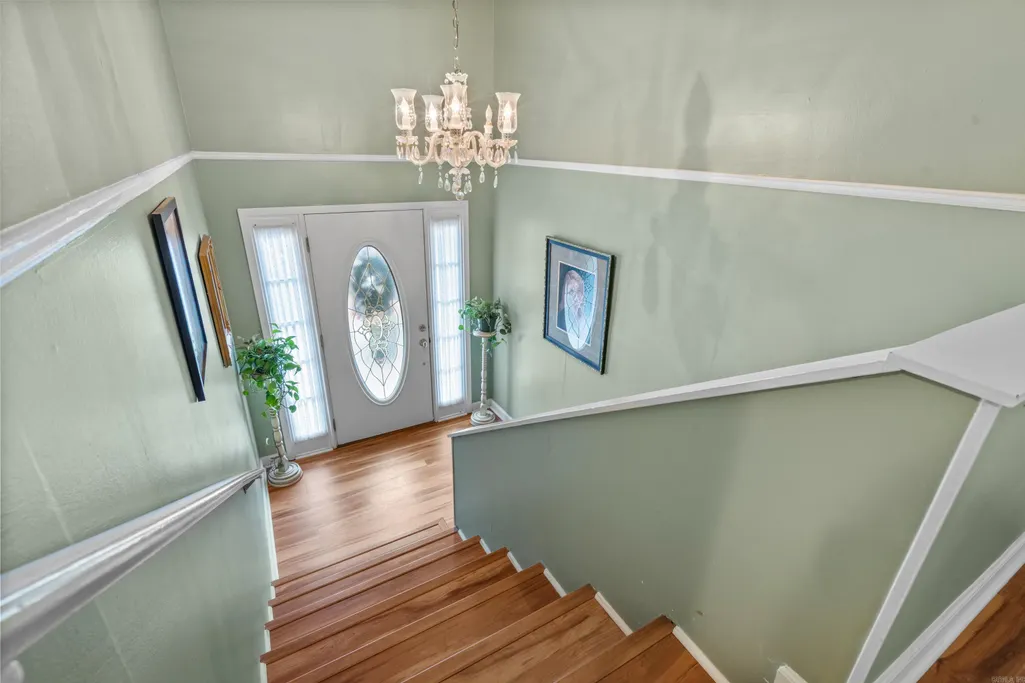
| Floors | Carpet,Wood,Tile |
| Kitchen Equipment | Free-Standing Stove,Double Oven,Electric Range,Dishwasher |
Exterior Features
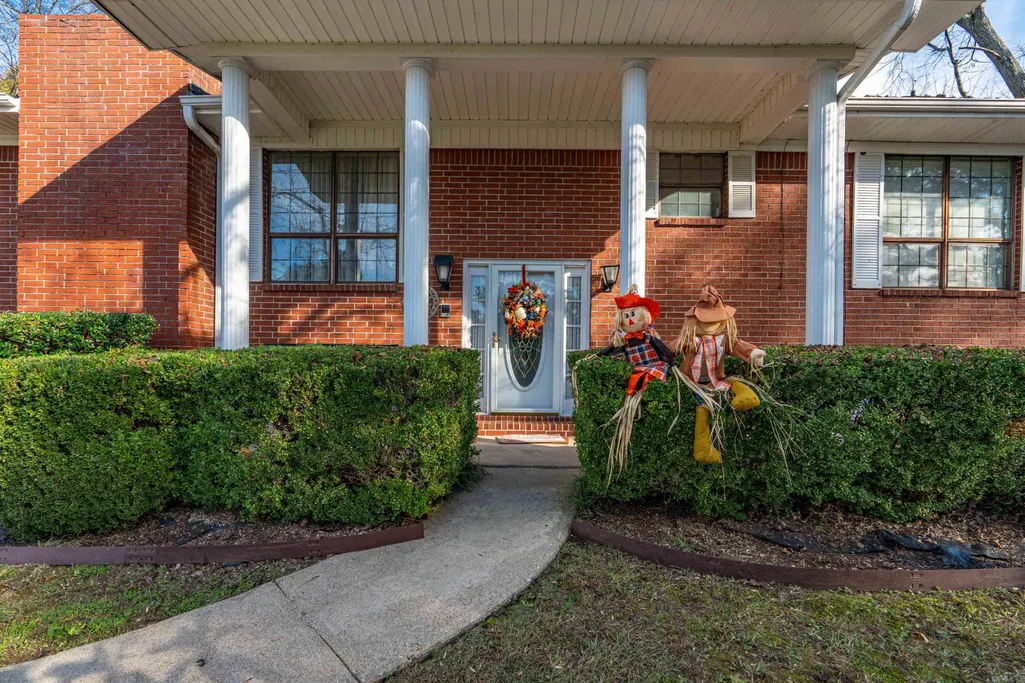
| Exterior | Brick,Metal/Vinyl Siding |
|---|---|
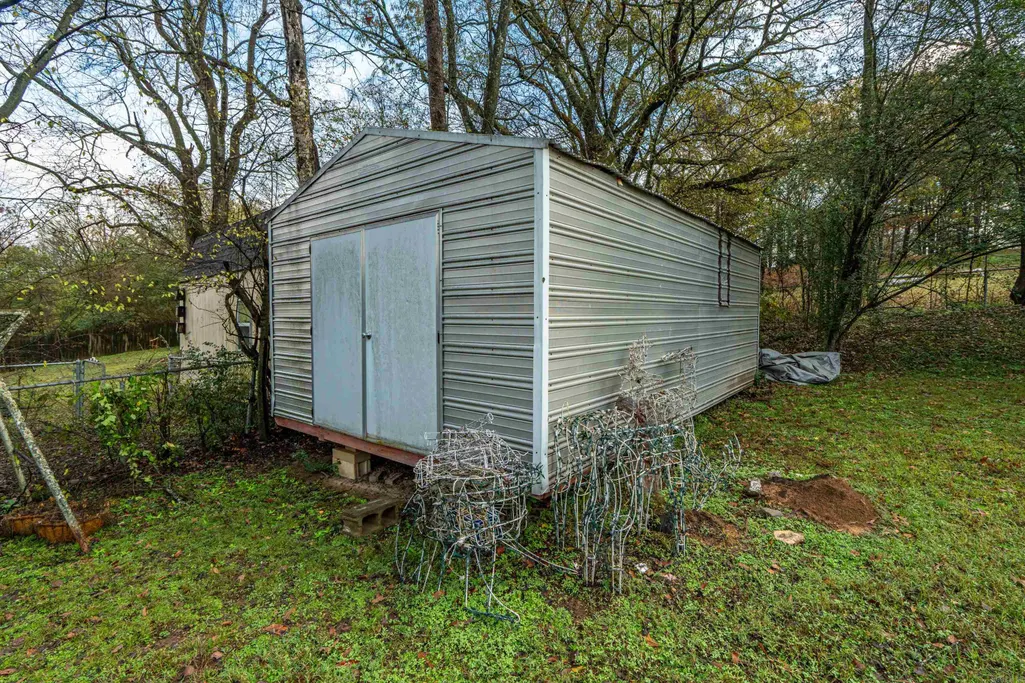
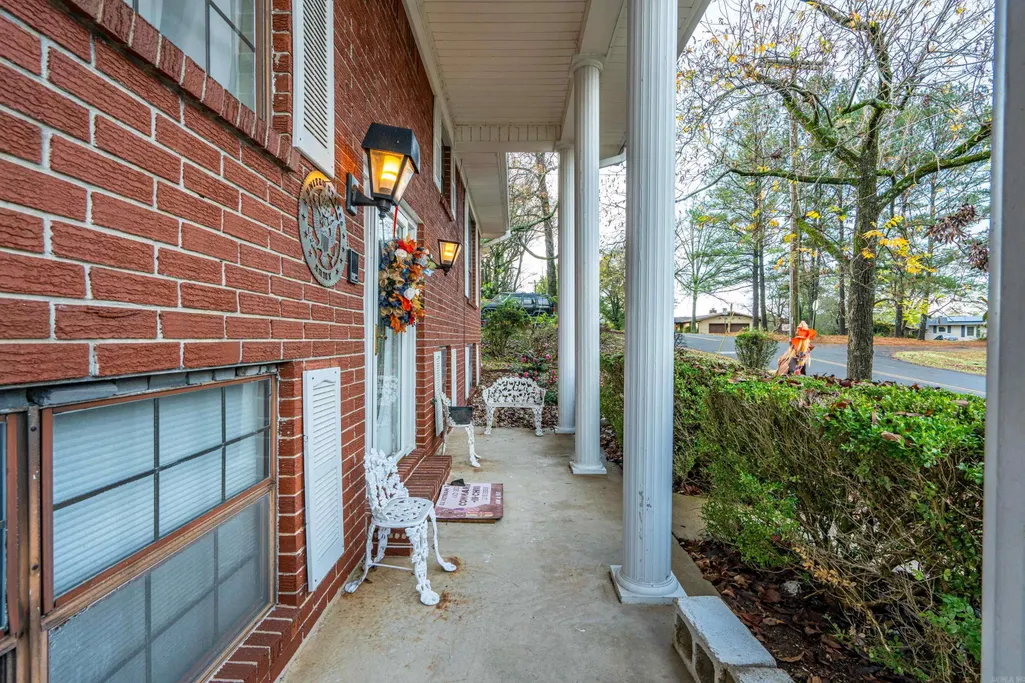
| Exterior Amenities | Patio,Deck,Porch,Fully Fenced,Outside Storage Area,Guttering |
| Road Surface | Paved |
| Foundation | Crawl Space |
| Lot Size Area | 0.3 |
| Lot Dimensions | 100x130 |
| Lot | Sloped,Level,In Subdivision |
Amenities
- Foreclosure
- Views
- Short Sale
- New Construction
- Adult 55+
- Lease To Own
- No HOA Fees
- Furnished
- Primary On Main
- Air Conditioning
- Seller Finance
- Green
- Fixer Upper
- Horse
- Golf
- Fireplace
- Deck
- Garage
- Basement
- Pool
Property vs Single Family Average in 71913
Price
Taxes
Year Built
Visits
 Cooperative Arkansas REALTORS®l MLS, Inc. All information deemed reliable but not guaranteed. All properties are subject to prior sale, change or withdrawal. Neither listing broker(s) or information provider(s) shall be responsible for any typographical errors, misinformation, misprints and shall be held totally harmless. Listing(s) information is provided for consumer's personal, non-commercial use and may not be used for any purpose other than to identify prospective properties consumers may
 Northwest Arkansas Board of REALTORS® All information deemed reliable but not guaranteed. All properties are subject to prior sale, change or withdrawal. Neither listing broker(s) or information provider(s) shall be responsible for any typographical errors, misinformation, misprints and shall be held totally harmless. Listing(s) information is provided for consumer's personal, non-commercial use and may not be used for any purpose other than to identify prospective properties consumers may be
 Fort Smith Board of Realtors® All information deemed reliable but not guaranteed. All properties are subject to prior sale, change or withdrawal. Neither listing broker(s) or information provider(s) shall be responsible for any typographical errors, misinformation, misprints and shall be held totally harmless. Listing(s) information is provided for consumer's personal, non-commercial use and may not be used for any purpose other than to identify prospective properties consumers may be interested
