
Price Reduction
Address
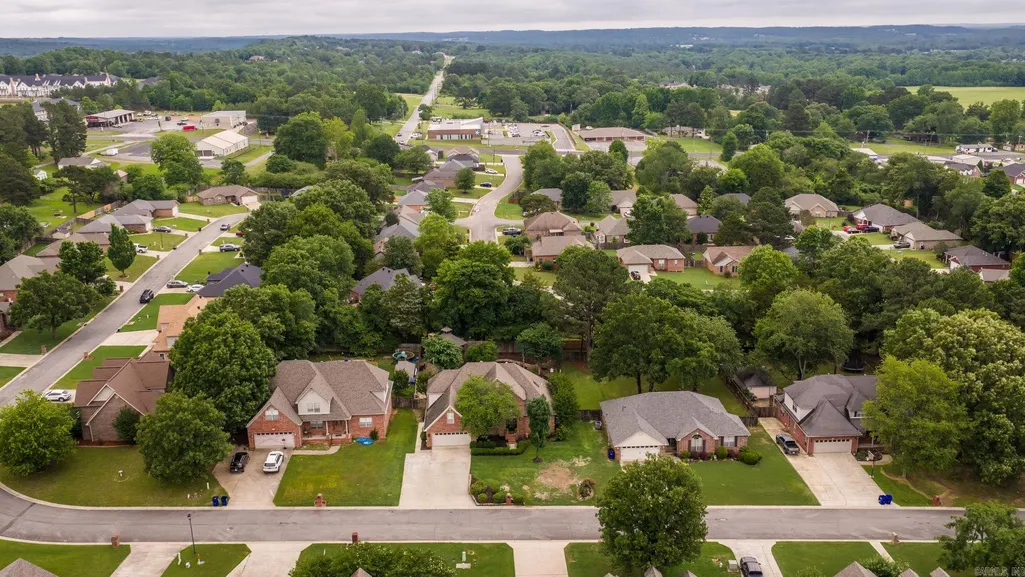
34 Trenton Drive, Greenbrier, AR
Price
$ 409,000
Property Attributes
- MLS#26020692
- TypeSingle Family
- Listing Status Active
- CountyFAULKNER
- CityGreenbrier
- AreaGreenbrier School District
- NeighborhoodNorth Heights Phase V
- Zip72058
- StyleTraditional
- Year Built2005
- Taxes$ 3246
- Price$ 409,000
- Bedrooms4
- Full Bathrooms3
- Half Bathrooms0
- Sqr Footage2956
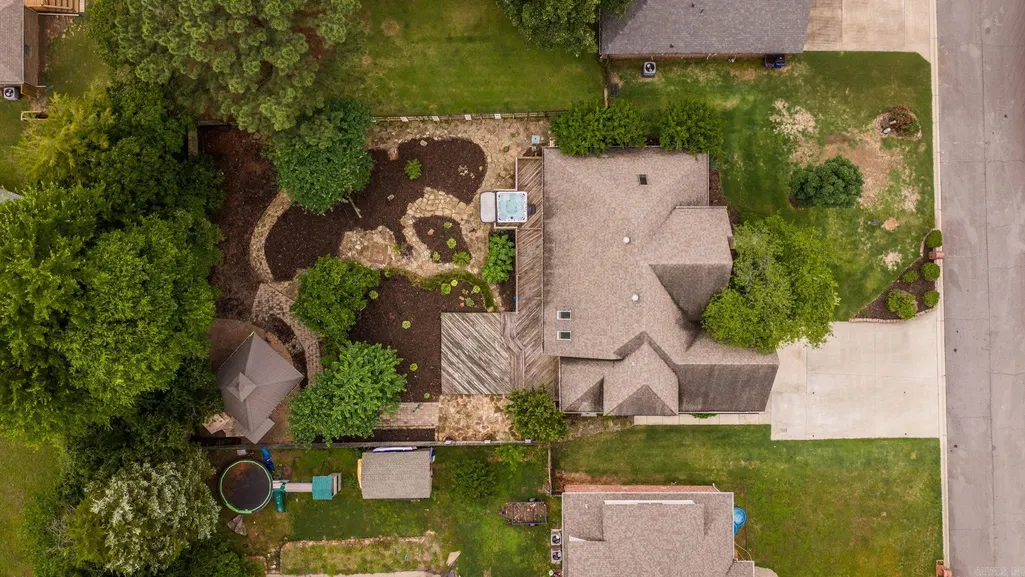
- Lot Size0.33 Acres
Data Source:
Cooperative Arkansas REALTORS® MLS (CARMLS)
Property Description
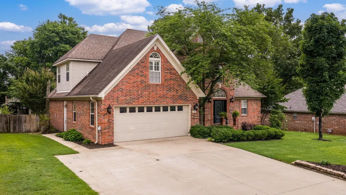
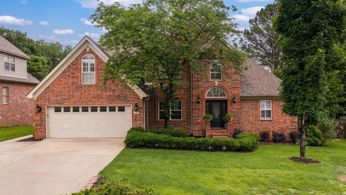
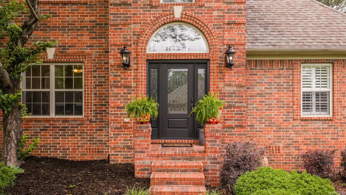
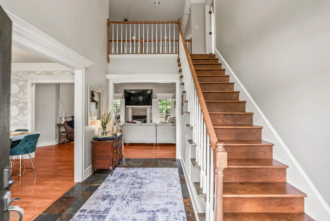
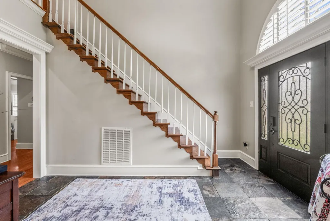
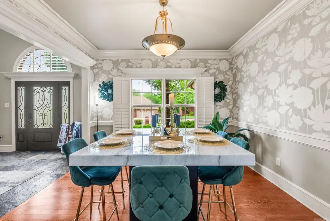
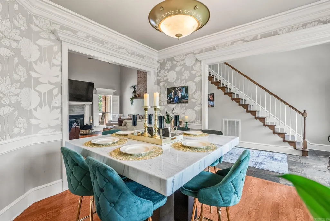
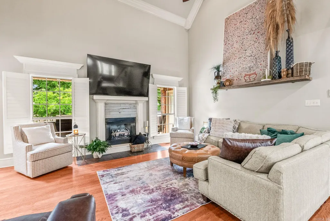
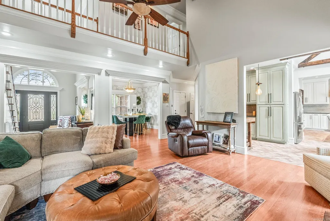
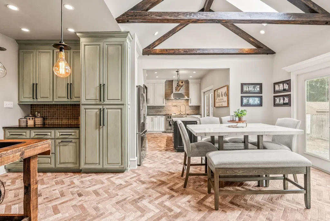
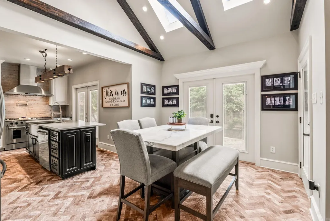
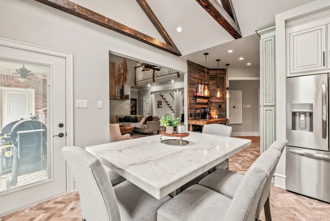
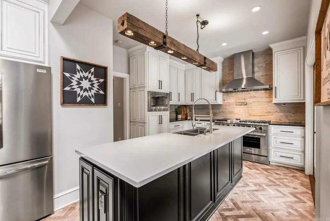
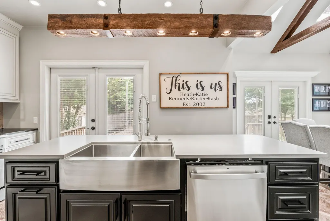
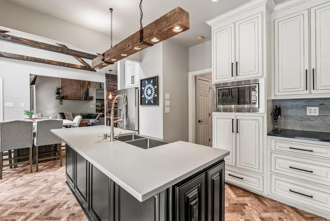
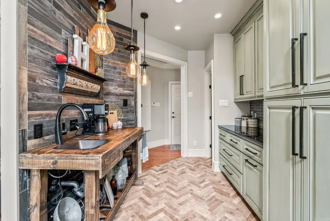
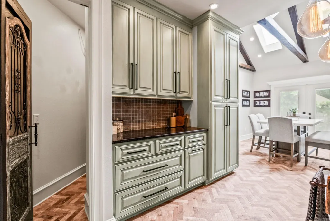
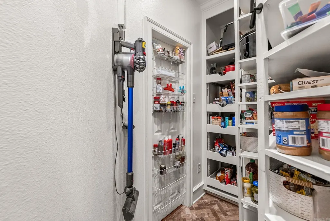
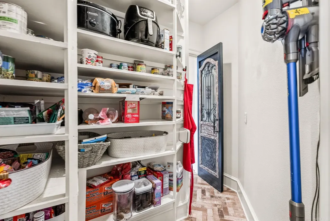
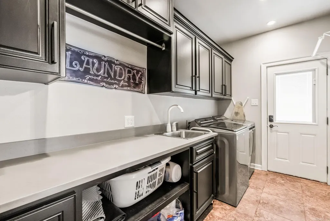
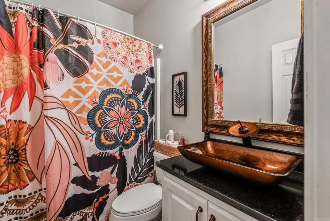
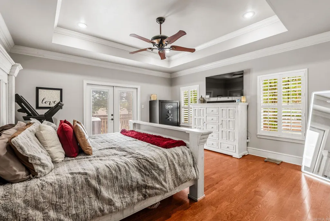
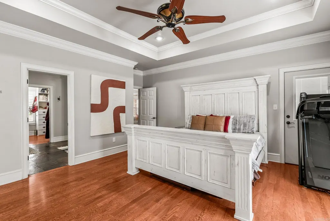
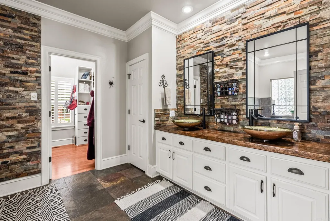
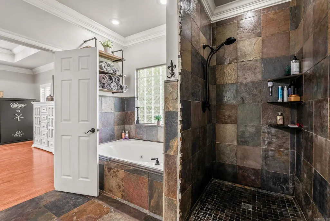
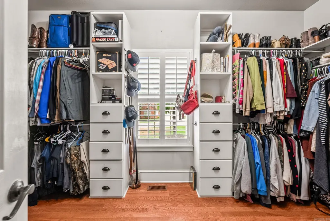
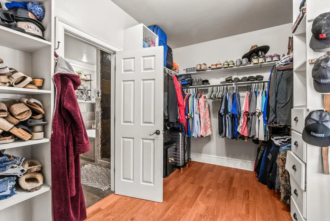
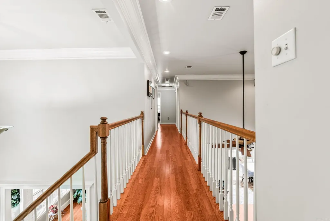
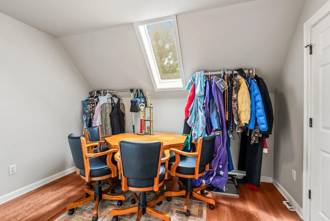
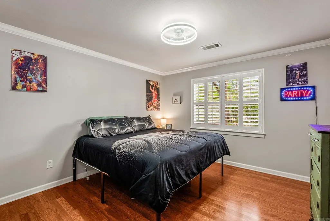
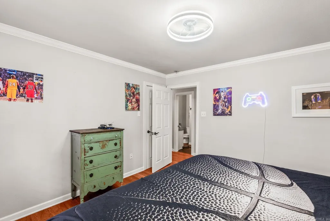
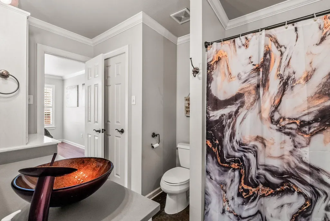
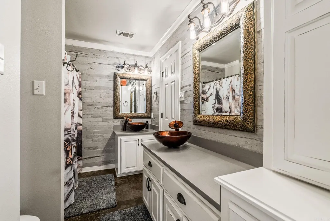
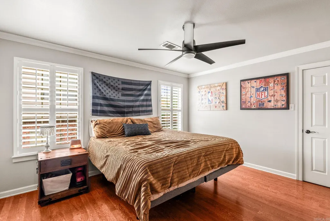
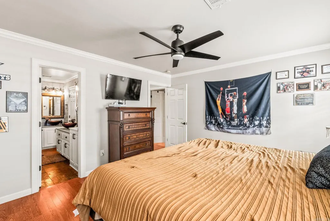
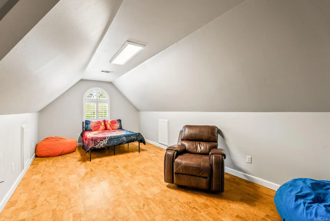
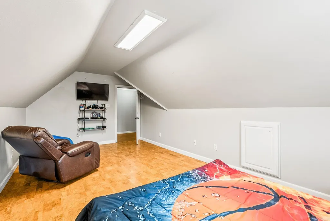
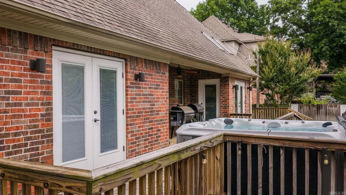
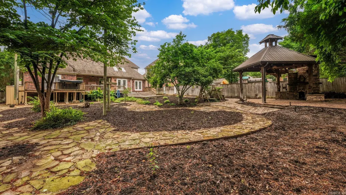
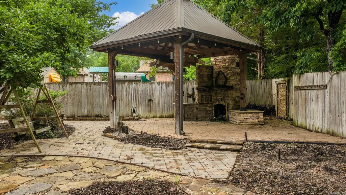
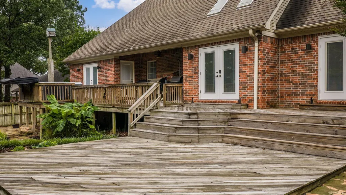
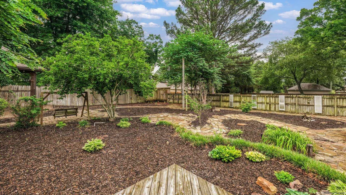
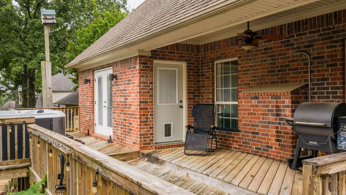
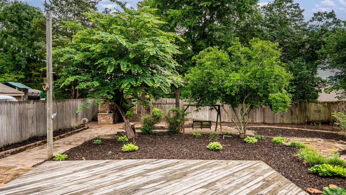
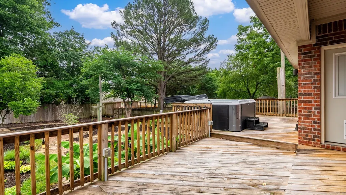
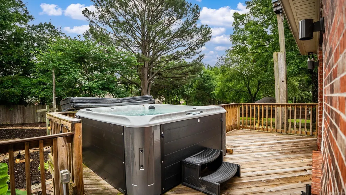
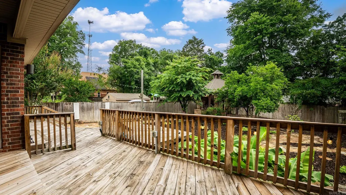
This home features 4 bedrooms, 3 full baths, a formal dining room, and upstairs office area. The inviting living room provides plenty of space for entertaining, while the remodeled kitchen features a built-in coffee bar, walk-through pantry, tons of cabinetry, quartz countertops, a professional-grade gas stove with double ovens, skylights, wood beams and Italian brick floors and new dishwasher. Downstairs, you will find the primary suite includes a spacious walk-in closet with custom built-in shelving, a walk-in shower, and soaking tub. Upstairs, youâll find exceptionally large bedrooms with oversized closets, a convenient Jack-and-Jill bathroom and a dedicated office space with a built-in desk and cabinetry. Additional interior features include a spacious laundry room offering outdoor access, two sets of French doors and plantation shutters throughout. Step outside and experience an entertainerâs dream. The immediate back patio features a deck with a Hot tub that conveys with the home. Beautiful stone walkways lead to an outdoor living area complete with a wood-burning fireplace, wood-fired pizza oven and professional landscaping. Schedule your showing today.
| Price History | |
|---|---|
| 5/22/2026 | Listed $449,000 |
| 6/11/2026 | 3$439,000 |
| 6/25/2026 | 3$429,000 |
| 7/16/2026 | 3$419,000 |
| 8/28/2026 | 3$409,000 |
General Features
| Heating | Central Cool-Electric,Central Heat-Electric |
|---|---|
| Utilities | Sewer-Public,Water-Public,Elec-Municipal (+Entergy),Gas-Natural |
| Roof | Architectural Shingle |
| Fireplaces | Gas Logs Present,Outdoor Fireplace |
| Energy Features | Insulated Windows,Insulated Doors |
| Full Baths | 3 |
| Year Built | 2005 |
| Parking | Garage,Two Car |
| Other Rooms | Formal Living Room,Office/Study,Laundry |
| Subdivision | North Heights Phase V |
| Style | Traditional |
| Stories Count | Two Story |
| County | Faulkner |
| Class | Residential |
| Type | Detached |
| Will Subdivide | No |
| Tax Year | 2025 |
| Frequency | None |
| Inside City Limits | Yes |
| DOCS ON FILE | Property Disclosure |
| Status | Active |
| Subdivision | AR |
| Sale/Rent | For Sale |
| Area Amenities | Hot Tub |
| Annual Taxes | 3246.29 |
| New Construction? | No |
| Primary City | Greenbrier |
| Directions | From HWY 65 N,Turn Left onto North Heights Subdivision at Bryant Creek Dr. Then turn right on Linda Circle,then Right on Trenton. Home is on the right. |
| City | Greenbrier |
| DOM | 113 |
| Postal Code | 72058 |
| Price Per Sq Ft Total AG | 138.36 |
| Public Remarks | This home features 4 bedrooms,3 full baths,a formal dining room,and upstairs office area. The inviting living room provides plenty of space for entertaining,while the remodeled kitchen features a bui |
Interior Features
| Interior Amenities | Whirlpool/Hot Tub/Spa,Smoke Detector(s),Walk-In Closet(s),Built-Ins,Walk-in Shower |
|---|---|
| Dining | Separate Dining Room,Eat-In Kitchen,Breakfast Bar |
| Beds | 4 |
| Total Bedrooms | Primary Bedroom/Main Lv,Guest Bedroom Apart,3 Bedrooms Upper Level |
| Floors | Wood,Tile,Brick |
| Kitchen Equipment | Built-In Stove,Double Oven,Microwave,Gas Range,Dishwasher,Disposal,Pantry |
Exterior Features
| Exterior | Brick & Frame Combo |
|---|---|
| Exterior Amenities | Deck,Porch,Fully Fenced,Hot Tub/Spa,Lawn Sprinkler,Covered Patio |
| Road Surface | Paved |
| Foundation | Slab |
| Lot Size Area | 0.33 |
| Lot Dimensions | .33 acres |
| Lot | Level |
Amenities
- Foreclosure
- Views
- Short Sale
- New Construction
- Adult 55+
- Lease To Own
- No HOA Fees
- Furnished
- Primary On Main
- Air Conditioning
- Seller Finance
- Green
- Fixer Upper
- Horse
- Golf
- Fireplace
- Deck
- Garage
- Basement
- Pool
Property vs Single Family Average in 72058
Price
Taxes
Year Built
Visits
 Cooperative Arkansas REALTORS®l MLS, Inc. All information deemed reliable but not guaranteed. All properties are subject to prior sale, change or withdrawal. Neither listing broker(s) or information provider(s) shall be responsible for any typographical errors, misinformation, misprints and shall be held totally harmless. Listing(s) information is provided for consumer's personal, non-commercial use and may not be used for any purpose other than to identify prospective properties consumers may
 Northwest Arkansas Board of REALTORS® All information deemed reliable but not guaranteed. All properties are subject to prior sale, change or withdrawal. Neither listing broker(s) or information provider(s) shall be responsible for any typographical errors, misinformation, misprints and shall be held totally harmless. Listing(s) information is provided for consumer's personal, non-commercial use and may not be used for any purpose other than to identify prospective properties consumers may be
 Fort Smith Board of Realtors® All information deemed reliable but not guaranteed. All properties are subject to prior sale, change or withdrawal. Neither listing broker(s) or information provider(s) shall be responsible for any typographical errors, misinformation, misprints and shall be held totally harmless. Listing(s) information is provided for consumer's personal, non-commercial use and may not be used for any purpose other than to identify prospective properties consumers may be interested
