
Eco Friendly
Address
4032 Eagle Valley Drive, Benton, AR
Price
$ 499,950
Property Attributes
- MLS#26023444
- TypeSingle Family
- Listing Status Active
- CountySALINE
- CityBenton
- AreaBenton
- NeighborhoodWINDS OF OSAGE
- Zip72019
- StyleCraftsman
- Year Built2024
- Taxes$ 782
- Price$ 499,950
- Bedrooms4
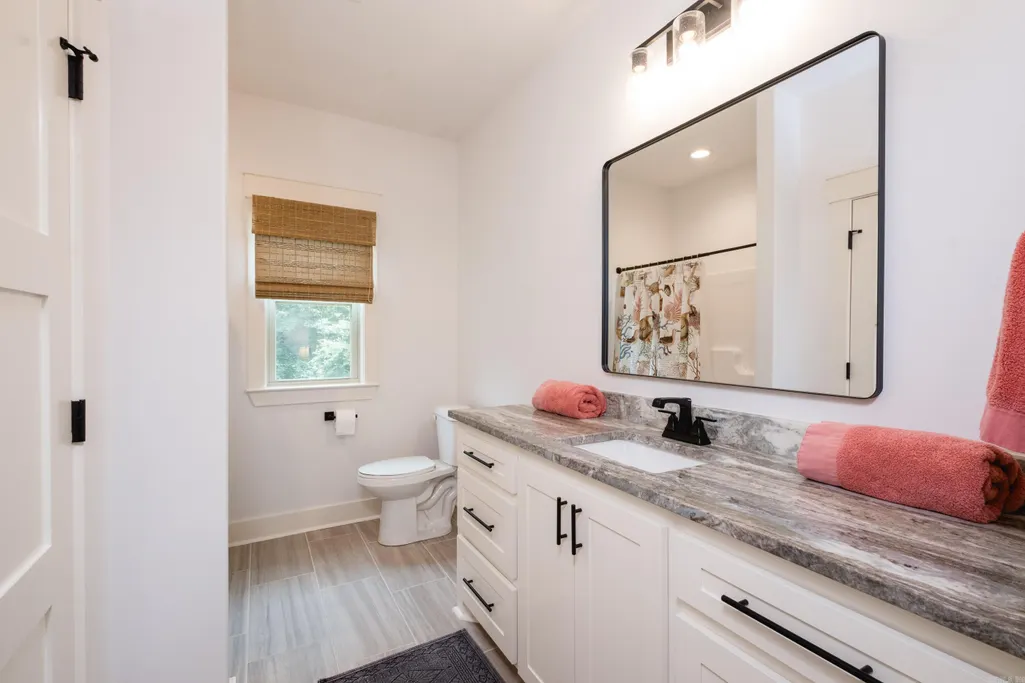
- Full Bathrooms3
- Half Bathrooms0
- Sqr Footage2327
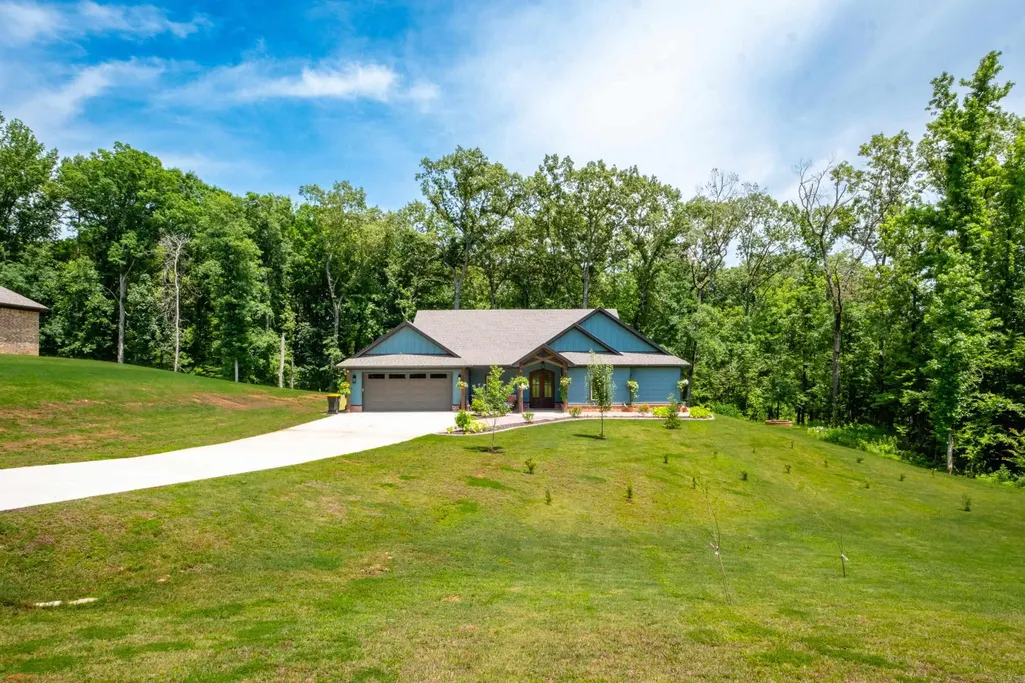

- Lot Size2.87 Acres
Data Source:
Cooperative Arkansas REALTORS® MLS (CARMLS)
Property Description
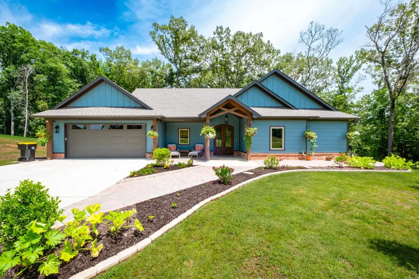
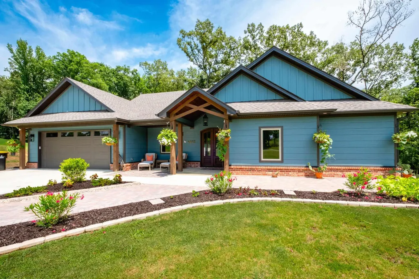
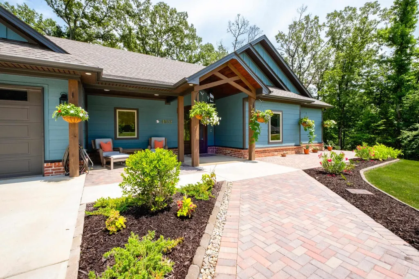

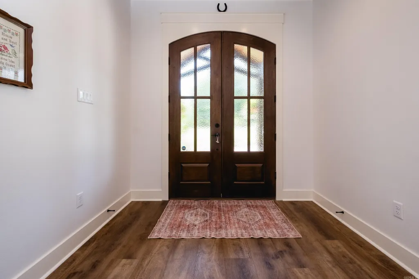
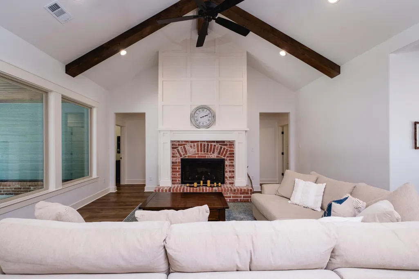
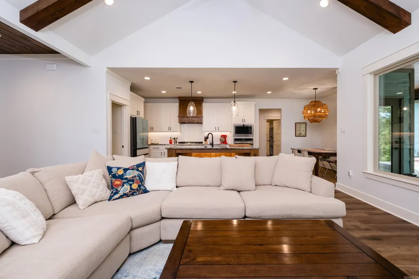
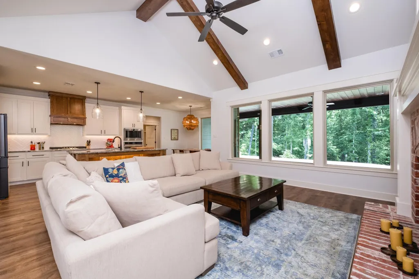
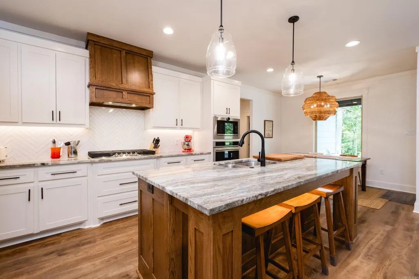
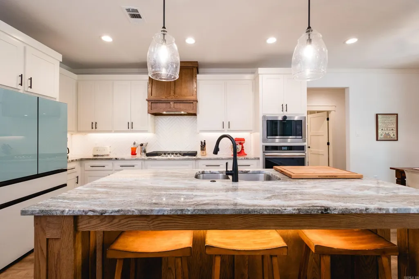
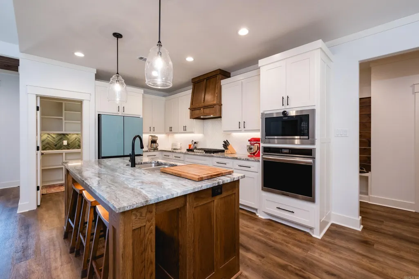
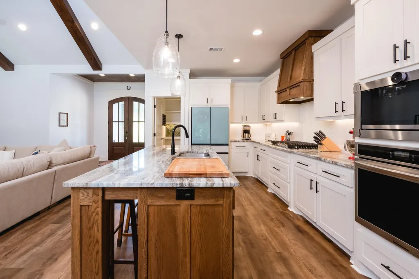
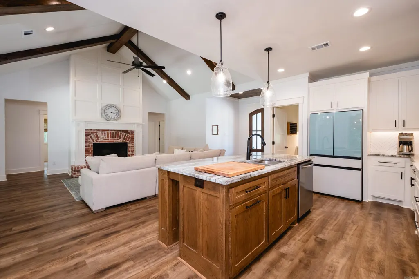
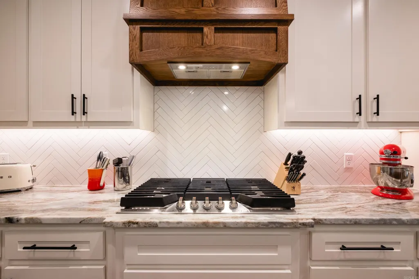
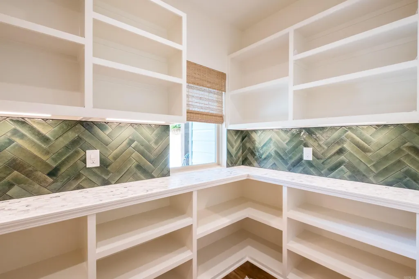
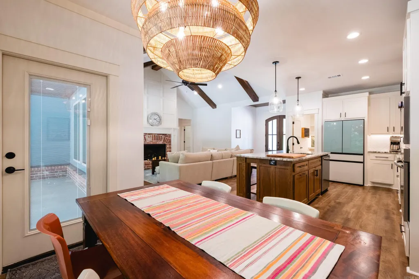
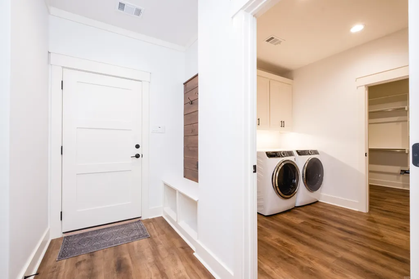
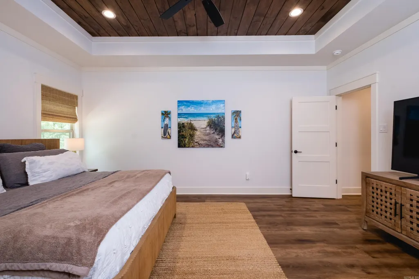
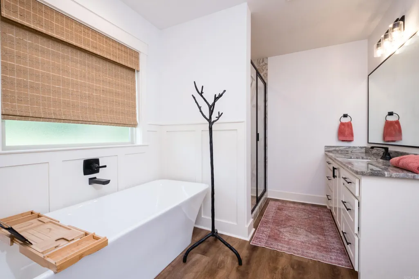
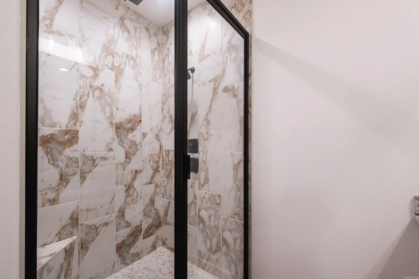
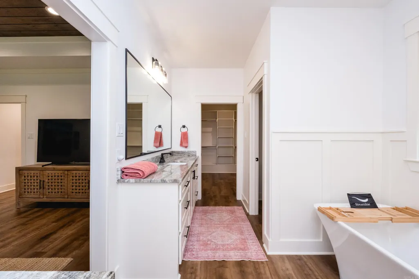
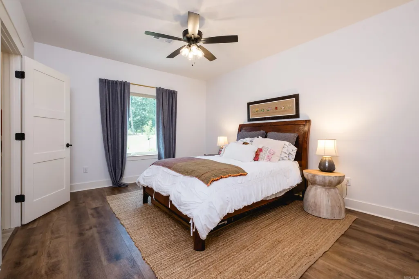
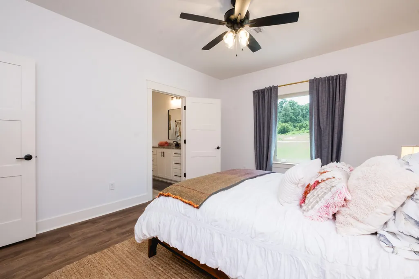
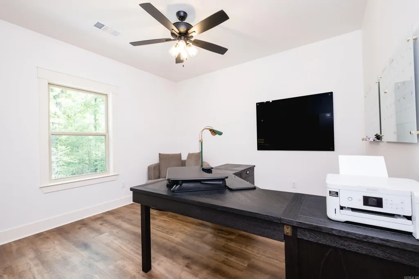
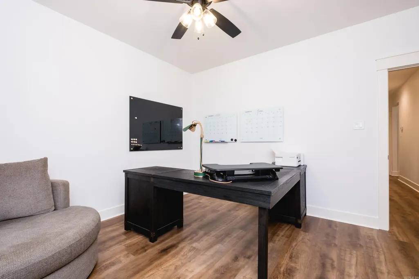
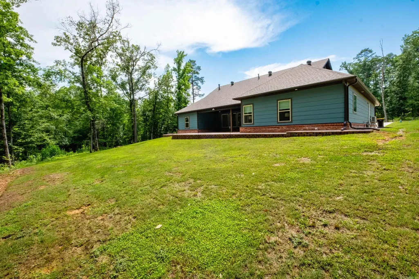
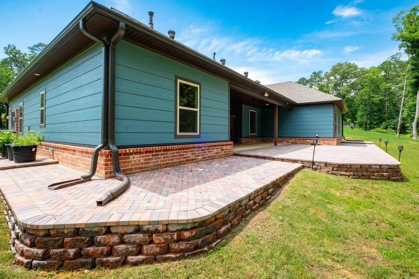
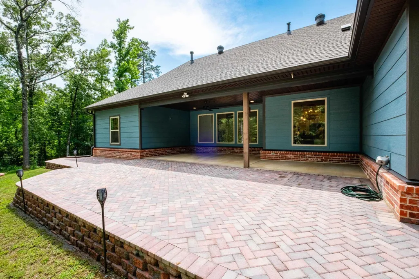
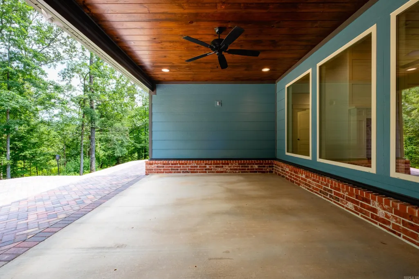
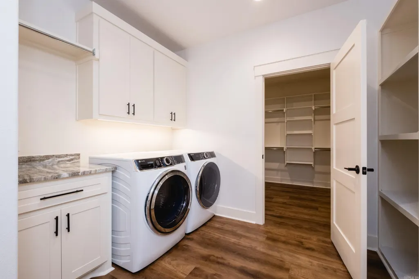
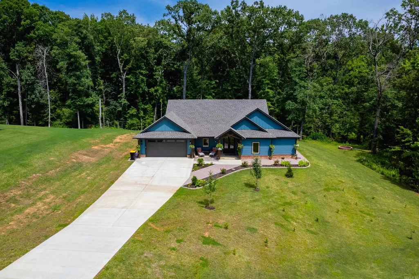
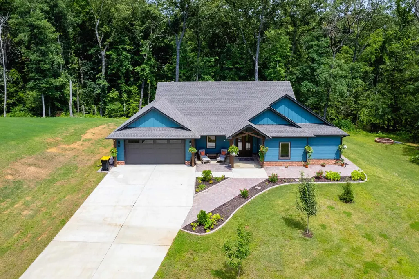
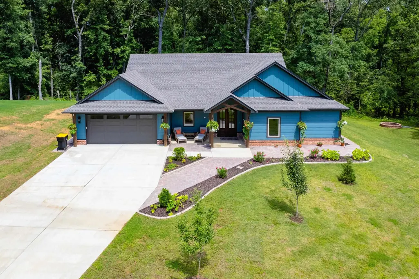
The best of both worlds, acreage but close to town, privacy and yet neighbors. This home draws you in with its stunning curb appeal and newly designed landscaping. Custom brick patios around the home offer the perfect place to relax and entertain. The home is immaculate and the upgrades that the owners have done make the home feel custom and warm. The kitchen features soft-close cabinet doors and top of the line stainless steel appliances. The family room features a brick fireplace and wood beams. Fabulous butlers pantry gives this home so much extra storage. This home is special.
| Price History | |
|---|---|
| 6/11/2026 | Listed $530,000 |
| 6/21/2026 | 6$499,950 |
General Features
| Heating | Central Cool-Electric,Central Heat-Gas |
|---|---|
| Utilities | Septic,Elec-Municipal (+Entergy),Gas-Natural |
| Roof | Architectural Shingle |
| Fireplaces | Uses Gas Logs Only |
| Energy Features | Insulated Windows |
| Full Baths | 3 |
| Year Built | 2024 |
| Parking | Garage,Two Car |
| Other Rooms | Laundry |
| Subdivision | WINDS OF OSAGE |
| Style | Craftsman |
| Stories Count | One Story |
| County | Saline |
| Class | Residential |
| Type | Detached |
| Will Subdivide | No |
| Frequency | None |
| Inside City Limits | Yes |
| Associated Document Count | 1 |
| DOCS ON FILE | Property Disclosure |
| Status | Take Backups |
| Subdivision | AR |
| Sale/Rent | For Sale |
| Status Detail | 7 |
| Area Amenities | No Fee |
| Green Features | Low-E Windows,Tankless Water Heater,High Efficiency Gas Furn |
| Annual Taxes | 782 |
| New Construction? | No |
| Warranty | As-Is,Prsnt Cnd at Clsng |
| Primary City | Benton |
| Directions | Head north toward AR-5,Turn Left on Shenandoah Road,Turn Right on Salt Creek,left on Tigers Rd,Turn left on Eagle Valley Drive,house is on the left. |
| City | Benton |
| DOM | 94 |
| Postal Code | 72019 |
| Price Per Sq Ft Total AG | 214.85 |
| Restrictions | Bill of Assurance |
| Public Remarks | The best of both worlds,acreage but close to town,privacy and yet neighbors. This home draws you in with its stunning curb appeal and newly designed landscaping. Custom brick patios around the home o |
Interior Features
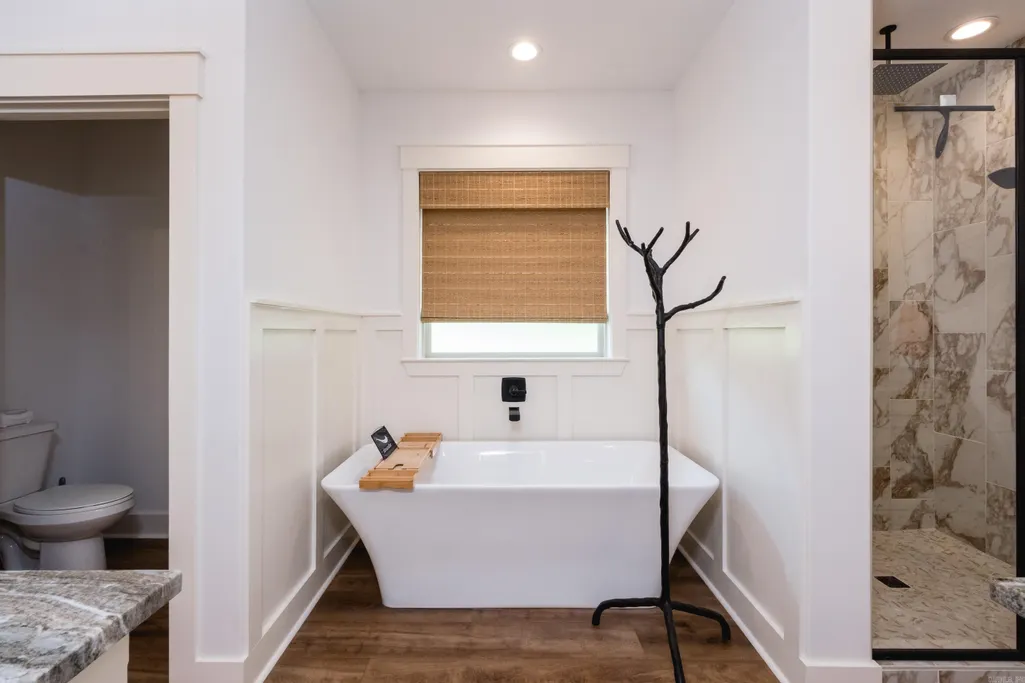
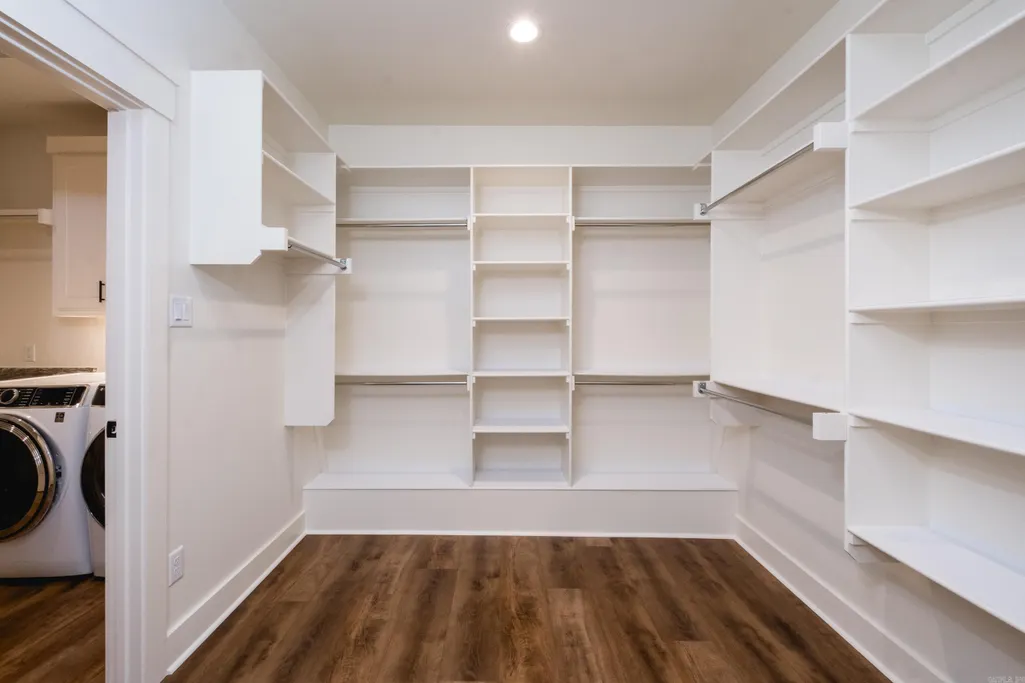
| Interior Amenities | Washer Connection,Dryer Connection-Electric,Water Heater-Gas,Smoke Detector(s),Window Treatments,Floored Attic,Walk-In Closet(s),Ceiling Fan(s),Walk-in Shower,Wired for Highspeed Inter,Kit Counter- G |
|---|---|
| Basement | None |
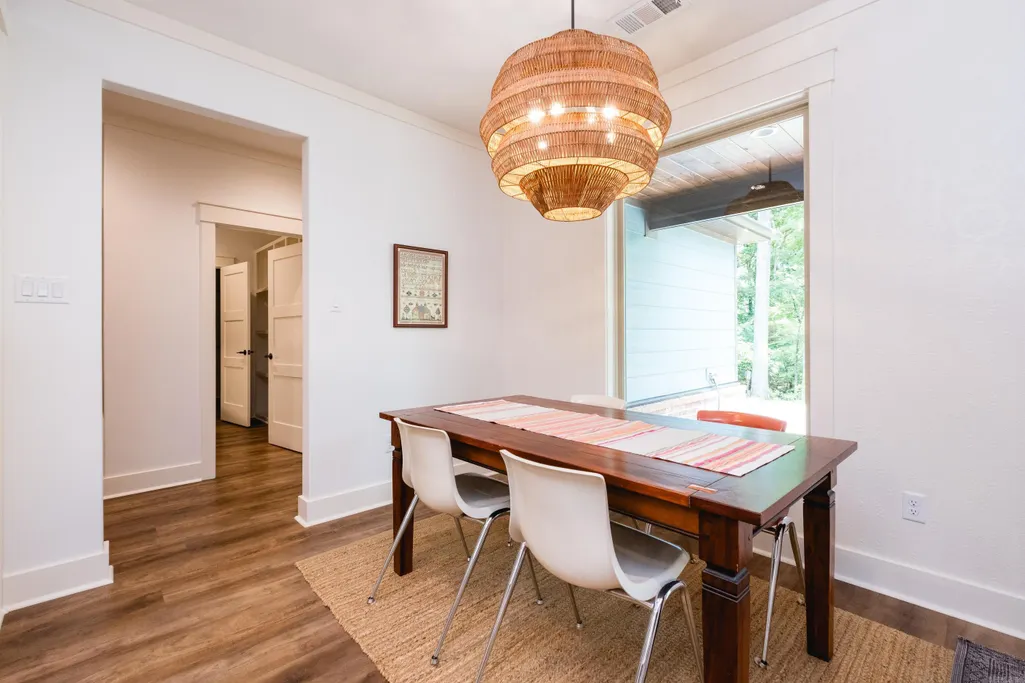
| Dining | Eat-In Kitchen,Breakfast Bar |
| Beds | 4 |
| Total Bedrooms | Primary Bedroom Apart,4 Bedrooms Same Level |
| Floors | Tile,Luxury Vinyl |
| Kitchen Equipment | Gas Range,Surface Range,Dishwasher,Disposal,Wall Oven |
| Walls/Ceilings | Sheet Rock |
Exterior Features
| Exterior | Brick & Frame Combo |
|---|---|
| Exterior Amenities | Patio,Guttering |
| Road Surface | Paved |
| Foundation | Slab |
| Lot Size Area | 2.87 |
| Lot Dimensions | 145x420x380x454 |
| Lot | Level,In Subdivision |
Amenities
- Foreclosure
- Views
- Short Sale
- New Construction
- Adult 55+
- Lease To Own
- No HOA Fees
- Furnished
- Primary On Main
- Air Conditioning
- Seller Finance
- Green
- Fixer Upper
- Horse
- Golf
- Fireplace
- Deck
- Garage
- Basement
- Pool
Property vs Single Family Average in 72019
Price
Taxes
Year Built
Visits
 Cooperative Arkansas REALTORS®l MLS, Inc. All information deemed reliable but not guaranteed. All properties are subject to prior sale, change or withdrawal. Neither listing broker(s) or information provider(s) shall be responsible for any typographical errors, misinformation, misprints and shall be held totally harmless. Listing(s) information is provided for consumer's personal, non-commercial use and may not be used for any purpose other than to identify prospective properties consumers may
 Northwest Arkansas Board of REALTORS® All information deemed reliable but not guaranteed. All properties are subject to prior sale, change or withdrawal. Neither listing broker(s) or information provider(s) shall be responsible for any typographical errors, misinformation, misprints and shall be held totally harmless. Listing(s) information is provided for consumer's personal, non-commercial use and may not be used for any purpose other than to identify prospective properties consumers may be
 Fort Smith Board of Realtors® All information deemed reliable but not guaranteed. All properties are subject to prior sale, change or withdrawal. Neither listing broker(s) or information provider(s) shall be responsible for any typographical errors, misinformation, misprints and shall be held totally harmless. Listing(s) information is provided for consumer's personal, non-commercial use and may not be used for any purpose other than to identify prospective properties consumers may be interested
