
Views - Eco Friendly

Address
753 Lewisburg Road, Austin, AR
Price
$ 875,000
Property Attributes
- MLS#26029402
- TypeSingle Family
- Listing Status Active
- CountyLONOKE
- CityAustin
- AreaCabot School District
- NeighborhoodNot In List
- Zip72007
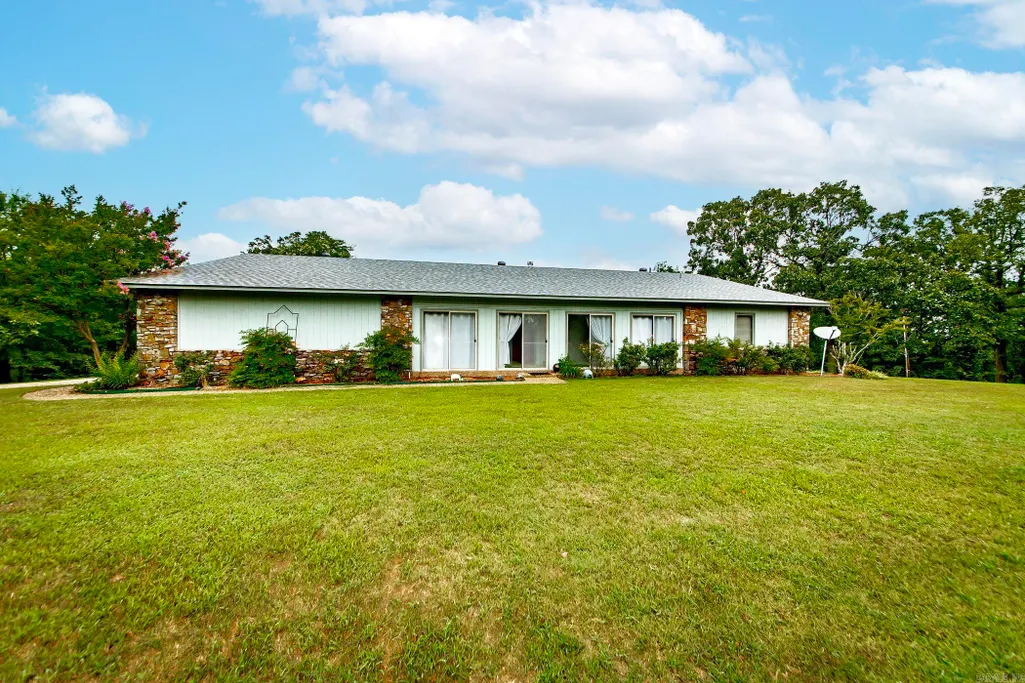
- StyleRanch
- Year Built1986
- Taxes$ 1827
- Price$ 875,000
- Bedrooms3
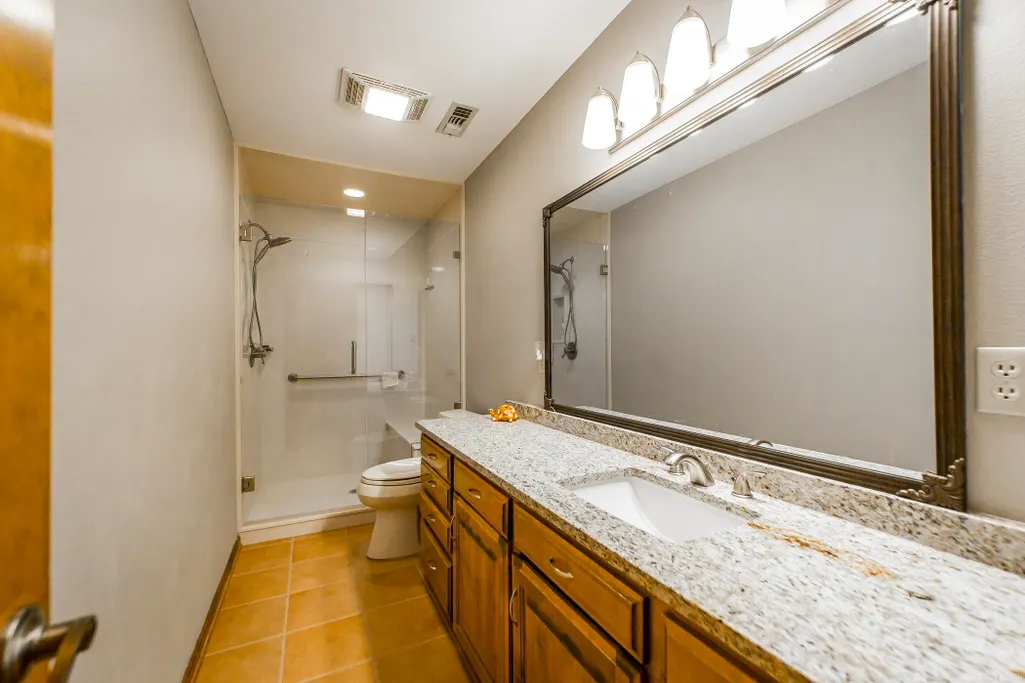
- Full Bathrooms2
- Half Bathrooms0
- Sqr Footage2848
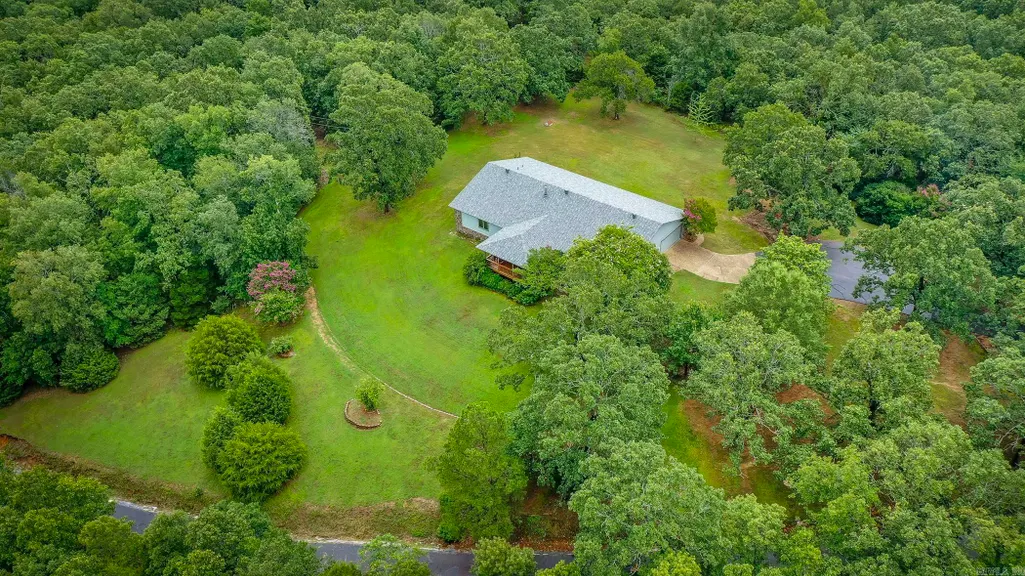
- Lot Size21.76 Acres
Data Source:
Cooperative Arkansas REALTORS® MLS (CARMLS)
Property Description
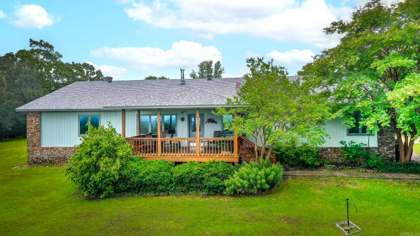
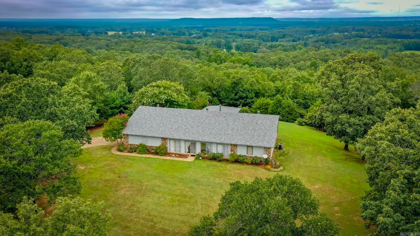
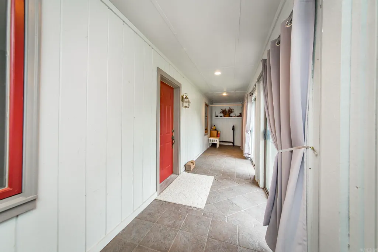
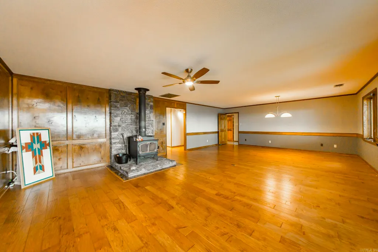
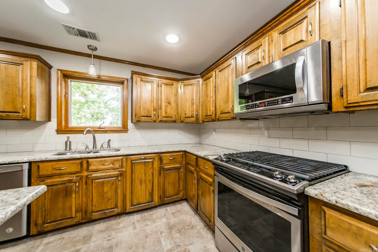
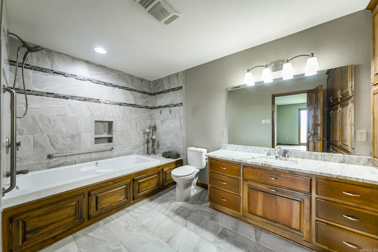
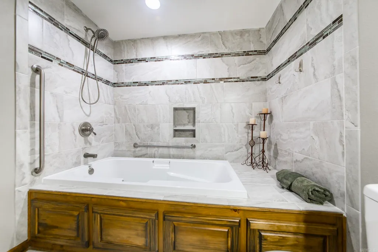
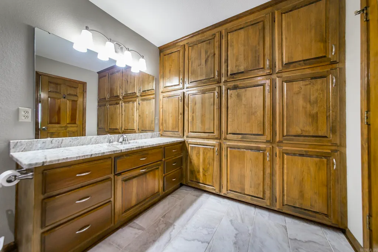
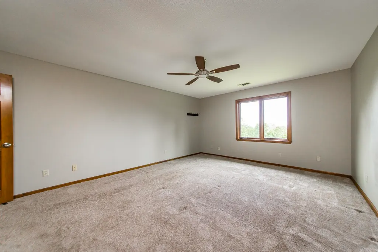
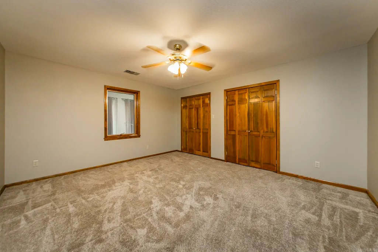
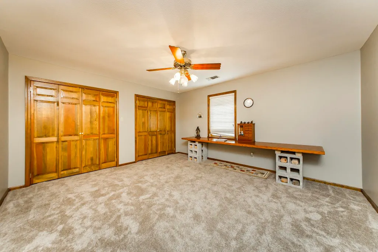
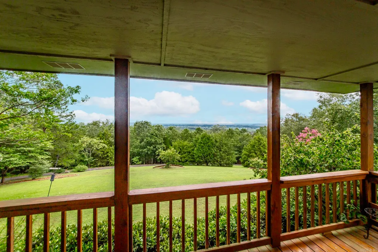
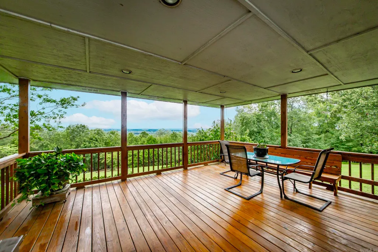
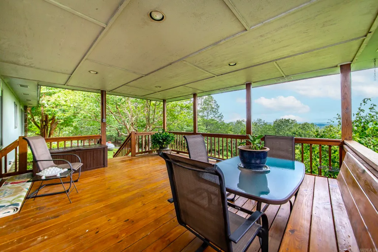
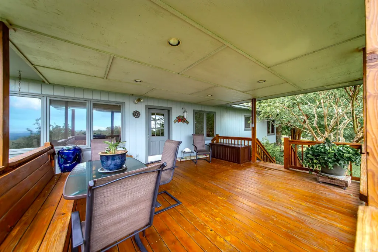
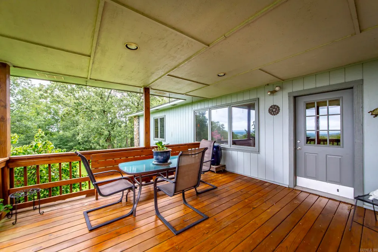
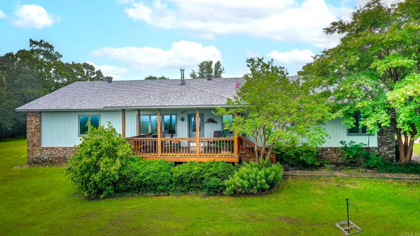
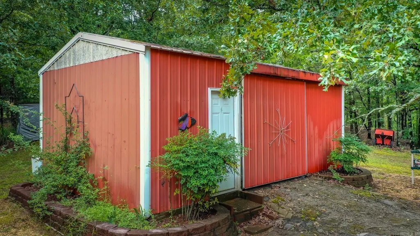
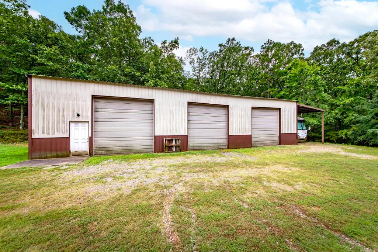
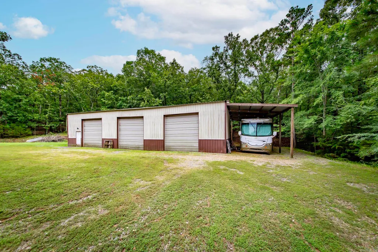
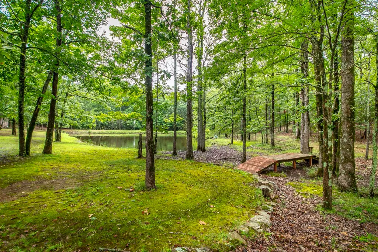
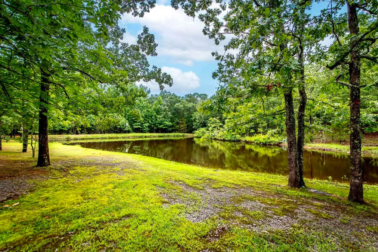
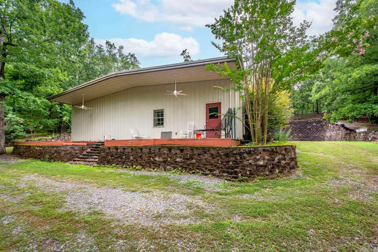
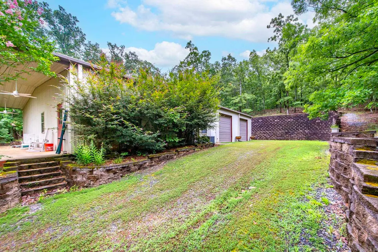
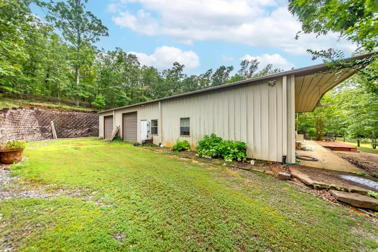
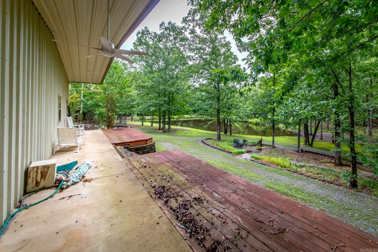
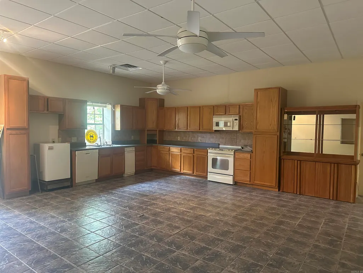
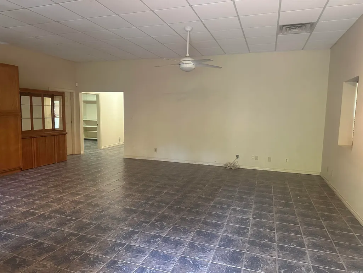
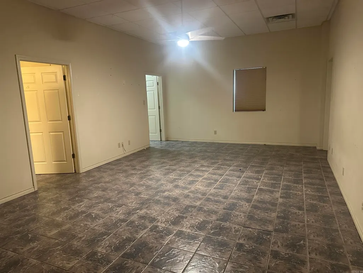
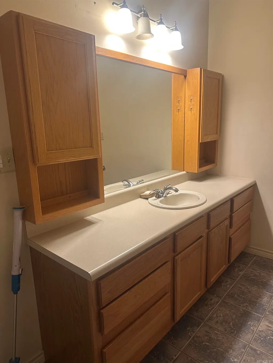
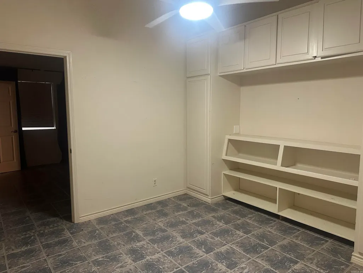
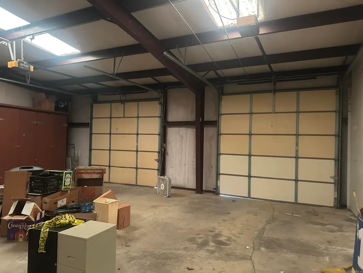
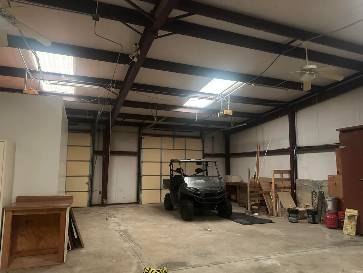
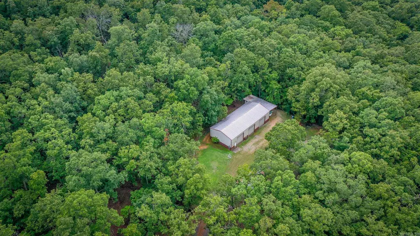
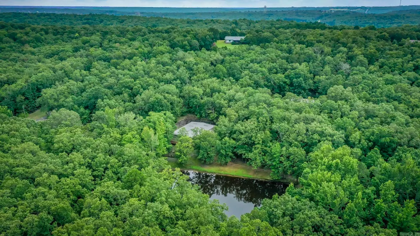
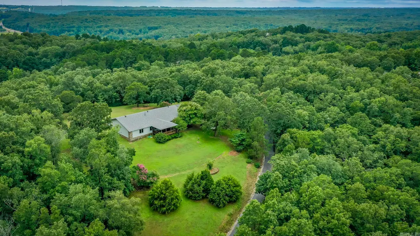
WANT TO OWN YOUR OWN "WALTON'S MOUNTAIN?" Capture the essence of the panoramic view from the deck of the home on the ridge! The property includes a 50x70 shop/apartment with separate address & utilities at 751 Lewisburg. 1894SF full apartment with 2 bedrooms, 2 offices and huge living/dining/kitchen area. Property also includes a 30x70 3 bay shop with RV lean to. Serene pond in the valley makes the perfect setting for peace and tranquility! The custom home was originally built as an energy efficient home with solar sunroom-very low utility expense! The quality of construction is amazing and the updates have been top of the line! There is a private gated access for your easy cruise to your home retreat! Let the world go away while in your safe haven of a homestead. The home feature list shows all the amenities and updates. Click on virtual tour! See agent notes.
| Elementary School | Middle School | High School |
|---|---|---|
| Cabot Elementary School | Cabot Middle School | Cabot High School |
| Price History | |
|---|---|
| 7/20/2026 | Listed $875,000 |
General Features
| Heating | Central Cool-Electric,Central Heat-Electric,Solar Heat |
|---|---|
| Utilities | Septic,Well,Electric-Co-op,Gas-Propane/Butane |
| Roof | Architectural Shingle |
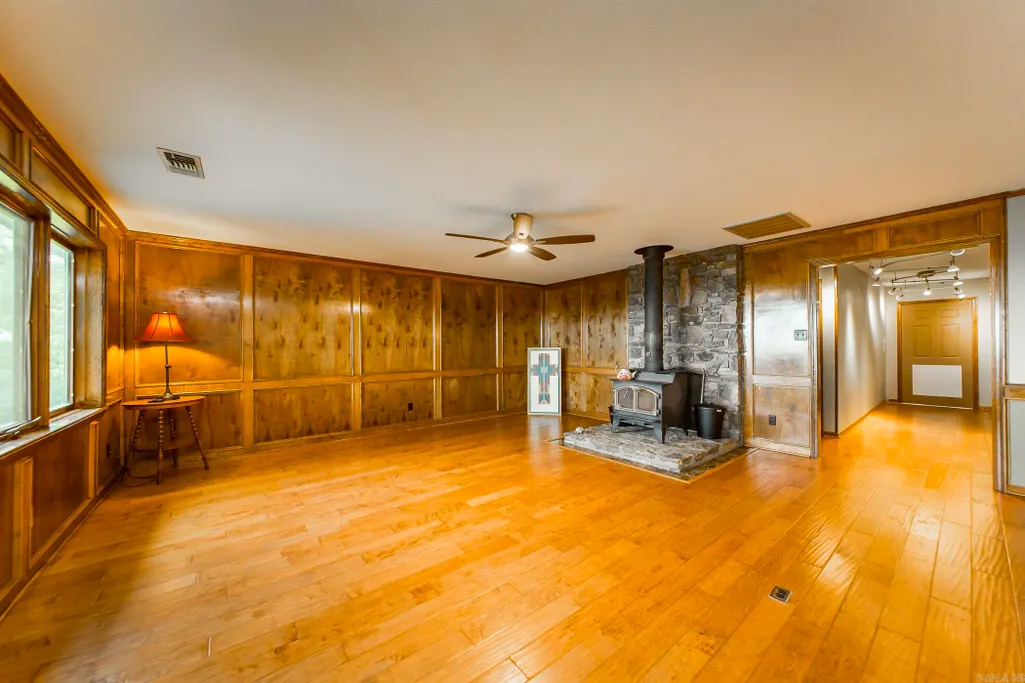
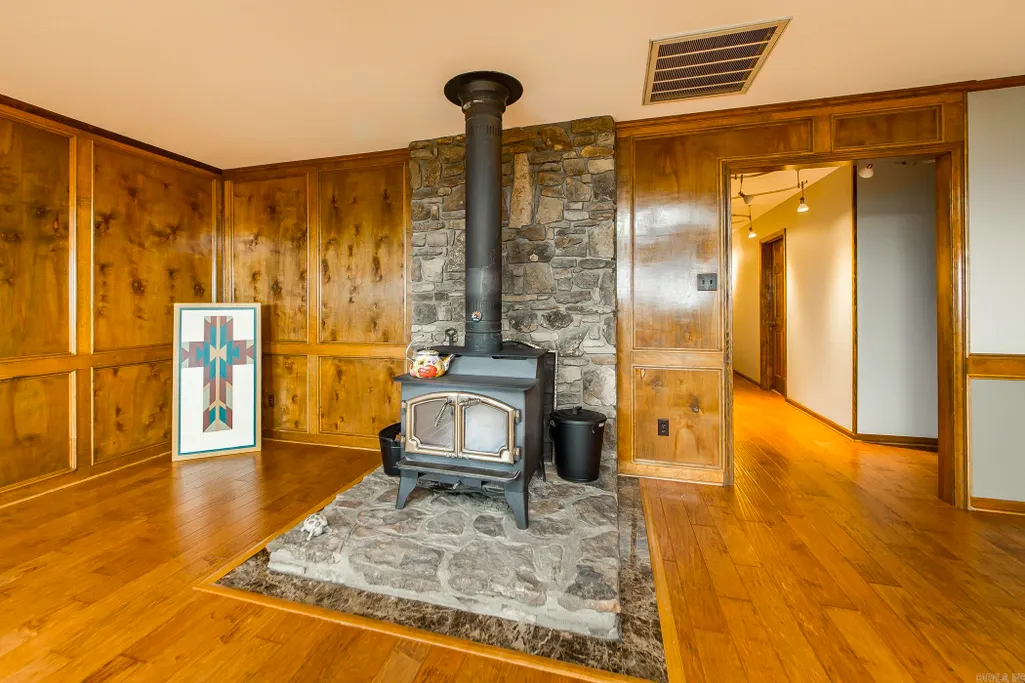
| Fireplaces | Woodburning-Stove |
| Energy Features | Extra Insulation,Insulated Doors,Insulated Windows |
| Full Baths | 2 |
| Year Built | 1986 |
| Parking | Auto Door Opener,Garage,Side Entry,Two Car |
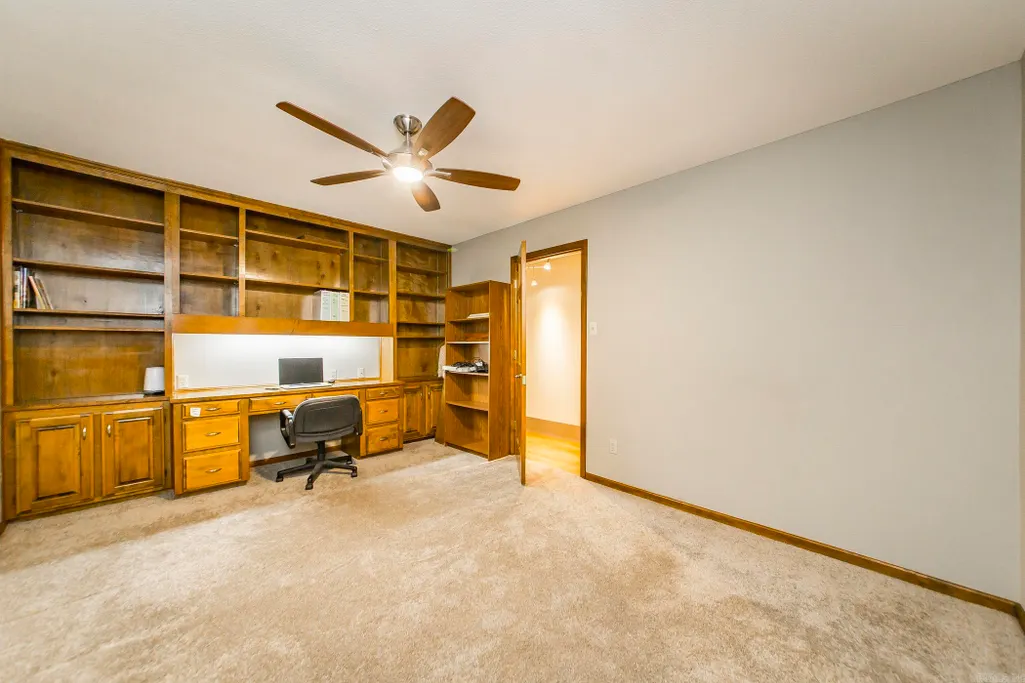
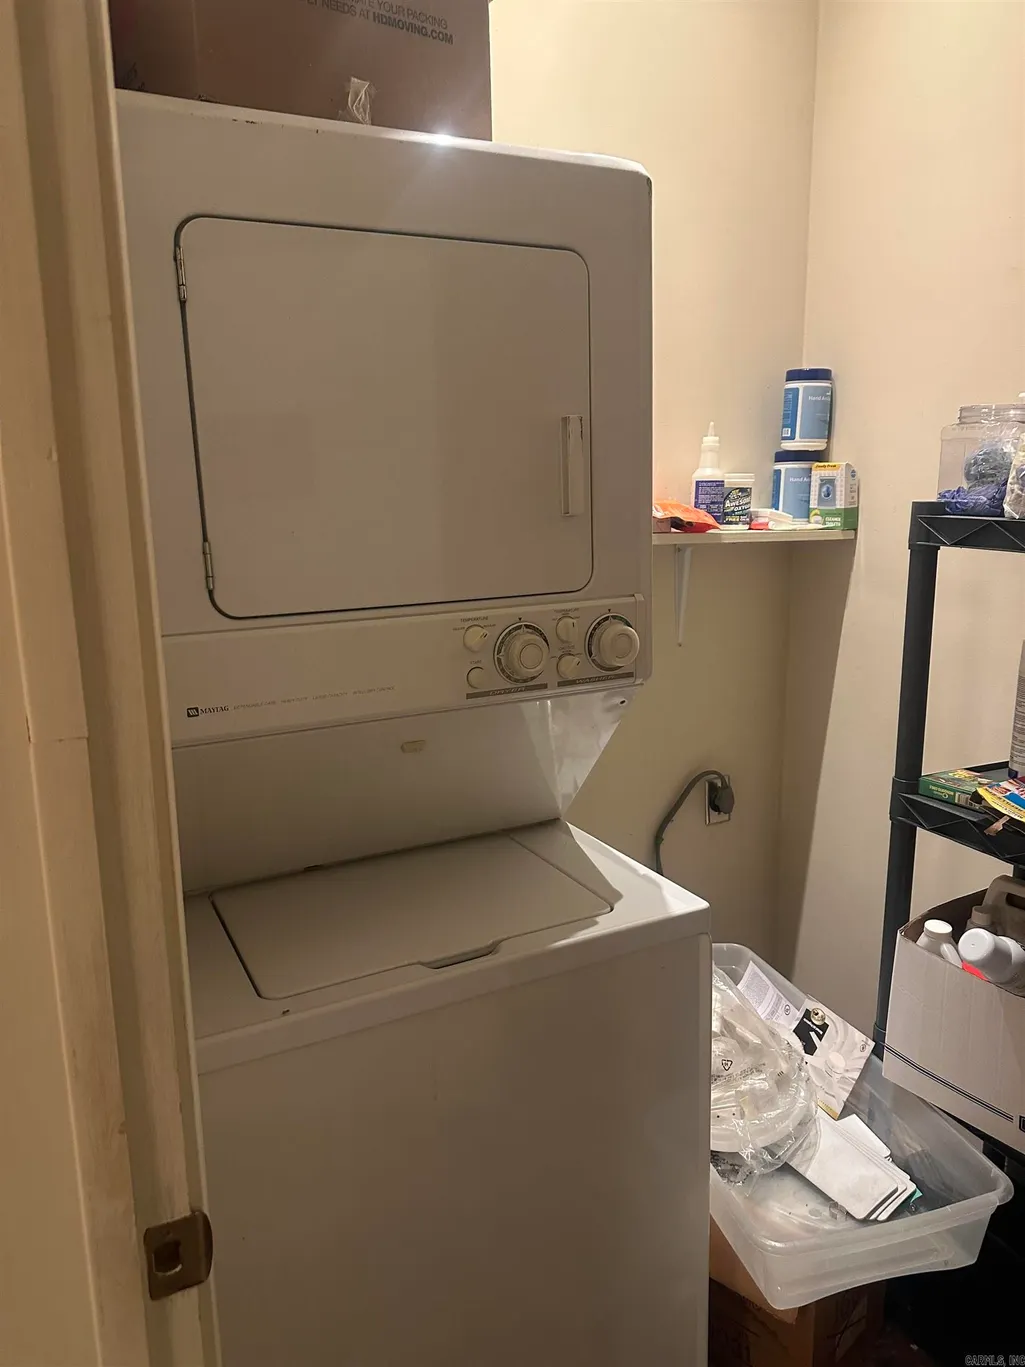
| Other Rooms | Laundry,Office/Study,Sun Room |
| Subdivision | Not In List |
| Style | Ranch |
| Stories Count | One Story |
| County | Lonoke |
| Class | Residential |
| Type | Detached |
| Will Subdivide | No |
| Frequency | None |
| Inside City Limits | No |
| Associated Document Count | 3 |
| DOCS ON FILE | Boundary Survey,Property Disclosure |
| Status | Active |
| Subdivision | AR |
| Sale/Rent | For Sale |
| Annual Taxes | 1827.08 |
| New Construction? | No |
| Warranty | Normal Wrkng Ordr,As O&A |
| Primary City | Austin |
| Virtual Tour | https://youtu.be/Vh6eVdJgjz0 |
| Directions | I57,exit 16B to Hwy 5. Pass Greystone,turn right on Lewisburg Road. |
| High School | Cabot |
| City | Austin |
| Elementary School | Cabot |
| Middle School | Cabot |
| DOM | 54 |
| Postal Code | 72007 |
| Price Per Sq Ft Total AG | 307.23 |
| FARM/RANCH | Livestock Allowed |
| Public Remarks | WANT TO OWN YOUR OWN WALTON'S MOUNTAIN? Capture the essence of the panoramic view from the deck of the home on the ridge! The property includes a 50x70 shop/apartment with separate address & util |
Interior Features
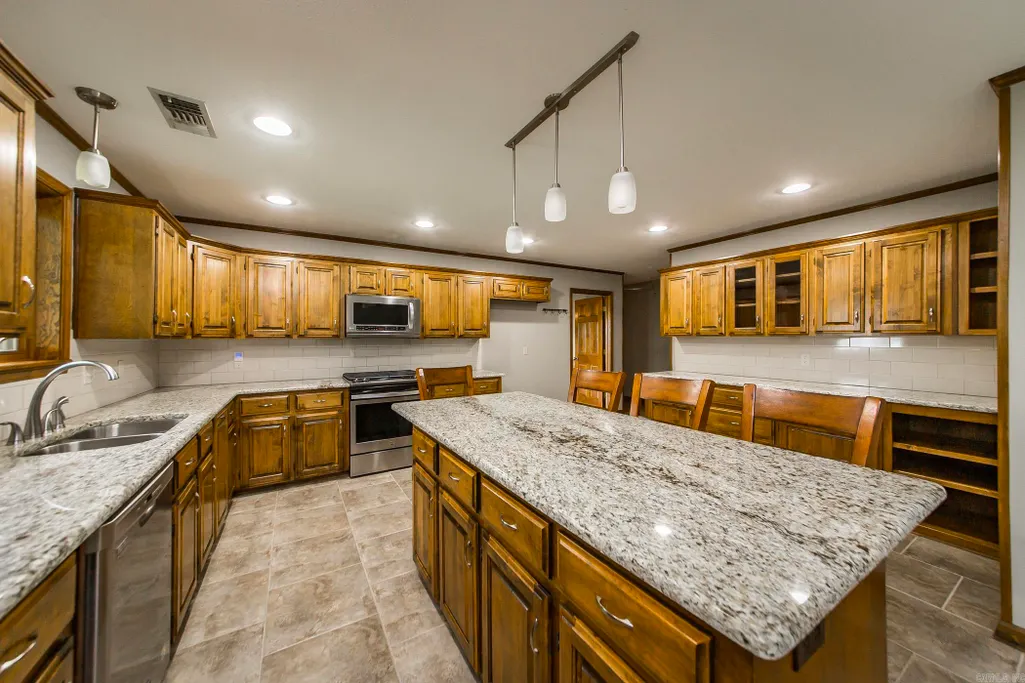
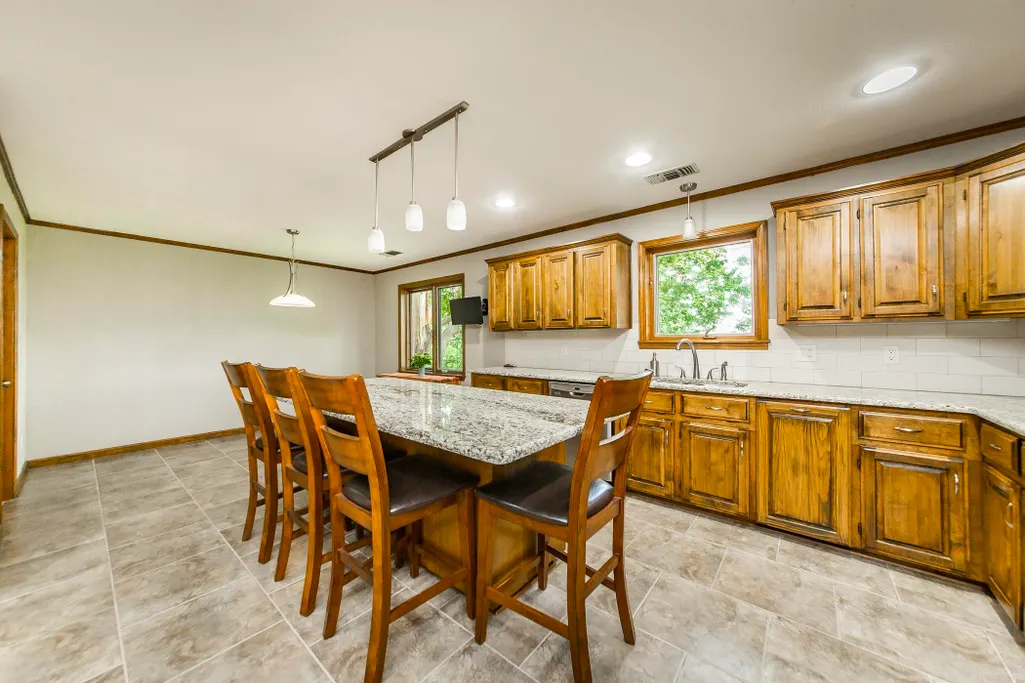
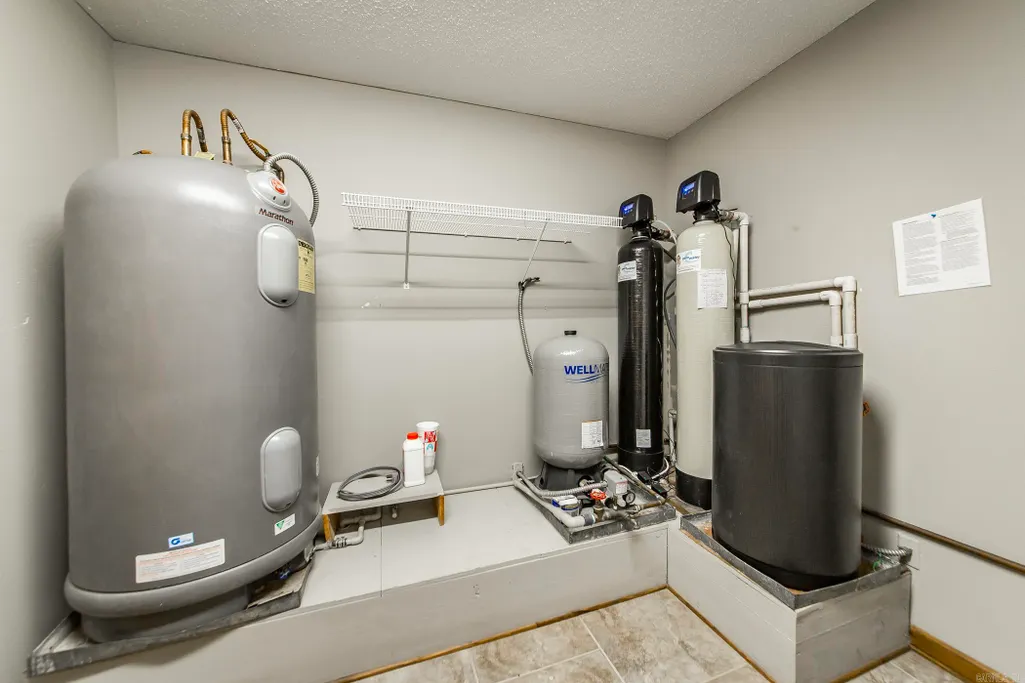
| Interior Amenities | Washer Connection,Dryer Connection-Electric,Water Heater-Electric,Intercom,Security System,Walk-In Closet(s),Built-Ins,Ceiling Fan(s),Walk-in Shower,Breakfast Bar,Kit Counter- Granite Slab |
|---|---|
| Dining | Breakfast Bar,Separate Breakfast Rm,Separate Dining Room |
| Beds | 3 |
| Total Bedrooms | 3 Bedrooms Same Level |
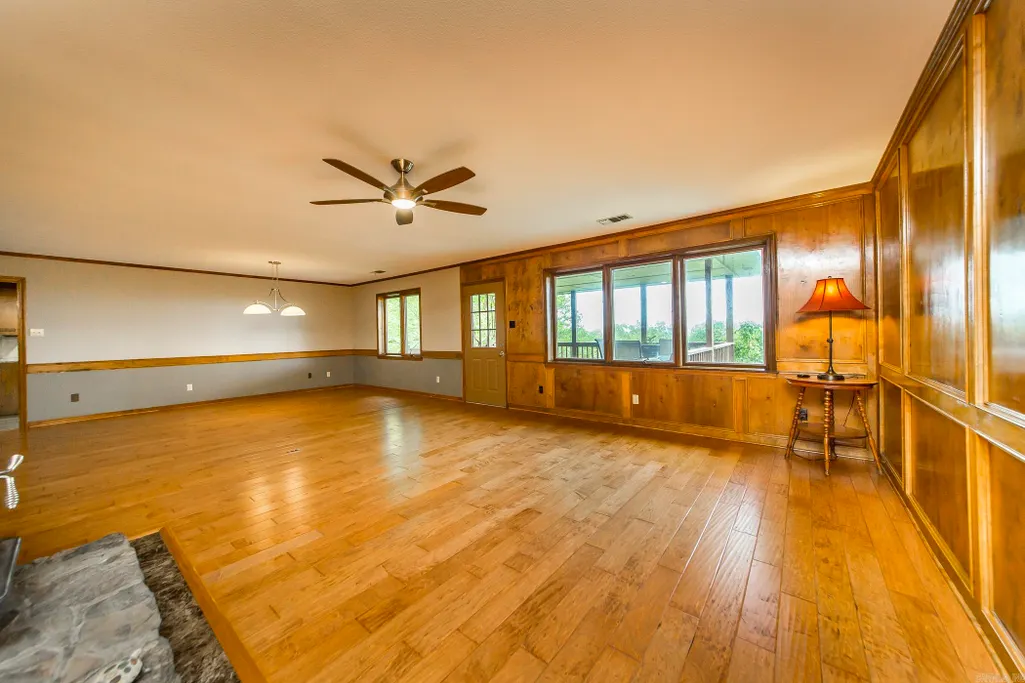
| Floors | Tile,Wood |
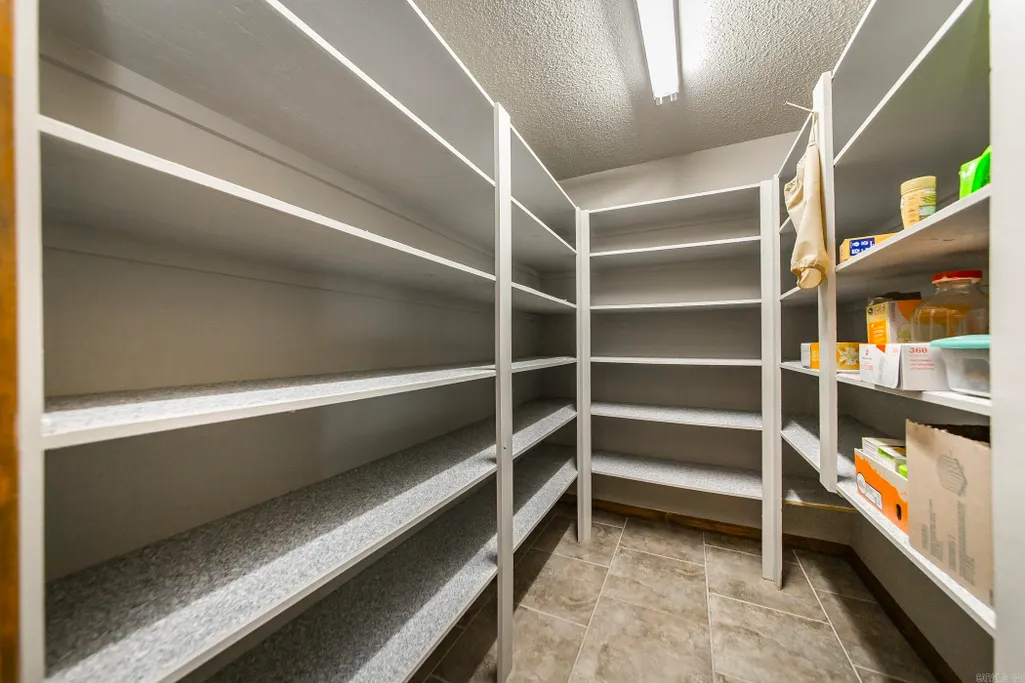
| Kitchen Equipment | Gas Range,Dishwasher,Disposal,Pantry,Ice Maker Connection |
| Walls/Ceilings | Paneling,Sheet Rock |
Exterior Features
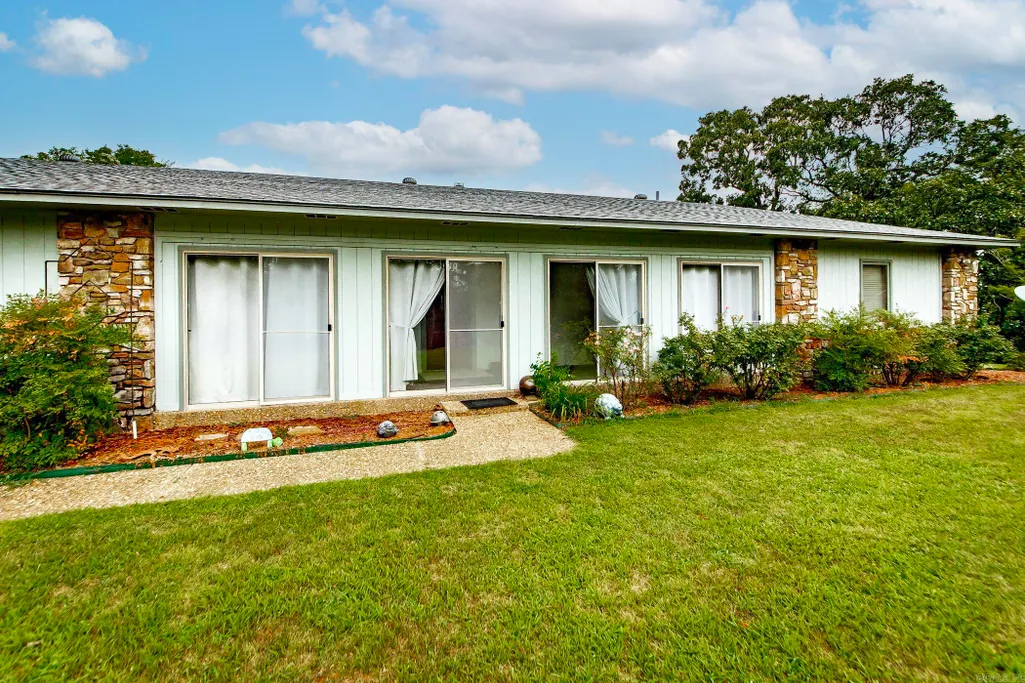
| Exterior | Rock & Frame |
|---|---|
| Exterior Amenities | Deck,Outside Storage Area,Shop |
| Road Surface | Paved |
| Foundation | Slab |
| Lot Size Area | 21.76 |
| Lot Dimensions | 21.76 acres |
| Lot | Sloped,Rural Property,Pond,Not in Subdivision,Mountain View |
Amenities
- Foreclosure
- Views
- Short Sale
- New Construction
- Adult 55+
- Lease To Own
- No HOA Fees
- Furnished
- Primary On Main
- Air Conditioning
- Seller Finance
- Green
- Fixer Upper
- Horse
- Golf
- Fireplace
- Deck
- Garage
- Basement
- Pool
Property vs Single Family Average in 72007
Price
Taxes
Year Built
Visits
In The Neighborhood
Just Listed
Brinkley
$ 209,900
406 W Spruce
Brinkley, AR 72021
- Type
- Single Family
- Size
- 1,872 SqFt
- Rooms
- 3 Beds + 2 Baths
Just Listed
Clinton
$ 399,950
420 Shadow Lane
Clinton, AR 72031
- Type
- Single Family
- Size
- 2,623 SqFt
- Rooms
- 4 Beds + 2 Baths
Just Listed
De Queen
$ 350,000
998 W Hwy 24
De Queen, AR 71832
- Type
- Single Family
- Size
- 2,400 SqFt
- Rooms
- 2 Beds + 2.5 Baths
Just Listed
Mabelvale
$ 98,500
24623 N Sardis Road
Mabelvale, AR 72103
- Type
- Single Family
- Size
- 900 SqFt
- Rooms
- 2 Beds + 1 Baths
Just Listed
Clarksville
$ 146,500
1001 N College Street
Clarksville, AR 72830
- Type
- Single Family
- Size
- 1,484 SqFt
- Rooms
- 2 Beds + 2 Baths
Just Listed
Austin
$ 250,000
11 Grand Stand Dr
Austin, AR 72007
- Type
- Single Family
- Size
- 1,551 SqFt
- Rooms
- 3 Beds + 2 Baths
Just Listed
Conway
$ 224,900
2305 Meadowlake Rd.
Conway, AR 72032
- Type
- Single Family
- Size
- 1,632 SqFt
- Rooms
- 3 Beds + 2 Baths
Just Listed
Beech Grove
$ 129,000
4555 Greene 203 Road
Beech Grove, AR 72412
- Type
- Single Family
- Size
- 1,544 SqFt
- Rooms
- 2 Beds + 1 Baths
Just Listed
North Little Rock
$ 175,000
349 E Military Drive
North Little Rock, AR 72118
- Type
- Single Family
- Size
- 1,714 SqFt
- Rooms
- 4 Beds + 1.5 Baths
Just Listed
Hensley
$ 185,000
1300 W Woodson Lateral Road
Hensley, AR 72065
- Type
- Single Family
- Size
- 1,474 SqFt
- Rooms
- 3 Beds + 2 Baths
Just Listed
Searcy
$ 140,000
606 Ethel Dr.
Searcy, AR 72143
- Type
- Single Family
- Size
- 1,188 SqFt
- Rooms
- 3 Beds + 1 Baths
Just Listed
Piggott
$ 425,000
830 S Terminal
Piggott, AR 72454
- Type
- Single Family
- Size
- 6,050 SqFt
- Rooms
- 0 Beds + 0 Baths
Just Listed
Pine Bluff
$ 615,000
10828 Jacks Road
Pine Bluff, AR 71603
- Type
- Single Family
- Size
- 2,852 SqFt
- Rooms
- 3 Beds + 2.5 Baths
 Cooperative Arkansas REALTORS®l MLS, Inc. All information deemed reliable but not guaranteed. All properties are subject to prior sale, change or withdrawal. Neither listing broker(s) or information provider(s) shall be responsible for any typographical errors, misinformation, misprints and shall be held totally harmless. Listing(s) information is provided for consumer's personal, non-commercial use and may not be used for any purpose other than to identify prospective properties consumers may
 Northwest Arkansas Board of REALTORS® All information deemed reliable but not guaranteed. All properties are subject to prior sale, change or withdrawal. Neither listing broker(s) or information provider(s) shall be responsible for any typographical errors, misinformation, misprints and shall be held totally harmless. Listing(s) information is provided for consumer's personal, non-commercial use and may not be used for any purpose other than to identify prospective properties consumers may be
 Fort Smith Board of Realtors® All information deemed reliable but not guaranteed. All properties are subject to prior sale, change or withdrawal. Neither listing broker(s) or information provider(s) shall be responsible for any typographical errors, misinformation, misprints and shall be held totally harmless. Listing(s) information is provided for consumer's personal, non-commercial use and may not be used for any purpose other than to identify prospective properties consumers may be interested
