
Address
12192 Duck Creek Drive, Hensley, AR
Price
$ 205,000
Property Attributes
- MLS#26029696
- TypeSingle Family
- Listing Status Active
- CountySALINE
- CityHensley
- AreaSheridan Schools
- NeighborhoodSPRINGLAKE TRAILS
- Zip72065
- StyleTraditional
- Year Built2024
- Taxes$ 1902
- Price$ 205,000
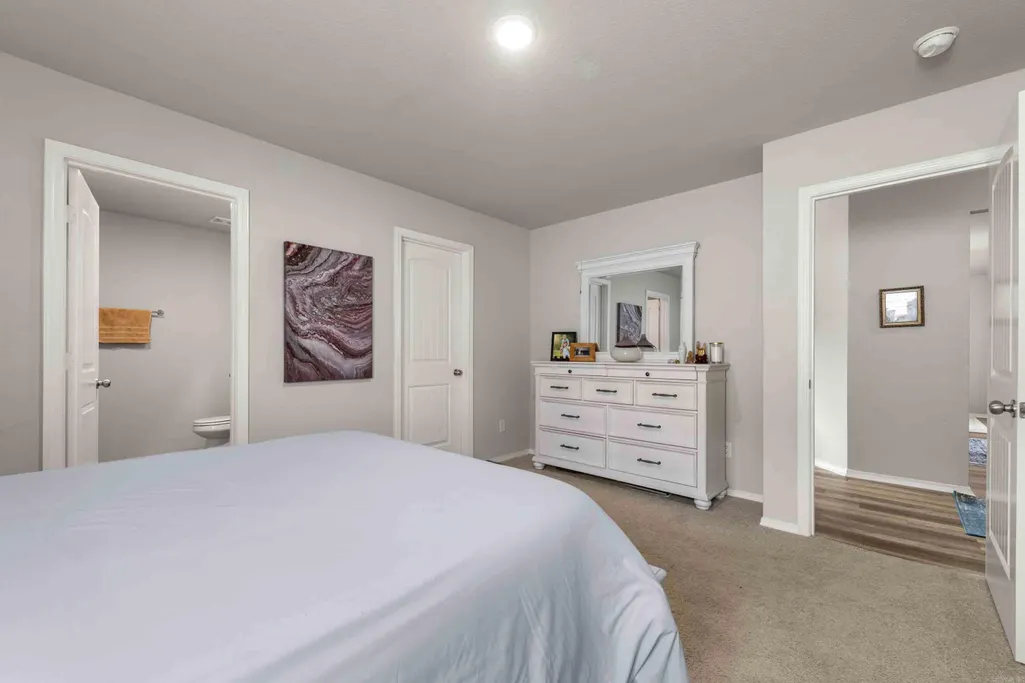
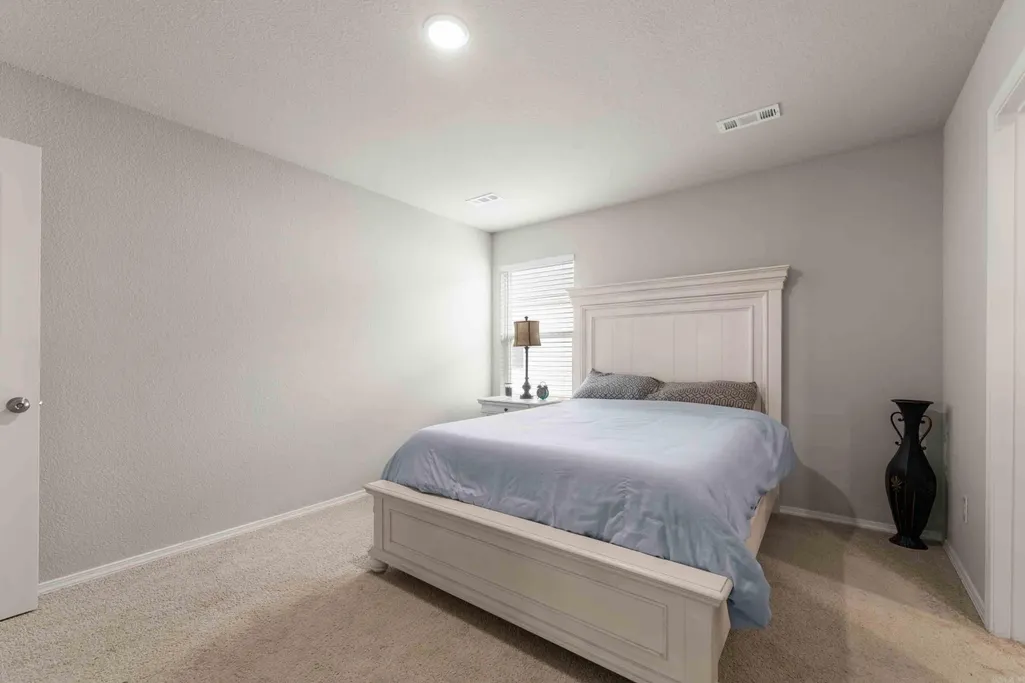
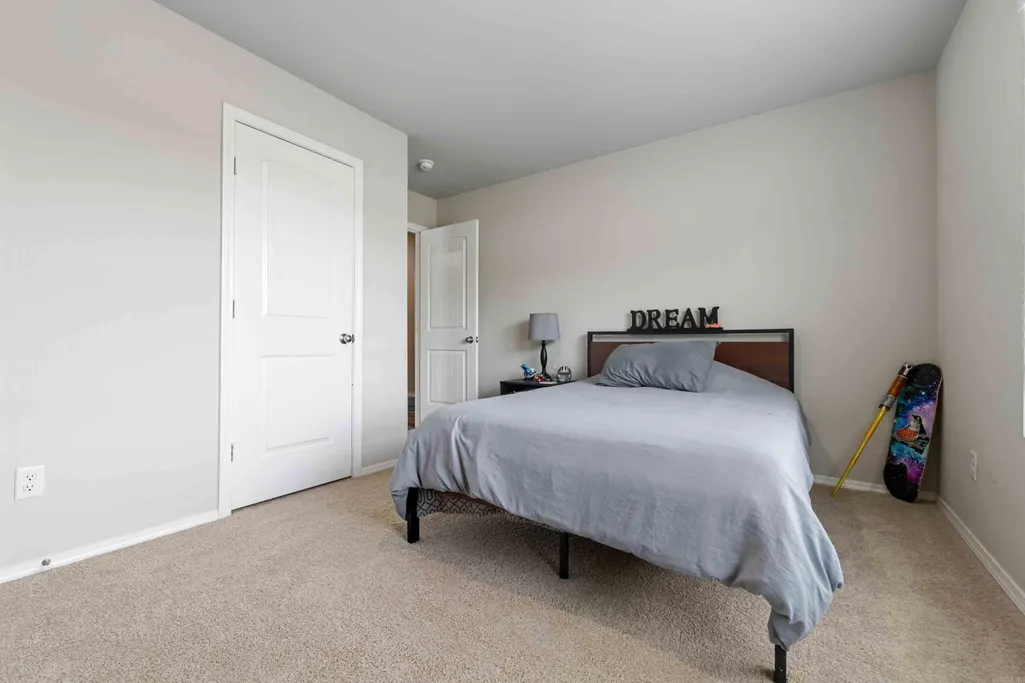
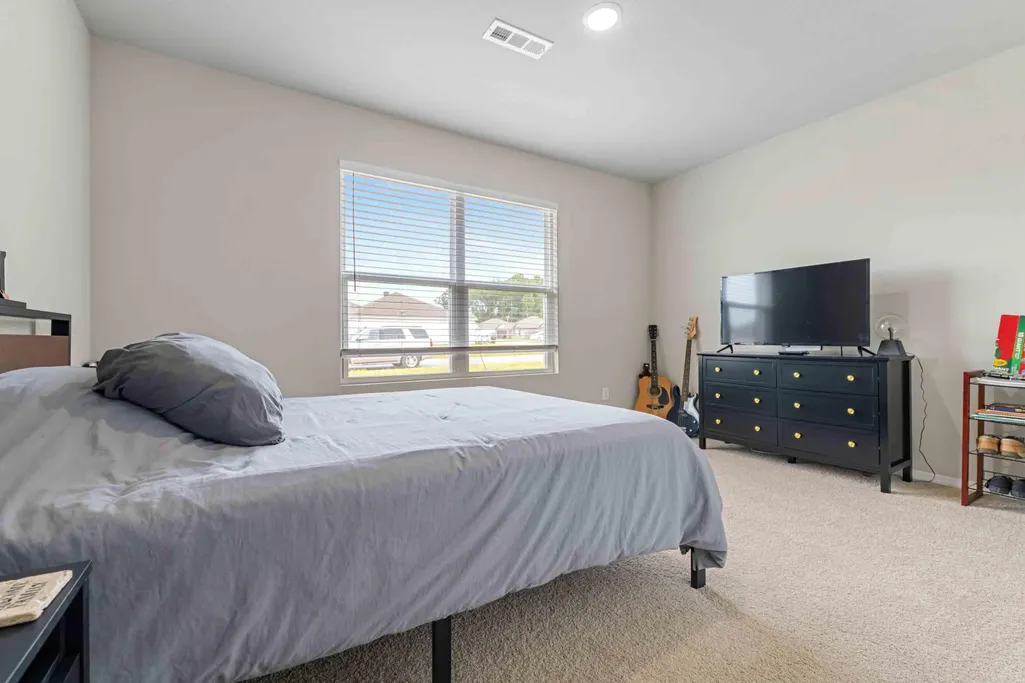
- Bedrooms3
- Full Bathrooms2
- Half Bathrooms0
- Sqr Footage1442
- Lot Size0.17 Acres
Data Source:
Cooperative Arkansas REALTORS® MLS (CARMLS)
Property Description
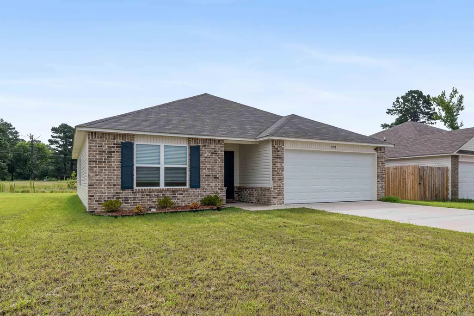
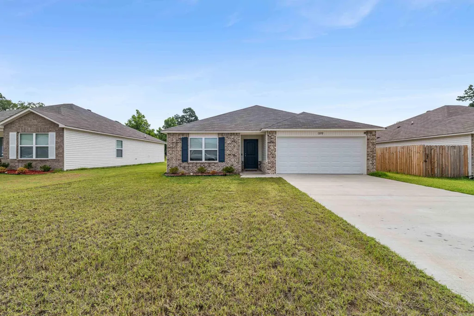
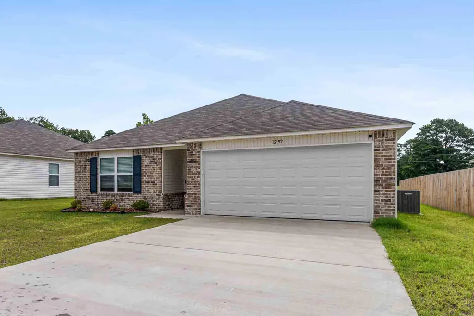
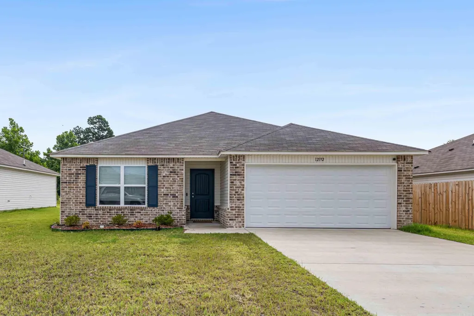
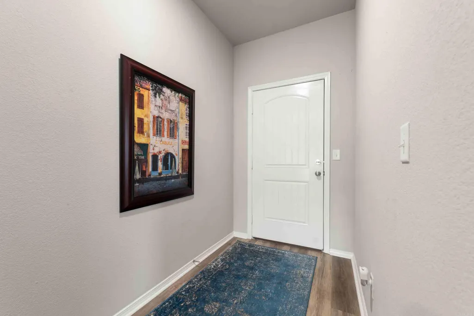
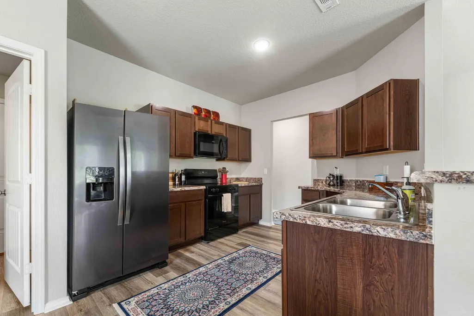
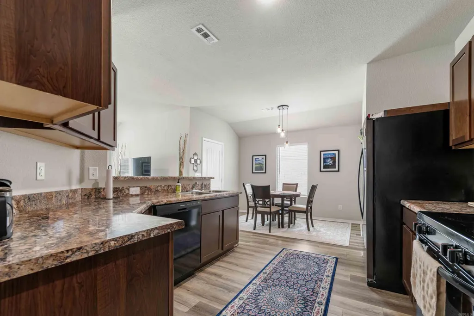
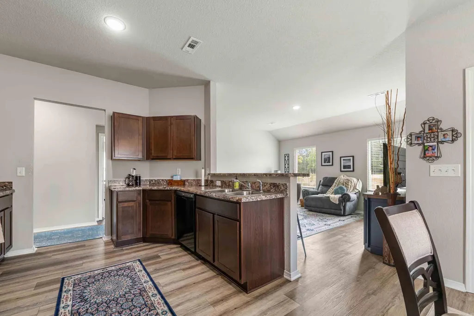
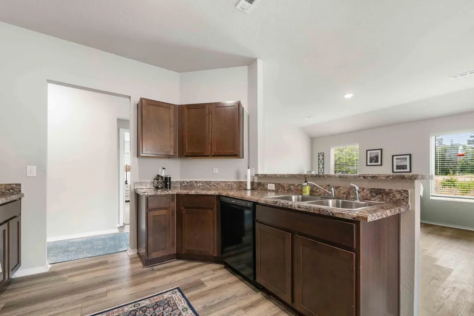
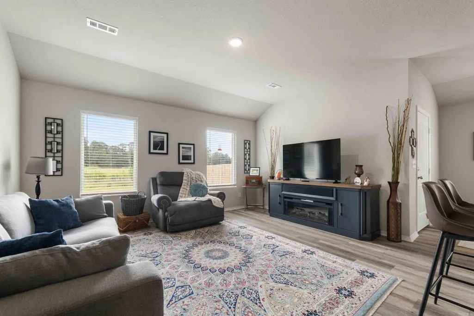
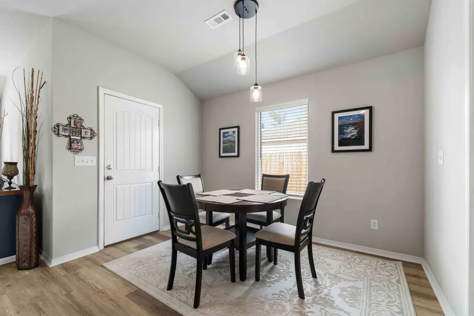
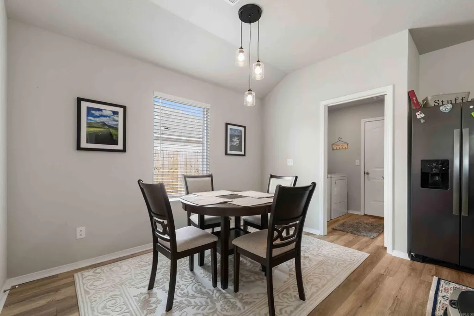
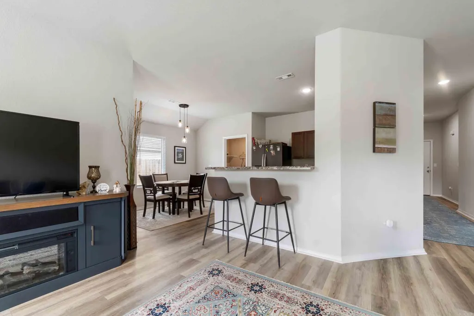
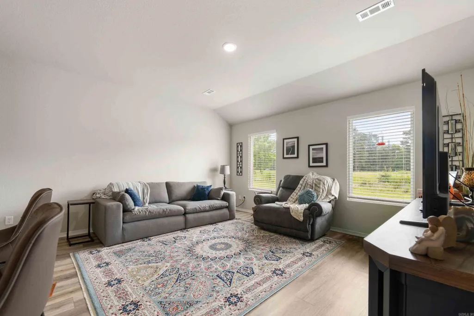
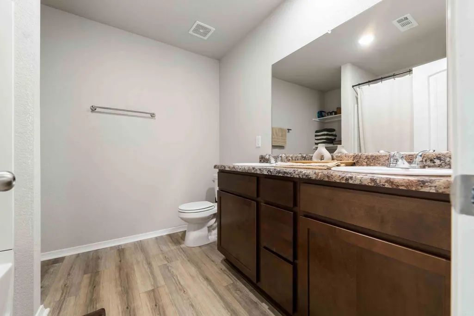
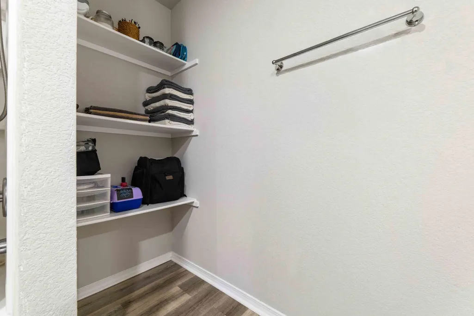
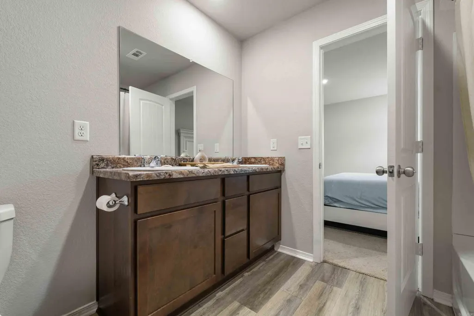
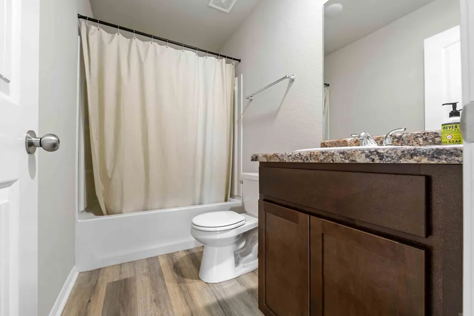
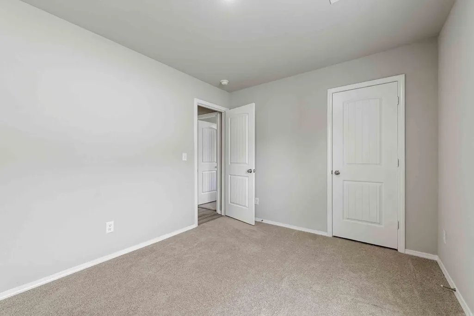
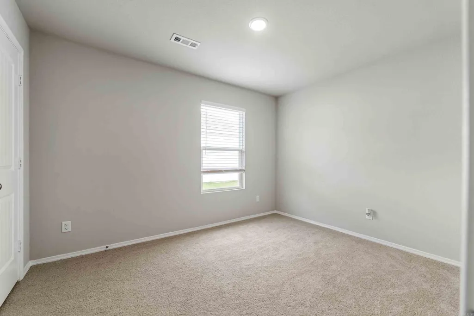
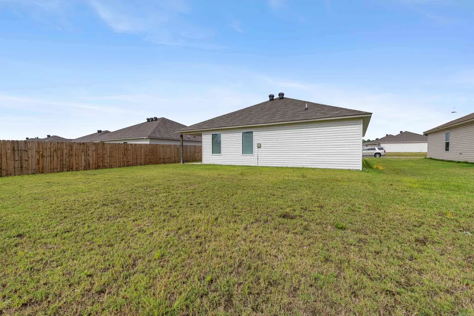
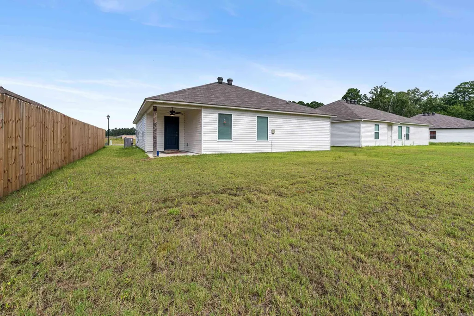
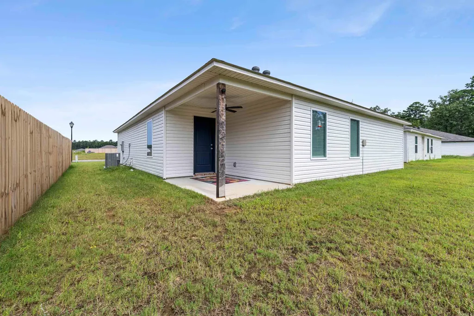
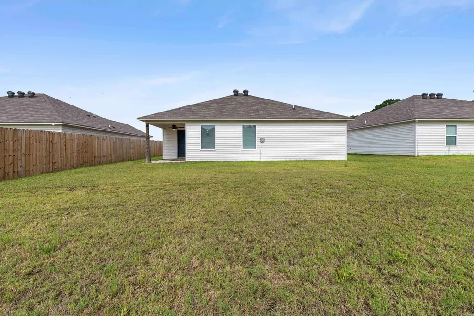
Welcome to effortless, peaceful Saline County living! Situated in one of the quietest and most tranquil spots in the entire neighborhood (far from the water treatment plant and high-traffic areas), this immaculate 3-bedroom, 2-bathroom home combines the fresh appeal of new construction with true serenity. Step inside to discover a bright, flowing floor plan enhanced by fresh paint, upgraded flooring, and sleek finishes at every turn. The layout maximizes every square foot, offering comfortable private bedrooms alongside welcoming common spaces. Outside, the level yard provides a clean, peaceful backdrop for your favorite outdoor activities. Location is everything here: enjoy top-tier area schools, proximity to local churches, and the luxury of being only 15 minutes from downtown Little Rock. Positioned alongside brand-new builds in a thriving East End neighborhood, this property delivers unbeatable value, pristine finishes, and unmatched quiet. Don't let this gem slip byâreach out today to set up your private tour!
| Elementary School | Middle School | High School |
|---|---|---|
| East End Elementary School | East End Middle School | Sheridan High School |
| Price History | |
|---|---|
| 7/22/2026 | Listed $205,000 |
General Features
| Heating | Central Cool-Electric,Central Heat-Electric |
|---|---|
| Utilities | Water-Public,Elec-Municipal (+Entergy),TV-Cable,All Underground,Community Sewer |
| Roof | 3 Tab Shingles |
| Fireplaces | None |
| Energy Features | Insulated Doors,Insulated Windows |
| Full Baths | 2 |
| Year Built | 2024 |
| Neighborhood | East End |
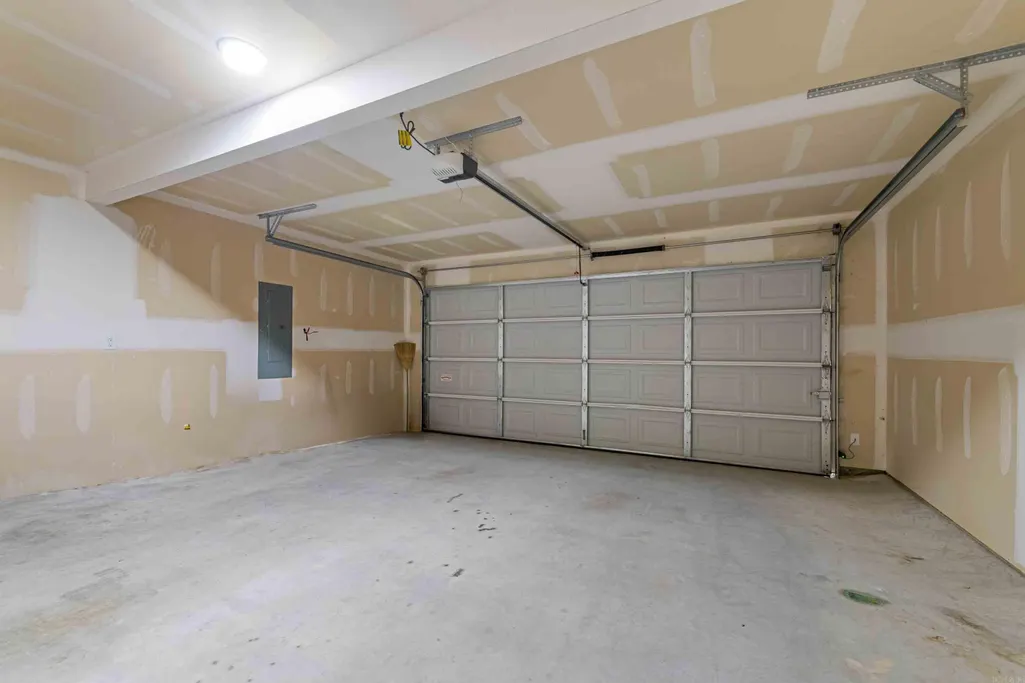
| Parking | Garage,Parking Pads,Two Car |
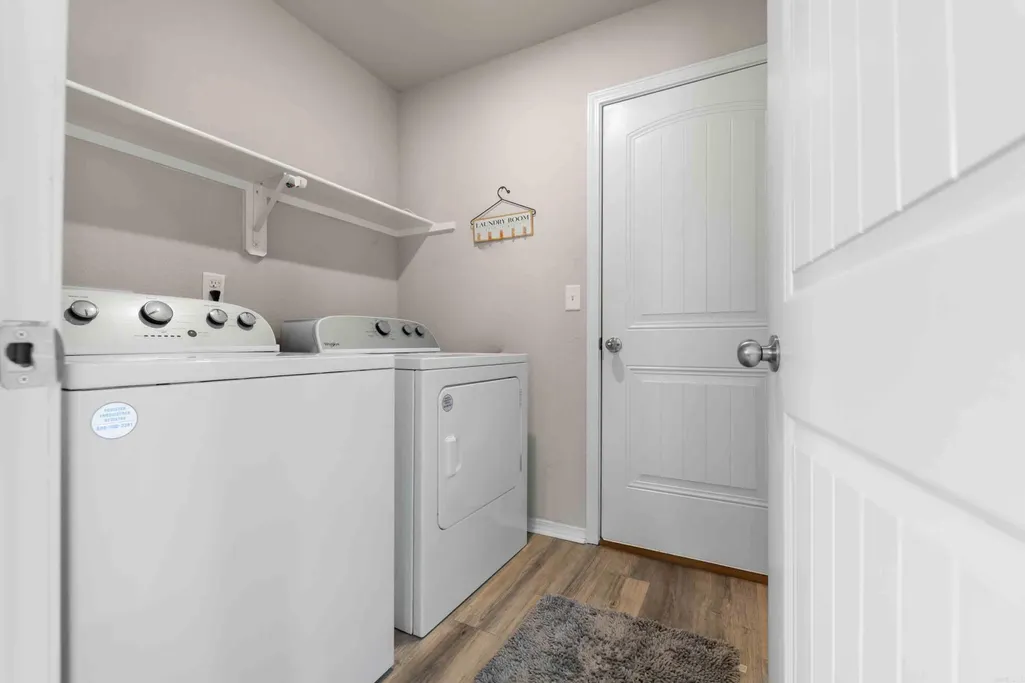
| Other Rooms | Laundry |
| Subdivision | SPRINGLAKE TRAILS |
| Style | Traditional |
| Stories Count | One Story |
| County | Saline |
| Class | Residential |
| Type | Detached |
| Will Subdivide | No |
| Tax Year | 2025 |
| Frequency | None |
| Inside City Limits | No |
| DOCS ON FILE | None |
| Status | Active |
| Subdivision | AR |
| Sale/Rent | For Sale |
| Annual Taxes | 1902.45 |
| Annual Special Imp Tax | 300 |
| Green Home Certified | No |
| New Construction? | No |
| Warranty | Normal Wrkng Ordr,As O&A |
| Primary City | Hensley |
| Directions | I-530 South from Little Rock,Take Exit 10 towards Sheridan. Go 3.9 miles turn left on River Valley Drive,immediately turn left onto Duck Creek Drive. House is around the corner on the left. |
| High School | Sheridan |
| City | Hensley |
| Elementary School | East End |
| Middle School | East End |
| DOM | 52 |
| Postal Code | 72065 |
| Price Per Sq Ft Total AG | 142.16 |
| Public Remarks | Welcome to effortless,peaceful Saline County living! Situated in one of the quietest and most tranquil spots in the entire neighborhood (far from the water treatment plant and high-traffic areas),thi |
Interior Features
| Interior Amenities | Washer Connection,Dryer Connection-Electric,Water Heater-Electric,Smoke Detector(s),Window Treatments,Walk-In Closet(s),Ceiling Fan(s),Walk-in Shower,Kit Counter-Formica |
|---|---|
| Dining | Breakfast Bar,Kitchen/Dining Combo,Living/Dining Combo |
| Beds | 3 |
| Total Bedrooms | 3 Bedrooms Same Level |
| Floors | Carpet,Luxury Vinyl,Tile |
| Kitchen Equipment | Free-Standing Stove,Microwave,Electric Range,Dishwasher |
| Walls/Ceilings | Sheet Rock,Sheet Rock Ceiling |
Exterior Features
| Exterior | Brick & Frame Combo |
|---|---|
| Exterior Amenities | Patio |
| Road Surface | Paved |
| Foundation | Slab |
| Lot Size Area | 0.17 |
| Lot Dimensions | 60 x 125 |
| Lot | Level,Cleared,Extra Landscaping,In Subdivision |
Amenities
- Foreclosure
- Views
- Short Sale
- New Construction
- Adult 55+
- Lease To Own
- No HOA Fees
- Furnished
- Primary On Main
- Air Conditioning
- Seller Finance
- Green
- Fixer Upper
- Horse
- Golf
- Fireplace
- Deck
- Garage
- Basement
- Pool
Property vs Single Family Average in 72065
Price
Taxes
Year Built
Visits
In The Neighborhood
New Construction
Hensley
$ 226,900
15192 Thompson Branch Trail
Hensley, AR 72065
- Type
- Single Family
- Size
- 1,732 SqFt
- Rooms
- 4 Beds + 2 Baths
New Construction
Hensley
$ 219,900
15176 Thompson Branch Trail
Hensley, AR 72065
- Type
- Single Family
- Size
- 1,569 SqFt
- Rooms
- 3 Beds + 2 Baths
New Construction
Hensley
$ 213,400
15168 Thompson Branch Trail
Hensley, AR 72065
- Type
- Single Family
- Size
- 1,413 SqFt
- Rooms
- 3 Beds + 2 Baths
New Construction
Hensley
$ 207,900
15184 Thompson Branch Trail
Hensley, AR 72065
- Type
- Single Family
- Size
- 1,290 SqFt
- Rooms
- 3 Beds + 2 Baths
New Construction
Hensley
$ 225,900
15152 Thompson Branch Trail
Hensley, AR 72065
- Type
- Single Family
- Size
- 1,613 SqFt
- Rooms
- 4 Beds + 2 Baths
Hensley
$ 210,000
12152 Duck Creek Drive
Hensley, AR 72065
- Type
- Single Family
- Size
- 1,243 SqFt
- Rooms
- 3 Beds + 2 Baths
New Construction
Hensley
$ 219,900
15137 Thompson Branch Trail
Hensley, AR 72065
- Type
- Single Family
- Size
- 1,569 SqFt
- Rooms
- 3 Beds + 2 Baths
New Construction
Hensley
$ 213,100
15129 Thompson Branch Trail
Hensley, AR 72065
- Type
- Single Family
- Size
- 1,413 SqFt
- Rooms
- 3 Beds + 2 Baths
New Construction
Hensley
$ 229,600
15160 Thompson Branch Trail
Hensley, AR 72065
- Type
- Single Family
- Size
- 1,732 SqFt
- Rooms
- 4 Beds + 2 Baths
Reduced
Hensley
$ 214,900
11164 River Valley Drive
Hensley, AR 72065
- Type
- Single Family
- Size
- 1,500 SqFt
- Rooms
- 4 Beds + 2 Baths
Reduced
Hensley
$ 219,000
13081 River Creek Lane
Hensley, AR 72065
- Type
- Single Family
- Size
- 1,523 SqFt
- Rooms
- 3 Beds + 2 Baths
 Cooperative Arkansas REALTORS®l MLS, Inc. All information deemed reliable but not guaranteed. All properties are subject to prior sale, change or withdrawal. Neither listing broker(s) or information provider(s) shall be responsible for any typographical errors, misinformation, misprints and shall be held totally harmless. Listing(s) information is provided for consumer's personal, non-commercial use and may not be used for any purpose other than to identify prospective properties consumers may
 Northwest Arkansas Board of REALTORS® All information deemed reliable but not guaranteed. All properties are subject to prior sale, change or withdrawal. Neither listing broker(s) or information provider(s) shall be responsible for any typographical errors, misinformation, misprints and shall be held totally harmless. Listing(s) information is provided for consumer's personal, non-commercial use and may not be used for any purpose other than to identify prospective properties consumers may be
 Fort Smith Board of Realtors® All information deemed reliable but not guaranteed. All properties are subject to prior sale, change or withdrawal. Neither listing broker(s) or information provider(s) shall be responsible for any typographical errors, misinformation, misprints and shall be held totally harmless. Listing(s) information is provided for consumer's personal, non-commercial use and may not be used for any purpose other than to identify prospective properties consumers may be interested
