
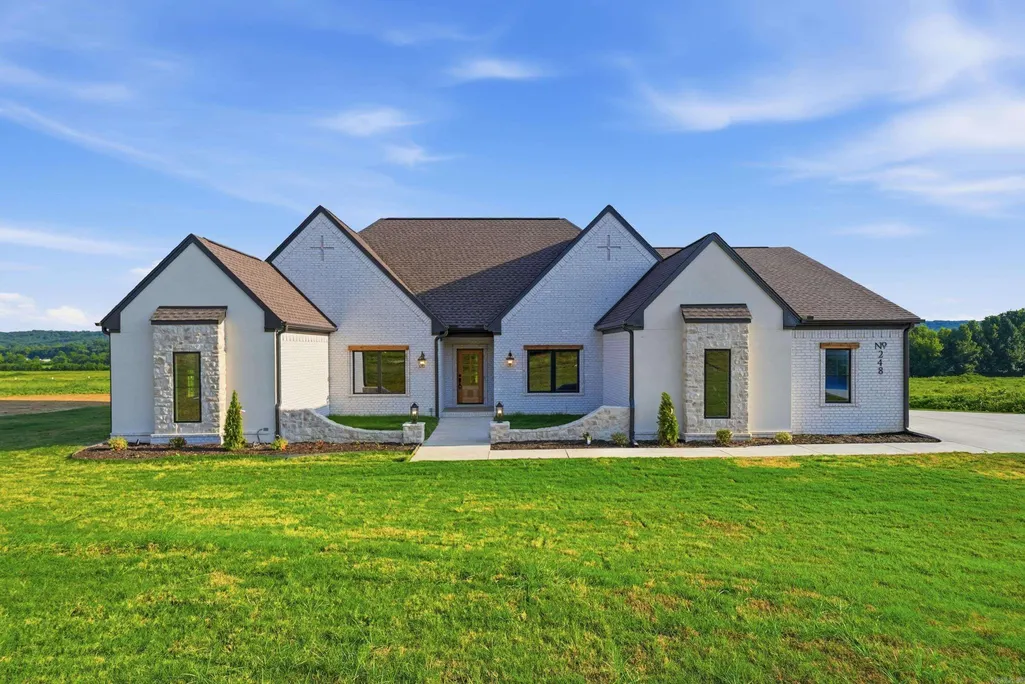
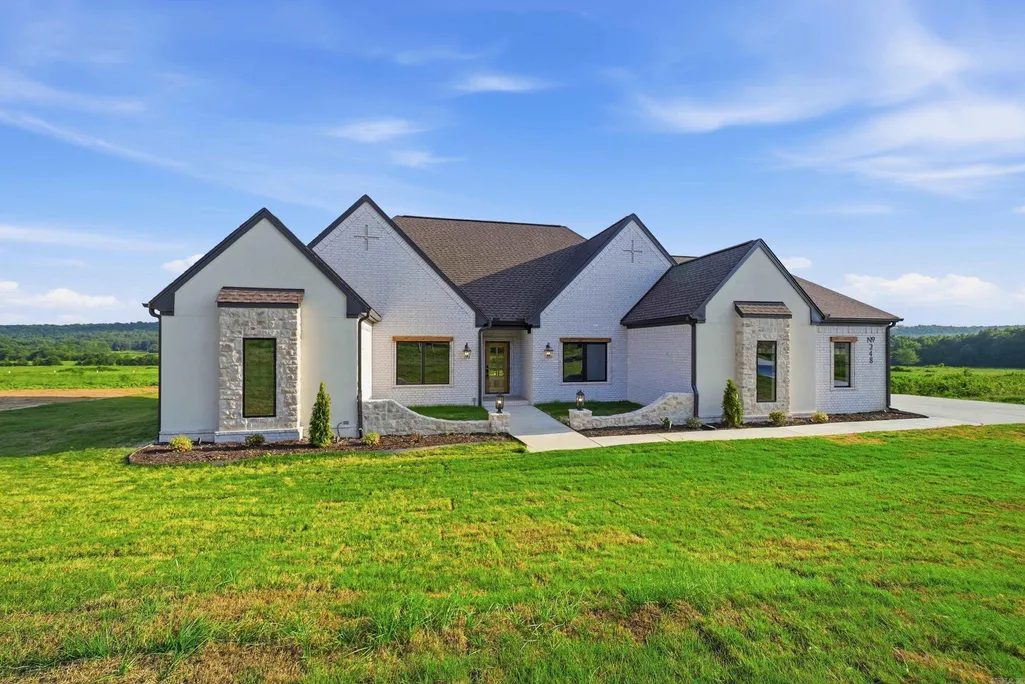
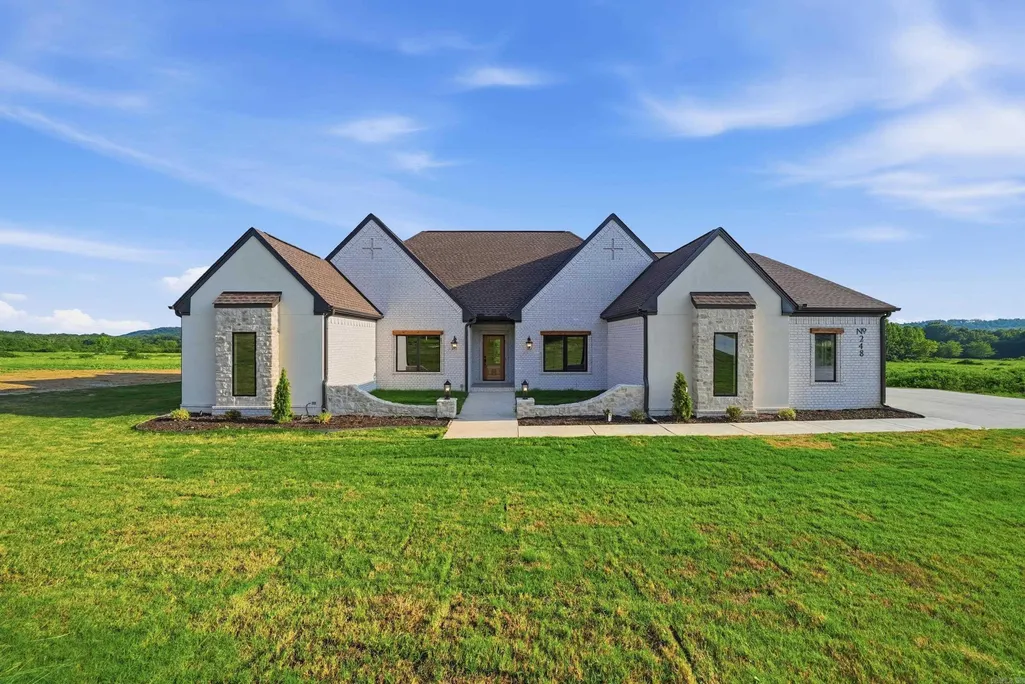
New Construction - Primary on Main
Address
248 Castleberry Road, Greenbrier, AR
Price
$ 470,000
Property Attributes
- MLS#26031998
- TypeSingle Family
- Listing Status Active
- CountyFAULKNER
- CityGreenbrier
- AreaGreenbrier School District
- NeighborhoodREYNOLDS RIDGE
- Zip72058
- StyleTraditional
- Year Built2026
- Taxes$ 219
- Price$ 470,000
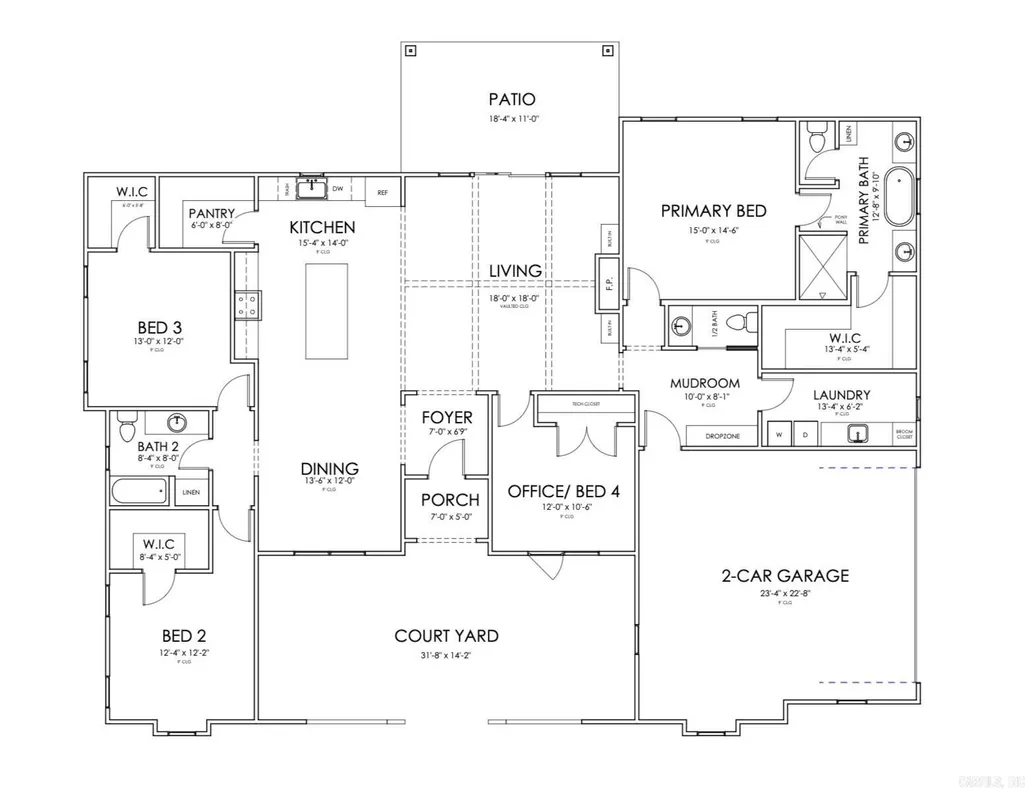
- Bedrooms4
- Full Bathrooms2
- Half Bathrooms1
- Sqr Footage2367
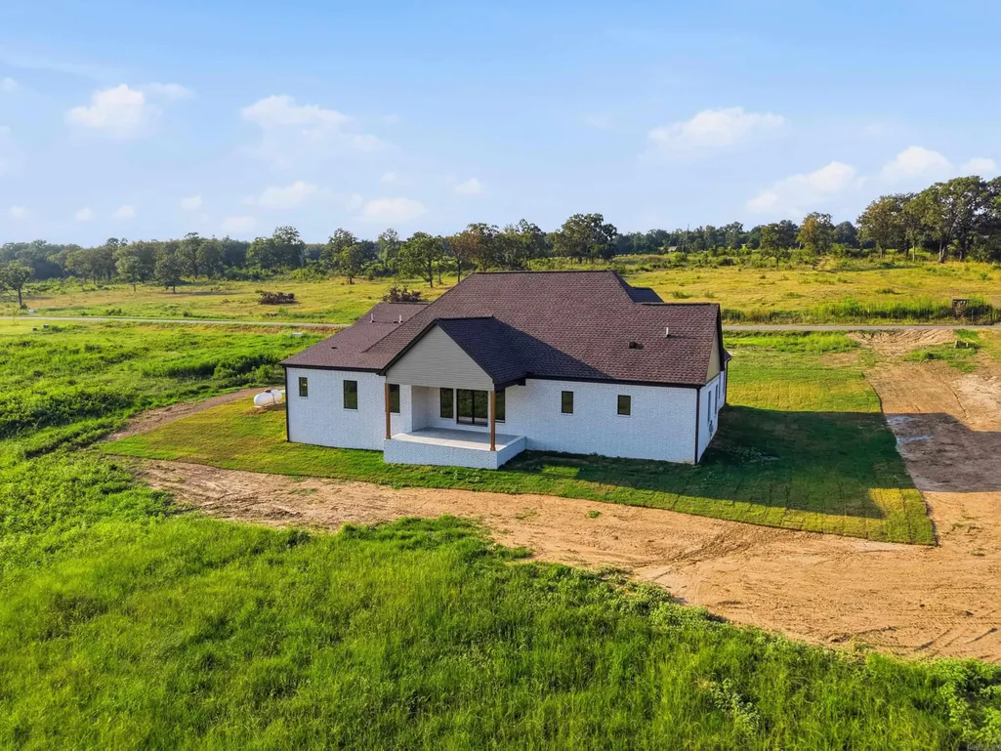
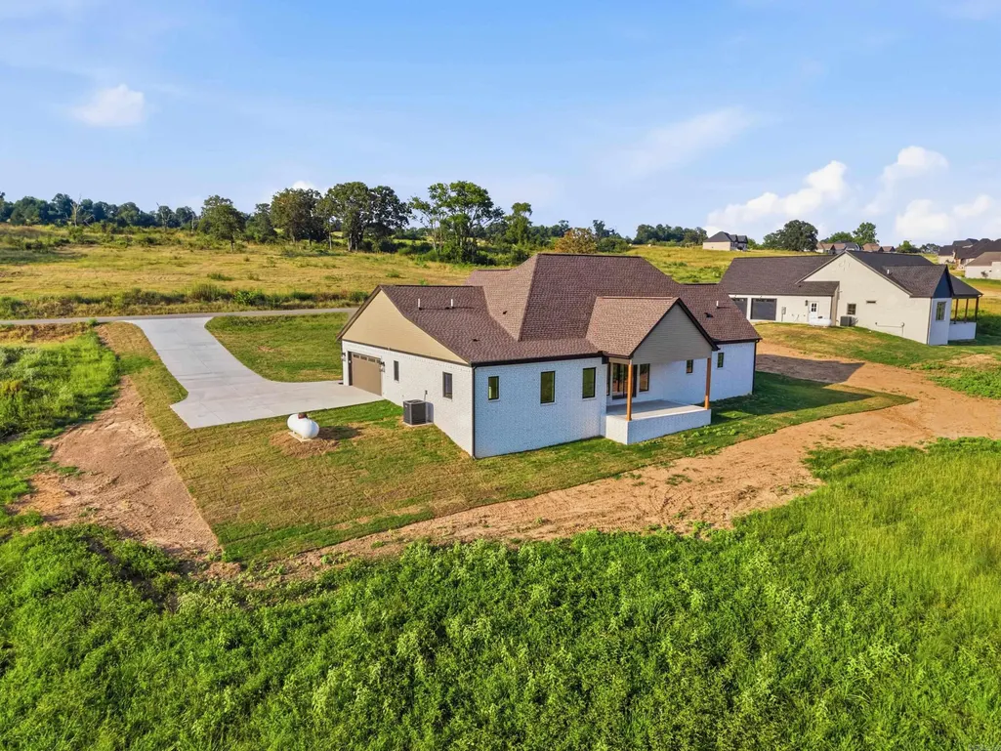
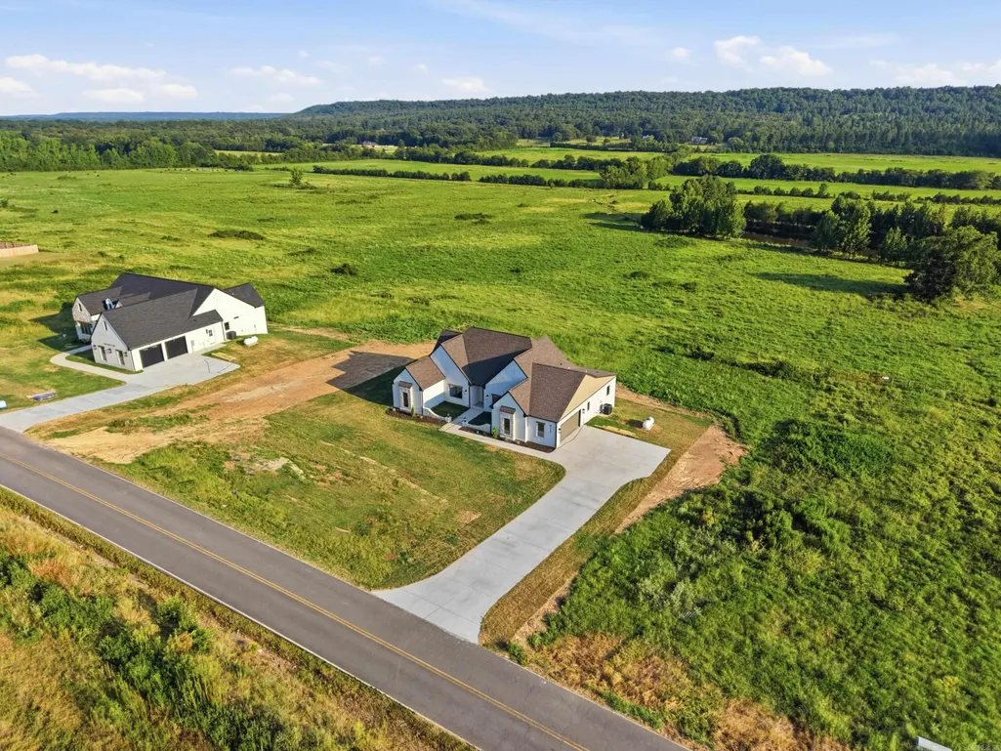
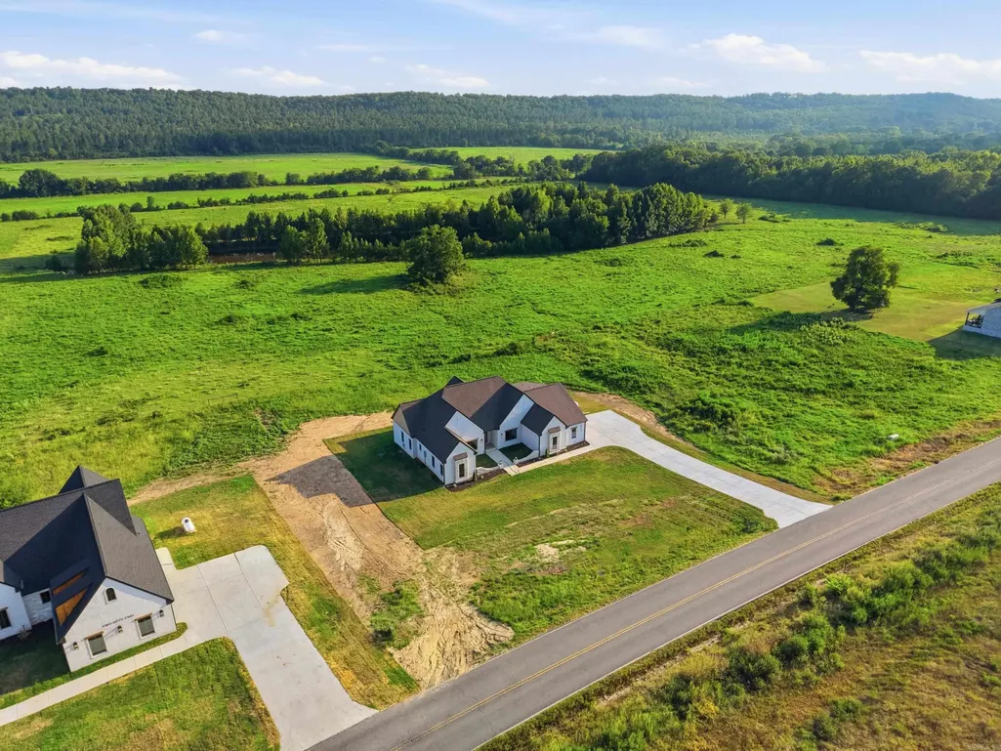
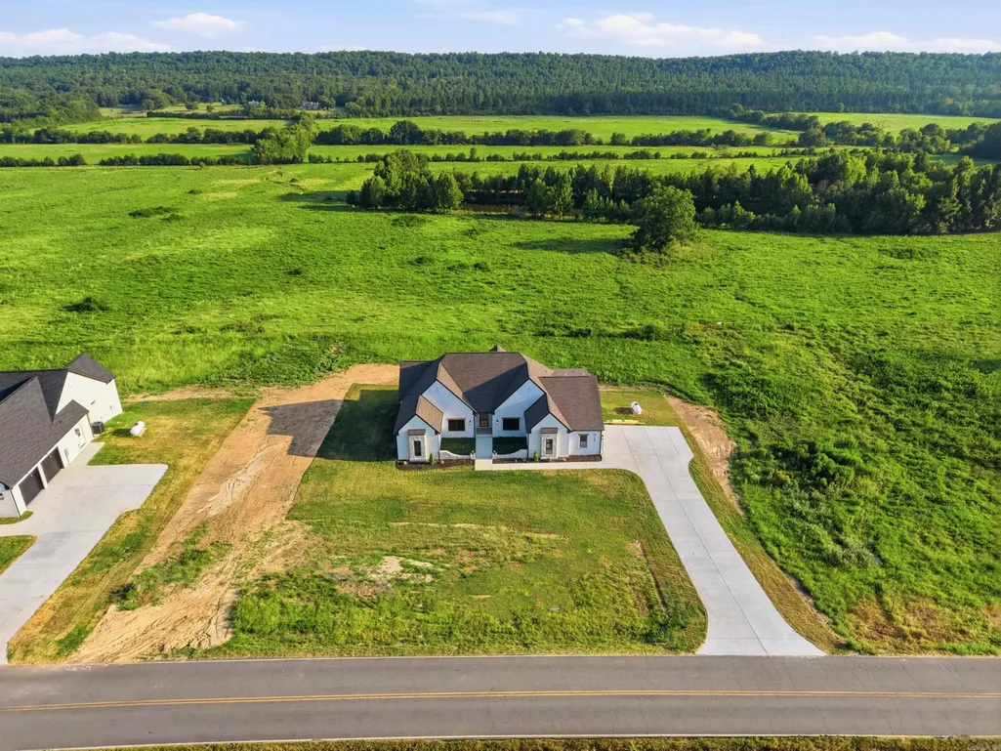
- Lot Size0.88 Acres
Data Source:
Cooperative Arkansas REALTORS® MLS (CARMLS)
Property Description
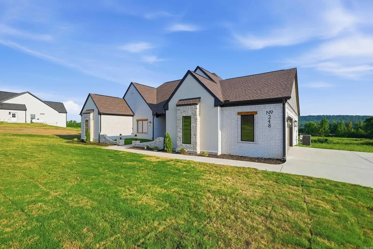
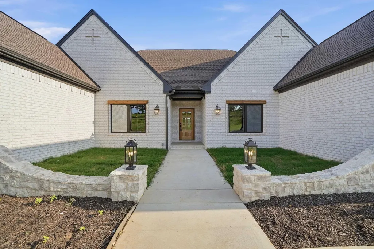
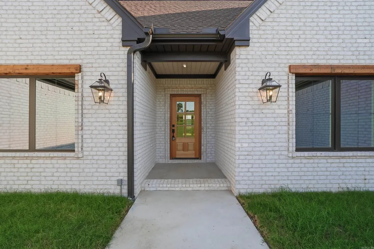
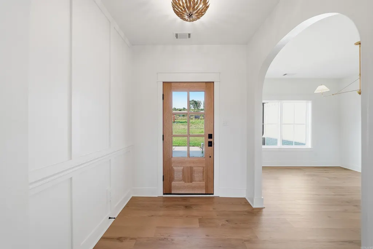
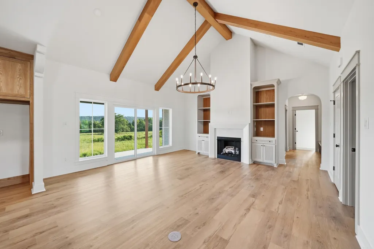
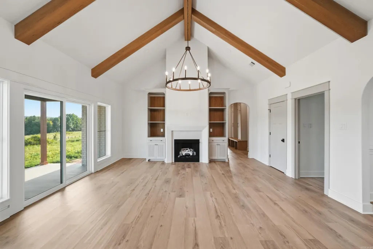
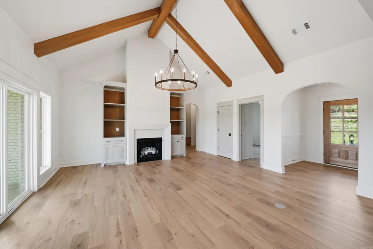
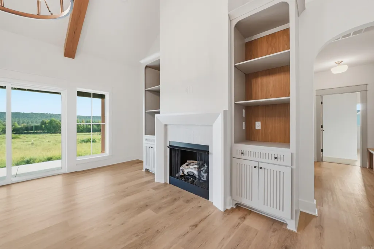
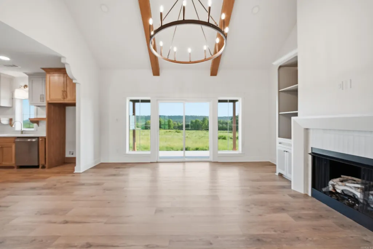
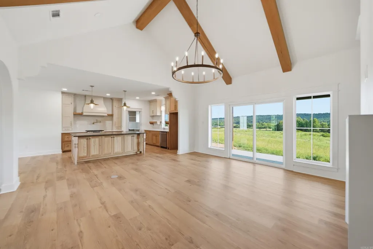
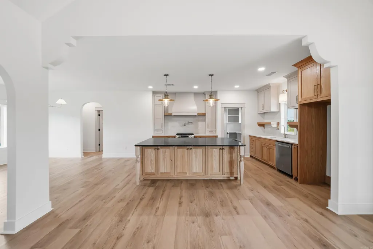
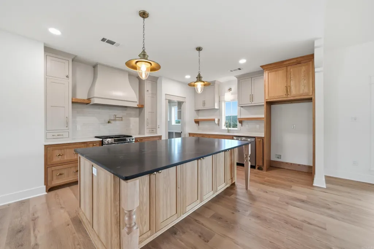
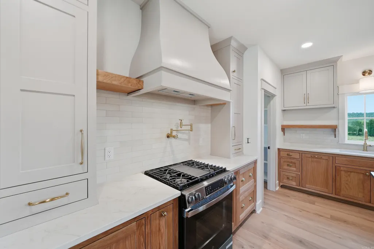
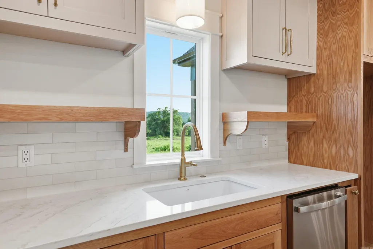
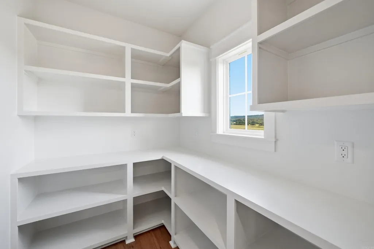
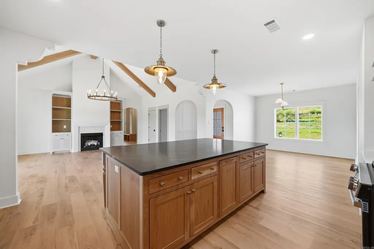
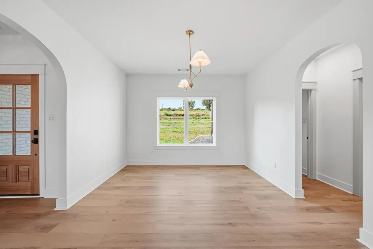
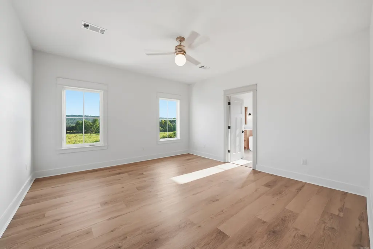
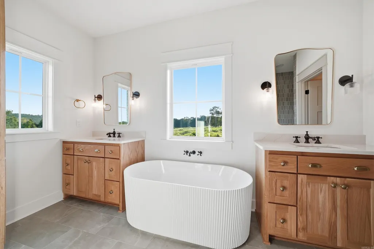
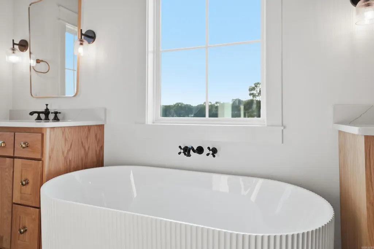
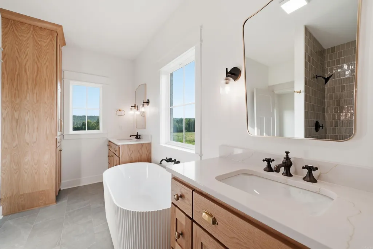
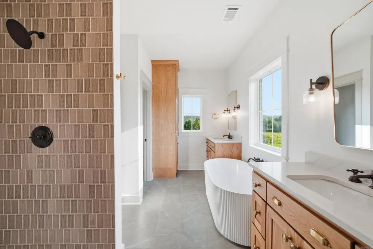
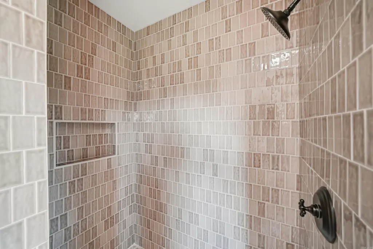
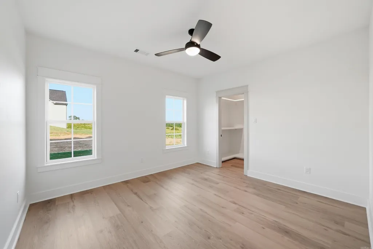
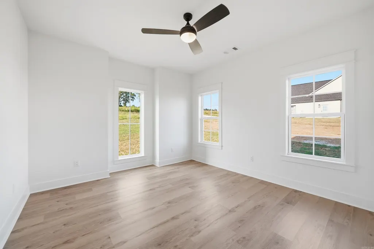
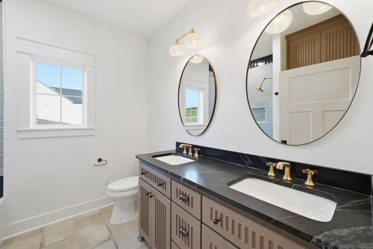
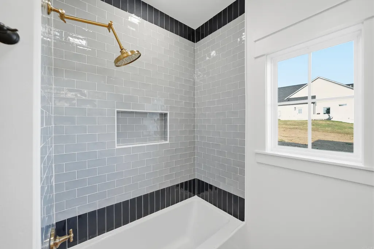
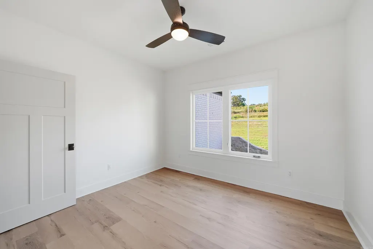
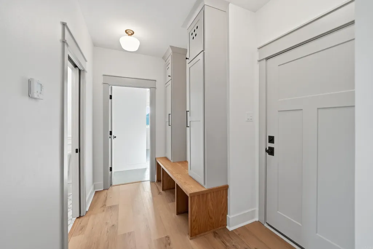
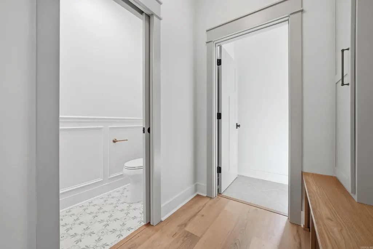
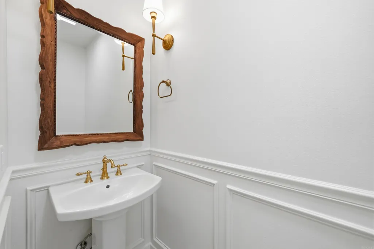
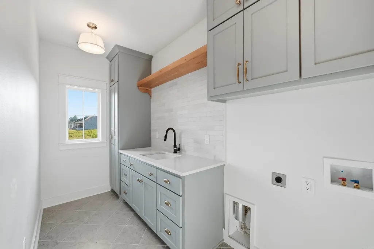
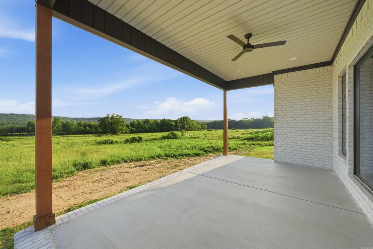
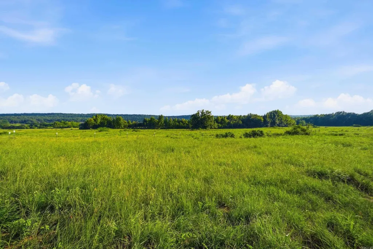
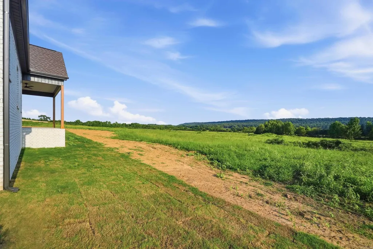
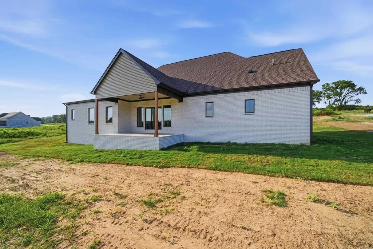
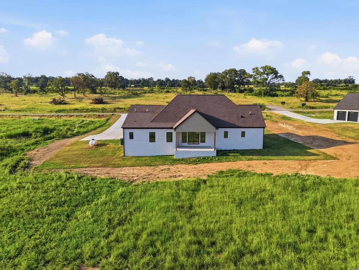
Welcome to this thoughtfully designed 4-bedroom, 2.5-bath new construction by Sage & Stone Homes. This home features 9' ceilings throughout with a vaulted living room showcasing decorative beams, custom built-ins, and a cozy gas fireplace. The open kitchen offers quartz countertops, stainless steel appliances, a gas range with pot filler, a spacious walk-in pantry, and a large island, flowing seamlessly into the dining and living areas. Durable LVP and tile flooring add both style and practicality. The private primary suite is a true retreat with a curbless walk-in shower, freestanding soaker tub, dual vanities, and generous walk-in closet. Additional highlights include a dedicated laundry room with sink and custom cabinetry, an adjoining mudroom with built-in bench and lockers, tankless gas water heater, and a covered back patio overlooking the spacious .88-acre lot. Agents see remarks.
| Price History | |
|---|---|
| 8/6/2026 | Listed $470,000 |
General Features
| Heating | Central Cool-Electric,Central Heat-Electric |
|---|---|
| Utilities | Sewer-Public,Water-Public,Elec-Municipal (+Entergy),Gas-Propane/Butane |
| Roof | Architectural Shingle |
| Fireplaces | Gas Logs Present |
| Full Baths | 2 |
| Half Baths | 1 |
| Year Built | 2026 |
| Parking | Garage,Side Entry,Two Car |
| Other Rooms | Laundry |
| Subdivision | REYNOLDS RIDGE |
| Style | Traditional |
| Stories Count | One Story |
| County | Faulkner |
| Class | Residential |
| Type | Detached |
| Will Subdivide | No |
| Tax Year | 2025 |
| Frequency | None |
| Inside City Limits | No |
| DOCS ON FILE | None |
| Status | Active |
| Subdivision | AR |
| Sale/Rent | For Sale |
| Annual Taxes | 219.6 |
| New Construction? | Yes |
| Primary City | Greenbrier |
| Directions | From Hwy 65 turn onto Merritt Road,left onto Castleberry Road,house on left |
| City | Greenbrier |
| DOM | 45 |
| Postal Code | 72058 |
| Price Per Sq Ft Total AG | 198.56 |
| Public Remarks | Welcome to this thoughtfully designed 4-bedroom,2.5-bath new construction by Sage & Stone Homes. This home features 9' ceilings throughout with a vaulted living room showcasing decorative beams,custo |
Interior Features
| Dining | Kitchen/Dining Combo |
|---|---|
| Beds | 4 |
| Total Bedrooms | Primary Bedroom Apart,All Bedrooms Down |
| Floors | Luxury Vinyl,Tile |
| Kitchen Equipment | Microwave,Gas Range,Dishwasher,Disposal,Pantry,Ice Maker Connection |
Exterior Features
| Exterior | Brick,Other (see remarks) |
|---|---|
| Road Surface | Paved |
| Foundation | Slab |
| Lot Size Area | 0.88 |
| Lot Dimensions | 0.88 |
| Lot | Sloped,In Subdivision |
Amenities
- Foreclosure
- Views
- Short Sale
- New Construction
- Adult 55+
- Lease To Own
- No HOA Fees
- Furnished
- Primary On Main
- Air Conditioning
- Seller Finance
- Green
- Fixer Upper
- Horse
- Golf
- Fireplace
- Deck
- Garage
- Basement
- Pool
Property vs Single Family Average in 72058
Price
Taxes
Year Built
Visits
In The Neighborhood
New Construction
Greenbrier
$ 485,406
236 Castleberry Road
Greenbrier, AR 72058
- Type
- Single Family
- Size
- 2,403 SqFt
- Rooms
- 3 Beds + 2.5 Baths
New Construction
Greenbrier
$ 485,000
280 Castleberry Rd
Greenbrier, AR 72058
- Type
- Single Family
- Size
- 2,379 SqFt
- Rooms
- 4 Beds + 2.5 Baths
 Cooperative Arkansas REALTORS®l MLS, Inc. All information deemed reliable but not guaranteed. All properties are subject to prior sale, change or withdrawal. Neither listing broker(s) or information provider(s) shall be responsible for any typographical errors, misinformation, misprints and shall be held totally harmless. Listing(s) information is provided for consumer's personal, non-commercial use and may not be used for any purpose other than to identify prospective properties consumers may
 Northwest Arkansas Board of REALTORS® All information deemed reliable but not guaranteed. All properties are subject to prior sale, change or withdrawal. Neither listing broker(s) or information provider(s) shall be responsible for any typographical errors, misinformation, misprints and shall be held totally harmless. Listing(s) information is provided for consumer's personal, non-commercial use and may not be used for any purpose other than to identify prospective properties consumers may be
 Fort Smith Board of Realtors® All information deemed reliable but not guaranteed. All properties are subject to prior sale, change or withdrawal. Neither listing broker(s) or information provider(s) shall be responsible for any typographical errors, misinformation, misprints and shall be held totally harmless. Listing(s) information is provided for consumer's personal, non-commercial use and may not be used for any purpose other than to identify prospective properties consumers may be interested
