
Eco Friendly
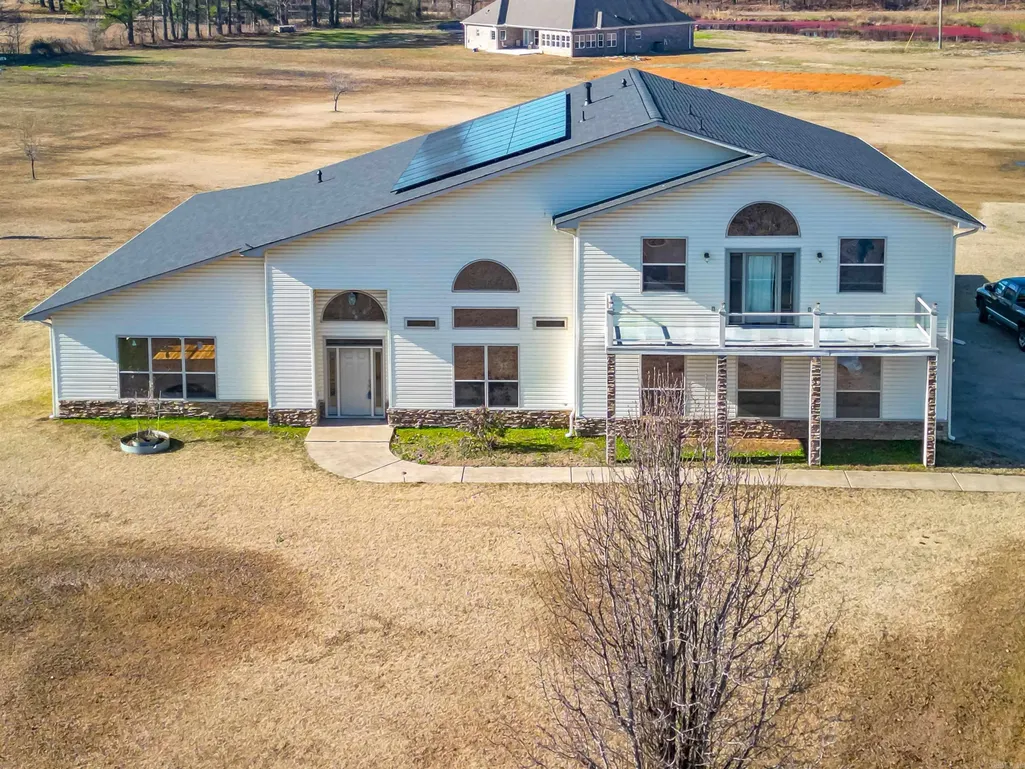
Address
224 Peartree, Jacksonville, AR
Price
$ 731,700
Property Attributes
- MLS#26032037
- TypeSingle Family
- Listing Status Active
- CountyLONOKE
- CityJacksonville
- AreaJacksonville
- NeighborhoodPATTERSON SURVEY
- Zip72076
- StyleTraditional
- Year Built2005
- Taxes$ 170
- Price$ 731,700
- Bedrooms4
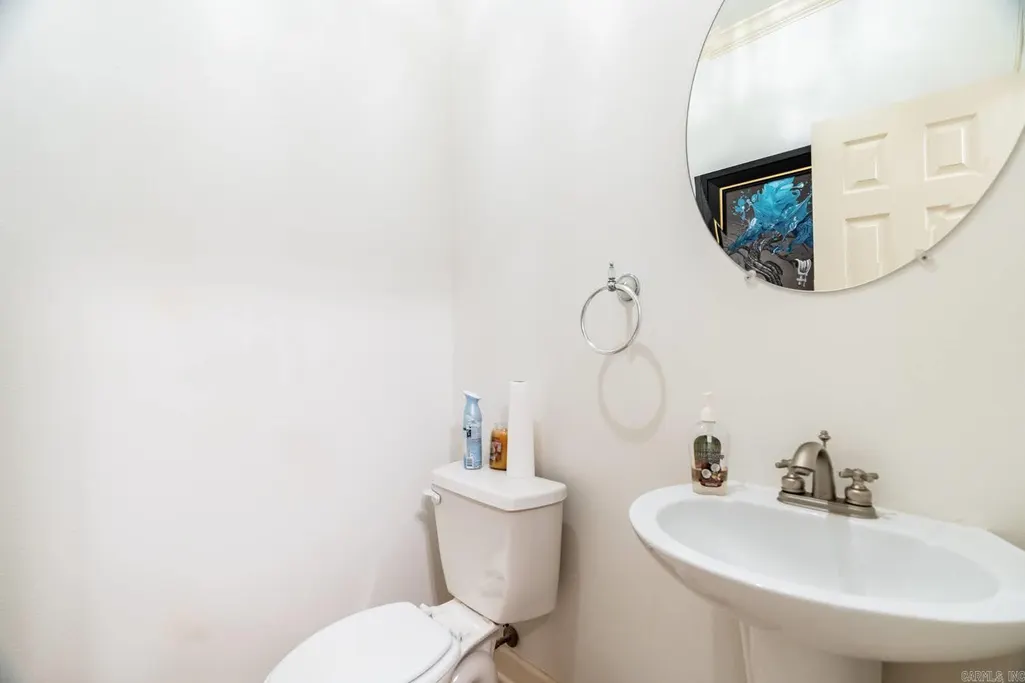
- Full Bathrooms2
- Half Bathrooms1
- Sqr Footage5632
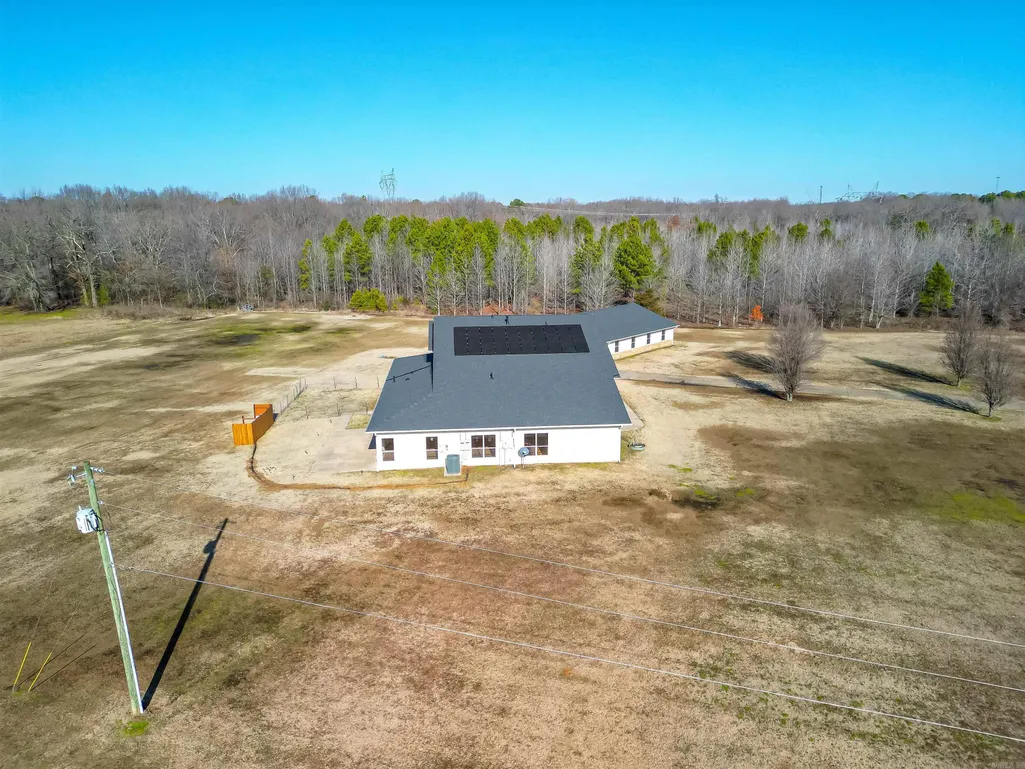
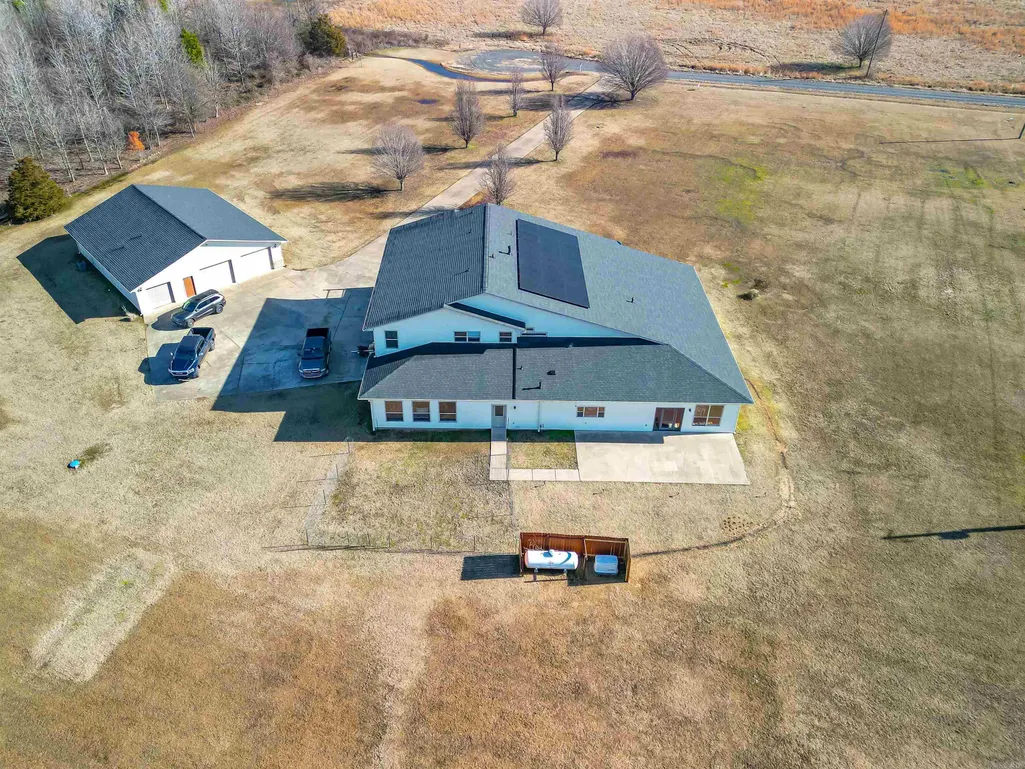
- Lot Size4.04 Acres
Data Source:
Cooperative Arkansas REALTORS® MLS (CARMLS)
Property Description
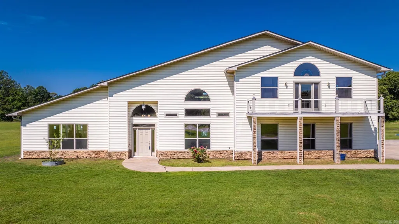
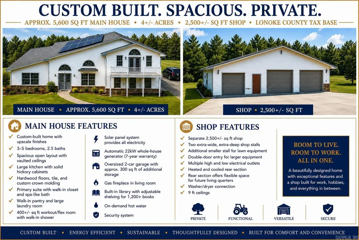
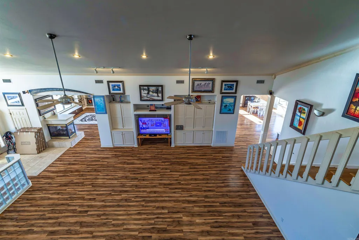
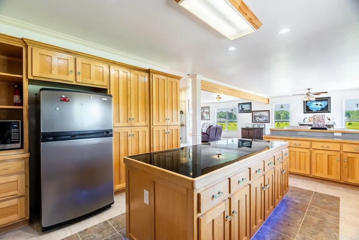
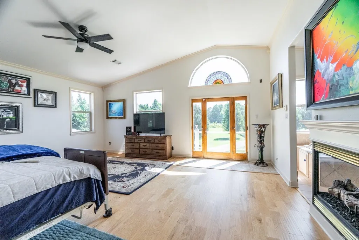
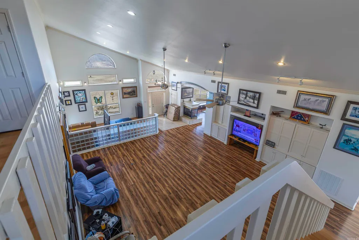
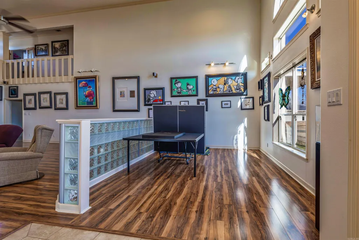
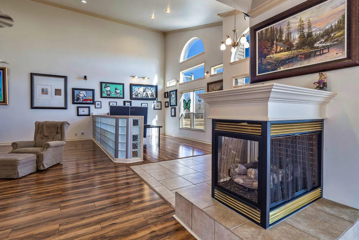
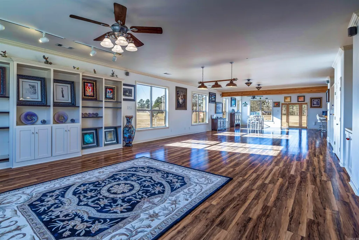
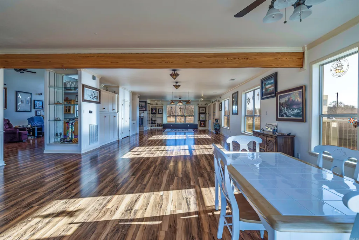
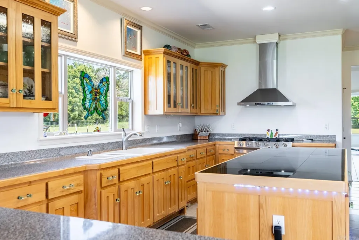
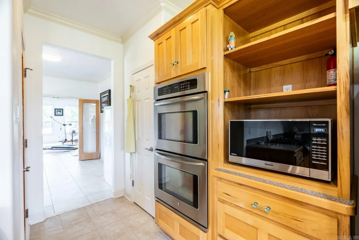
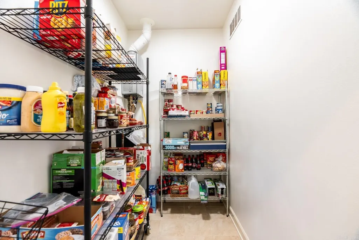
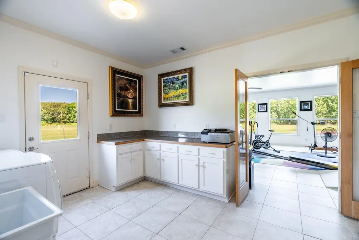
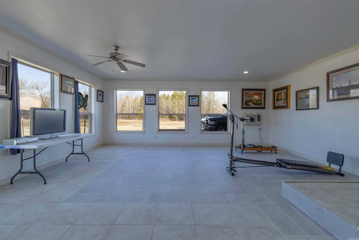
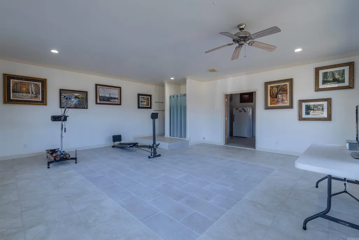
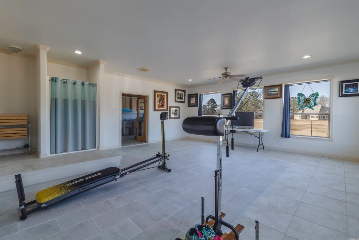
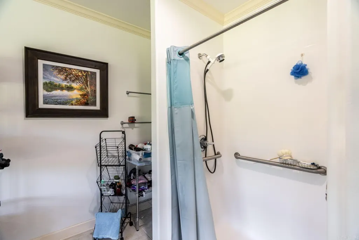
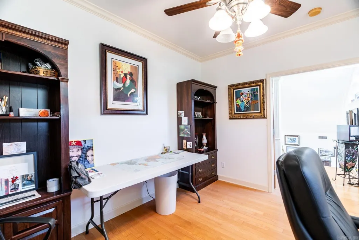
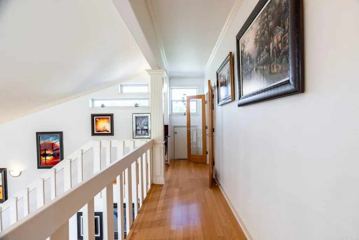
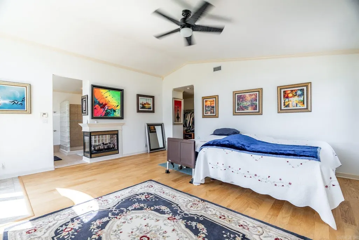
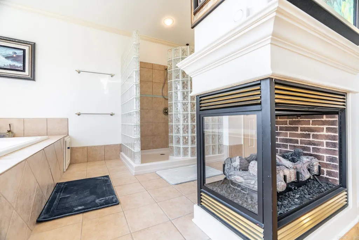
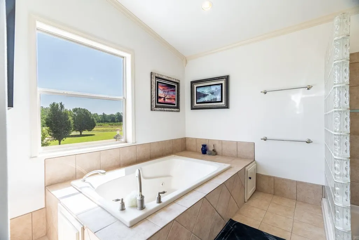
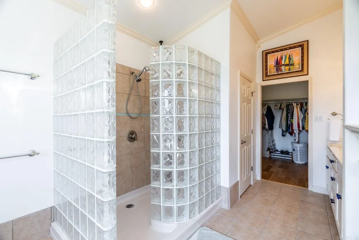
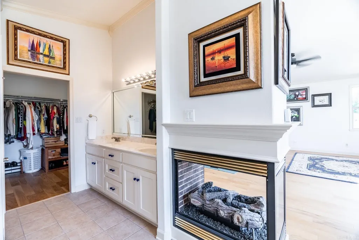
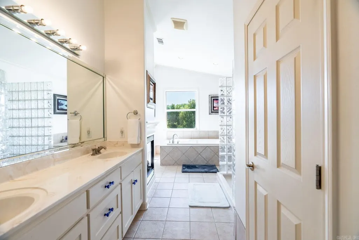
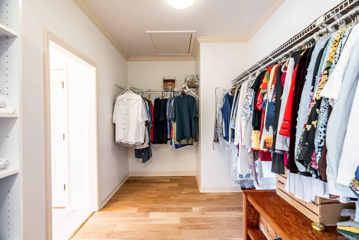
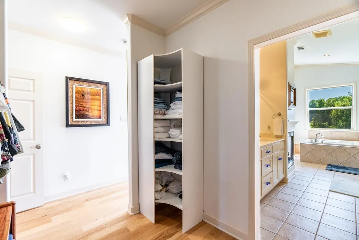
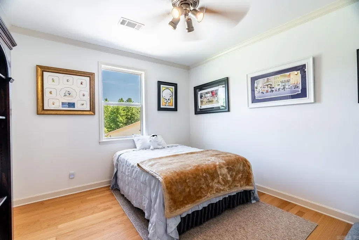
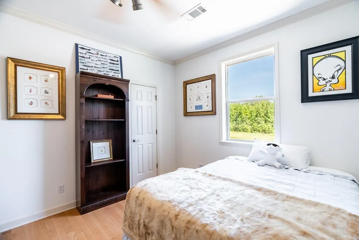
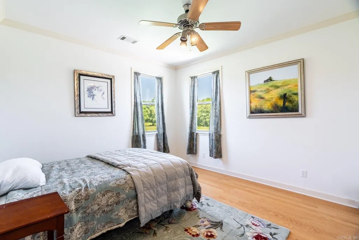
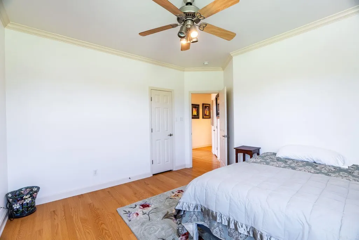
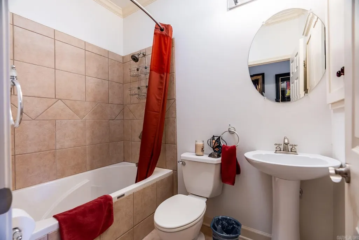
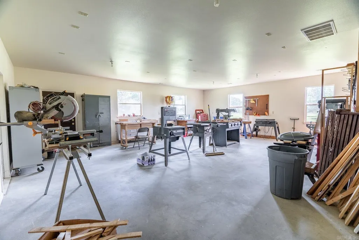
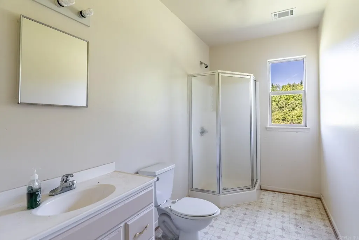
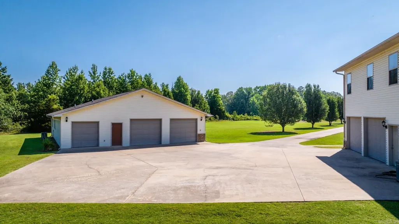
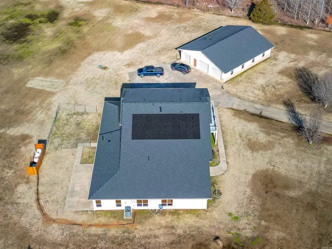
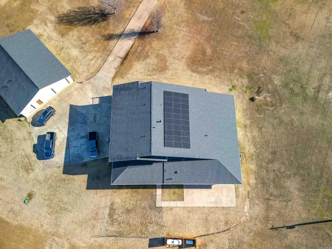
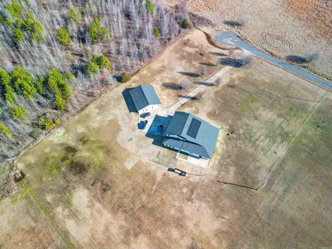
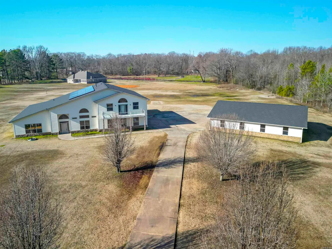
Stunning custom-built home offering approx. 5,600 sq ft on 4+/- acres with 3-5 bedrooms and 2.5 baths. The spacious layout features hardwood and tile flooring, custom crown molding, vaulted ceilings, a large kitchen with solid hickory cabinetry, and an impressive primary suite. A 400+/- sq ft workout/flex room includes a walk-in shower. The oversized 2-car garage offers approx. 300 sq ft of additional storage. Separate 2,500+/- sq ft shop/garage features multiple bays and a heated and cooled rear section with potential for additional living space. 2023 improvements include ARCHITECTURAL ROOF, GUTTERS, SOLAR POWER SYSTEM with 25-year warranty, and 22kW whole-house GENERATOR with 7-year warranty. Private setting approximately 25 minutes from downtown Little Rock and the airport. AGENTS SEE REMARKS
| Price History | |
|---|---|
| 8/6/2026 | Listed $731,700 |
General Features
| Heating | Central Cool-Electric,Central Heat-Gas,Heat Pump,Zoned Units |
|---|---|
| Utilities | Septic,Water-Public,Electric-Co-op,Gas-Propane/Butane,Solar |
| Roof | Architectural Shingle |
| Fireplaces | Two,Uses Gas Logs Only |
| Energy Features | Extra Insulation,Generator,Insulated Windows,Other (see remarks),Ridge Vents/Caps |
| Full Baths | 2 |
| Half Baths | 1 |
| Year Built | 2005 |
| Parking | Auto Door Opener,Four Car or More,Side Entry,Three Car,Two Car |
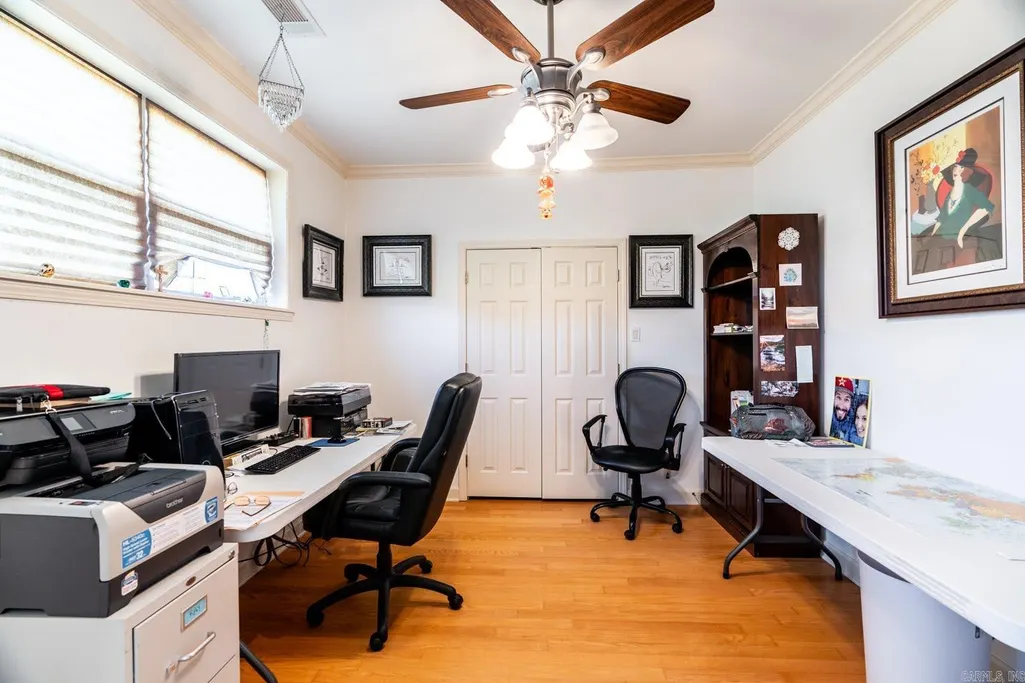
| Other Rooms | Den/Family Room,Game Room,Great Room,Home Gym,Office/Study,Safe/Storm Room,Workshop/Craft |
| Subdivision | PATTERSON SURVEY |
| Style | Traditional |
| Stories Count | 1.5 Story |
| County | Lonoke |
| Class | Residential |
| Type | Detached |
| Will Subdivide | No |
| Frequency | None |
| Inside City Limits | No |
| DOCS ON FILE | Property Disclosure |
| Status | Active |
| Subdivision | AR |
| Sale/Rent | For Sale |
| Green Features | Tankless Water Heater,Rf Rdiant Barrier Sheath,Spray Foam Insulation,Solar Panel Contract,Solar Panels |
| Annual Taxes | 170 |
| New Construction? | No |
| Warranty | Normal Wrkng Ordr,As O&A |
| Primary City | Jacksonville |
| Directions | North on 67/167 to Redmond Rd exit go right continue onto Military Rd,right on John Shelton,left on Gehring,left on Peartree. East on I40,Kerr Station,left over interstate,left on John Shelton,ri |
| City | Jacksonville |
| DOM | 37 |
| Postal Code | 72076 |
| Price Per Sq Ft Total AG | 129.92 |
| Restrictions | Bill of Assurance |
| Public Remarks | Stunning custom-built home offering approx. 5,600 sq ft on 4+/- acres with 3-5 bedrooms and 2.5 baths. The spacious layout features hardwood and tile flooring,custom crown molding,vaulted ceilings,a |
Interior Features
| Interior Amenities | Washer Connection,Dryer Connection-Electric,Water Heater-Gas,Water Heater-Electric,Central Vacuum,Security System,Walk-In Closet(s),Built-Ins,Ceiling Fan(s),Walk-in Shower,Breakfast Bar |
|---|---|
| Basement | None |
| Dining | Breakfast Bar,Kitchen/Dining Combo,Separate Dining Room |
| Beds | 4 |
| Total Bedrooms | 4 Bedrooms Same Level |
| Floors | Laminate,Tile,Wood |
| Kitchen Equipment | Double Oven,Gas Range,Surface Range,Disposal,Pantry,Ice Maker Connection,Convection Oven |
| Walls/Ceilings | Vault Ceiling |
Exterior Features
| Exterior | Brick & Frame Combo,Metal/Vinyl Siding |
|---|---|
| Exterior Amenities | Patio,Outside Storage Area,Guttering,Shop,Video Surveillance |
| Road Surface | Gravel |
| Foundation | Slab |
| Lot Size Area | 4.04 |
| Lot Dimensions | 0.00 |
| Lot | Level,Cul-de-sac,Cleared,In Subdivision |
Amenities
- Foreclosure
- Views
- Short Sale
- New Construction
- Adult 55+
- Lease To Own
- No HOA Fees
- Furnished
- Primary On Main
- Air Conditioning
- Seller Finance
- Green
- Fixer Upper
- Horse
- Golf
- Fireplace
- Deck
- Garage
- Basement
- Pool
Property vs Single Family Average in 72076
Price
Taxes
Year Built
Visits
 Cooperative Arkansas REALTORS®l MLS, Inc. All information deemed reliable but not guaranteed. All properties are subject to prior sale, change or withdrawal. Neither listing broker(s) or information provider(s) shall be responsible for any typographical errors, misinformation, misprints and shall be held totally harmless. Listing(s) information is provided for consumer's personal, non-commercial use and may not be used for any purpose other than to identify prospective properties consumers may
 Northwest Arkansas Board of REALTORS® All information deemed reliable but not guaranteed. All properties are subject to prior sale, change or withdrawal. Neither listing broker(s) or information provider(s) shall be responsible for any typographical errors, misinformation, misprints and shall be held totally harmless. Listing(s) information is provided for consumer's personal, non-commercial use and may not be used for any purpose other than to identify prospective properties consumers may be
 Fort Smith Board of Realtors® All information deemed reliable but not guaranteed. All properties are subject to prior sale, change or withdrawal. Neither listing broker(s) or information provider(s) shall be responsible for any typographical errors, misinformation, misprints and shall be held totally harmless. Listing(s) information is provided for consumer's personal, non-commercial use and may not be used for any purpose other than to identify prospective properties consumers may be interested
