
Address
Not Disclosed, Austin, AR
Price
$ 235,000
Property Attributes
- MLS#26033577
- TypeSingle Family
- Listing Status Active
- CountyLONOKE
- CityAustin
- AreaCabot School District
- NeighborhoodHUNTINGTON PLACE
- Zip72007
- StyleTraditional
- Year Built2017
- Taxes$ 949
- Price$ 235,000
- Bedrooms3
- Full Bathrooms2
- Half Bathrooms0
- Sqr Footage1454
- Lot Size0.3 Acres
Data Source:
Cooperative Arkansas REALTORS® MLS (CARMLS)
Property Description
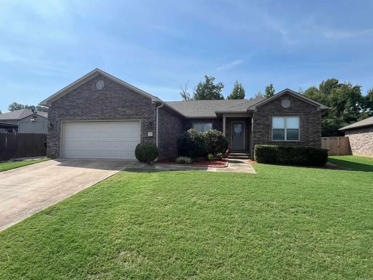
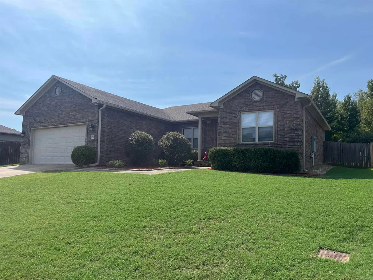
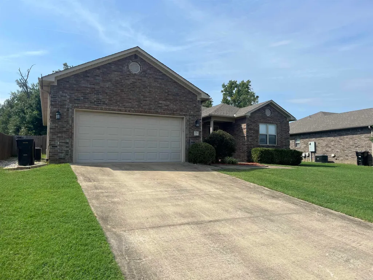
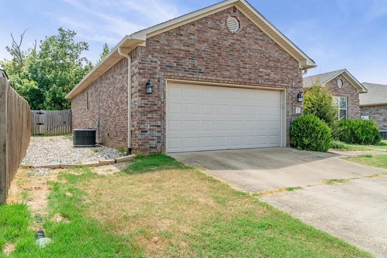
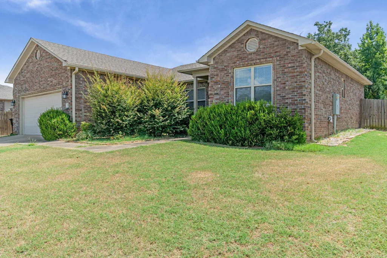
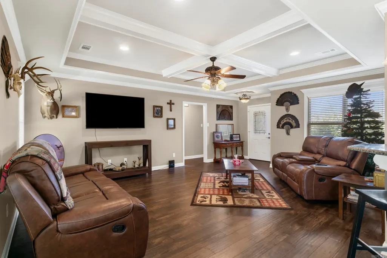
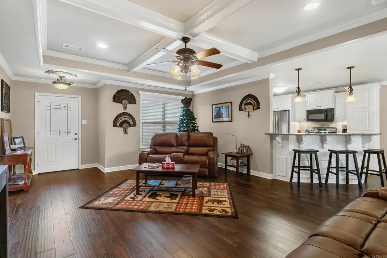
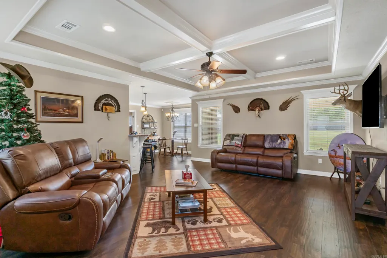
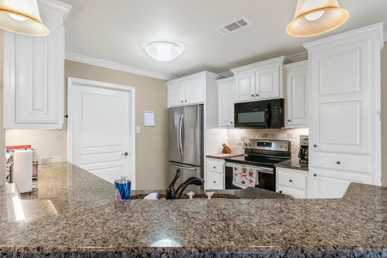
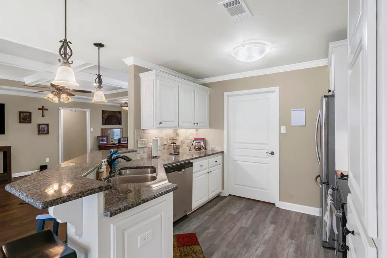
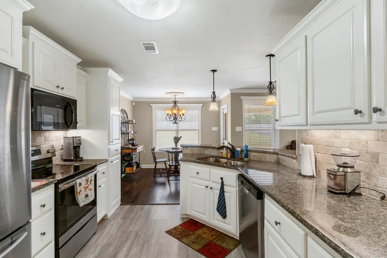
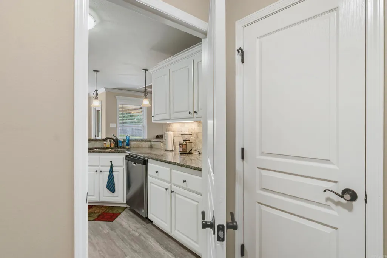
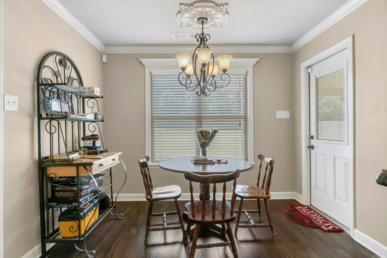
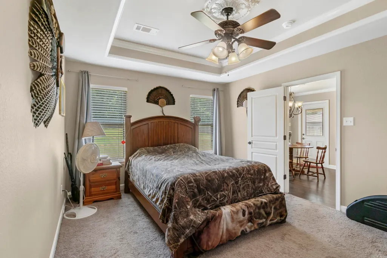
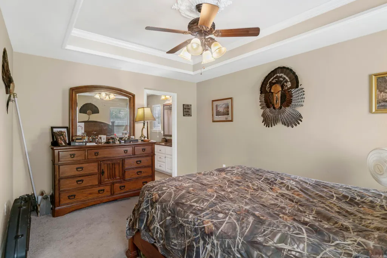
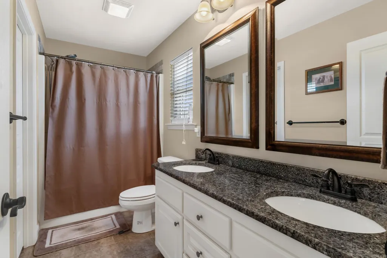
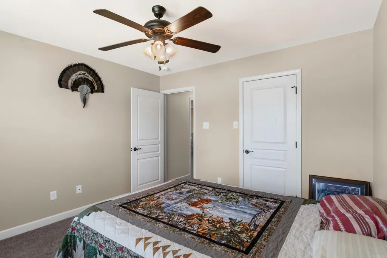
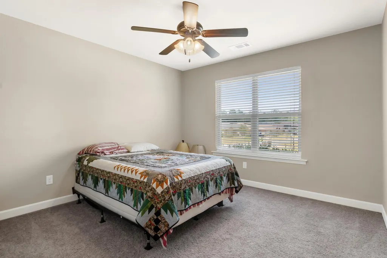
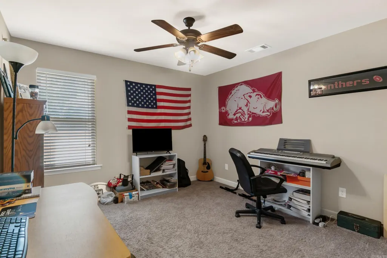
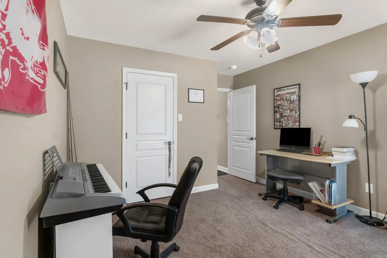
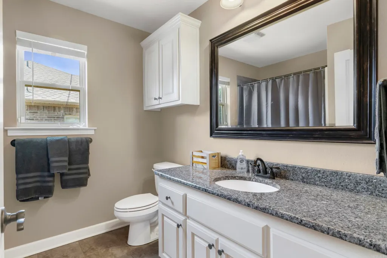
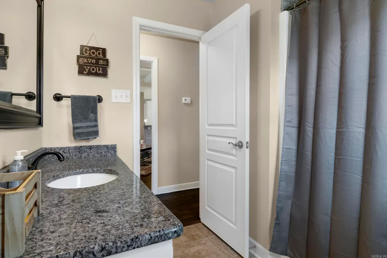
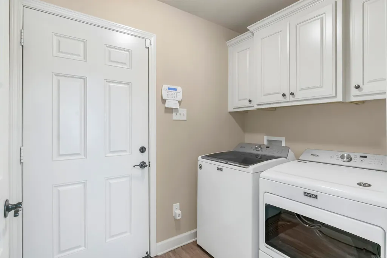
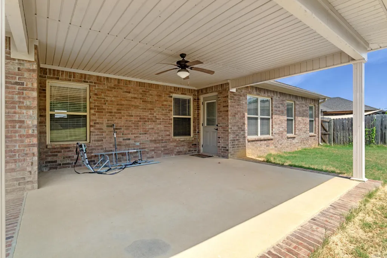
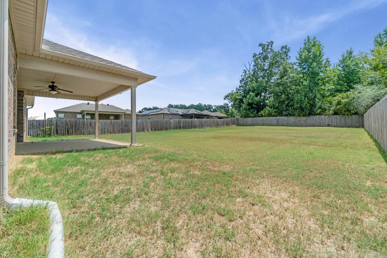
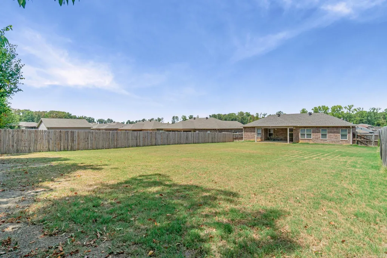
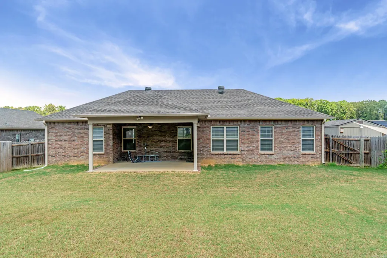
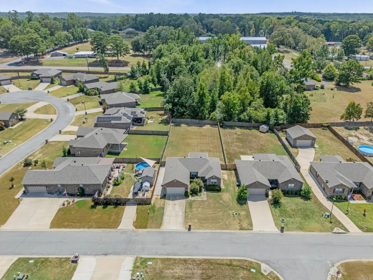
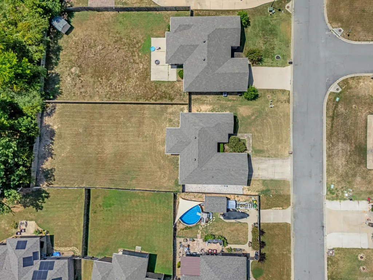
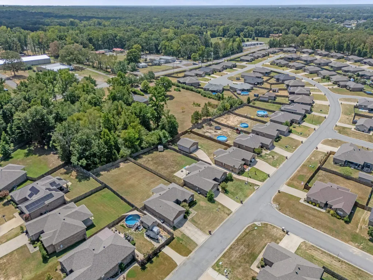
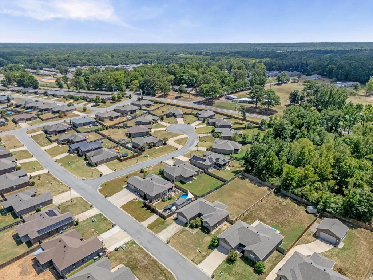
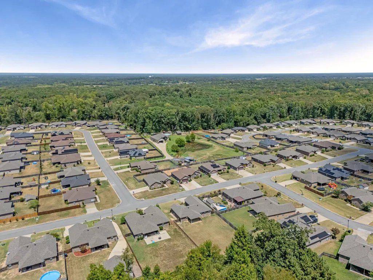
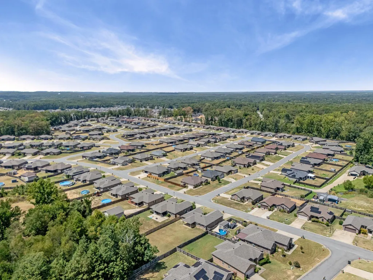
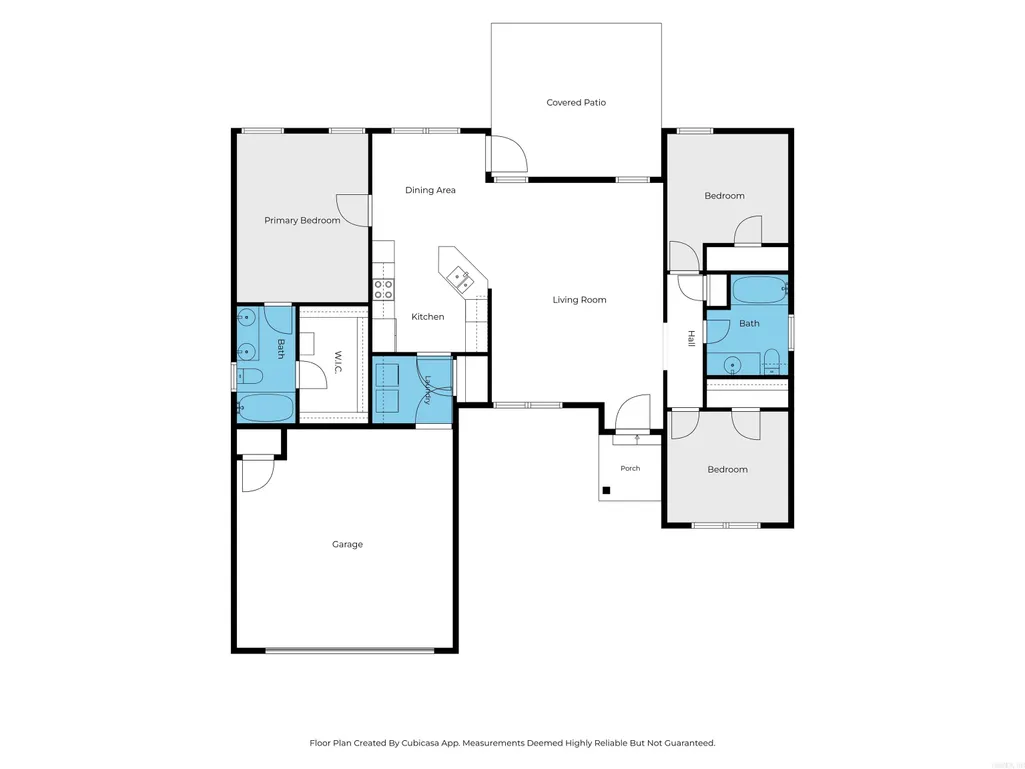
Welcome to 23 Sierra Drive in Austin! Nestled in a quiet, established neighborhood within the highly sought-after Cabot School District, this well-maintained 3-bedroom, 2-bath home is move-in ready and offers the perfect blend of comfort, style, and convenience. The open-concept floor plan features a spacious living area with beautiful tray ceilings, crown molding, and abundant natural light. The kitchen boasts granite countertops, stainless steel appliances, ample cabinetry, a breakfast bar flowing seamlessly into the dining area. The private primary suite offers a relaxing retreat, while two additional bedrooms provide space for family, guests, or a home office. Step outside to enjoy the oversized, level, fully fenced backyard with a covered patioâperfect for entertaining, pets, or play. For added peace of mind, a brand-new professionally installed French drain system has recently been added to the property. Conveniently located just minutes from schools, shopping, dining, and Highway 67/167, this clean, beautifully cared-for home is ready for its next owners. Schedule your showing today!
| Price History | |
|---|---|
| 8/17/2026 | Listed $235,000 |
General Features
| Heating | Central Cool-Electric,Central Heat-Electric |
|---|---|
| Utilities | Sewer-Public,Water-Public,Electric-Co-op |
| Roof | Architectural Shingle |
| Fireplaces | None |
| Full Baths | 2 |
| Year Built | 2017 |
| Parking | Auto Door Opener,Garage,Two Car |
| Other Rooms | Formal Living Room,Laundry |
| Subdivision | HUNTINGTON PLACE |
| Style | Traditional |
| Stories Count | One Story |
| County | Lonoke |
| Class | Residential |
| Type | Detached |
| Will Subdivide | No |
| Tax Year | 2025 |
| Frequency | None |
| Inside City Limits | No |
| DOCS ON FILE | None |
| Status | Active |
| Subdivision | AR |
| Sale/Rent | For Sale |
| Annual Taxes | 949.4 |
| New Construction? | No |
| Primary City | Austin |
| Directions | From Hwy 67N/267N,take exit 21,continue on Hwy 38 until you reach Sierra Dr.on the left. Continue to 23 Sierra Dr. |
| City | Austin |
| DOM | 26 |
| Postal Code | 72007 |
| Price Per Sq Ft Total AG | 161.62 |
| Public Remarks | Welcome to 23 Sierra Drive in Austin! Nestled in a quiet,established neighborhood within the highly sought-after Cabot School District,this well-maintained 3-bedroom,2-bath home is move-in ready and |
Interior Features
| Interior Amenities | Washer Connection,Dryer Connection-Electric,Water Heater-Electric,Walk-In Closet(s),Ceiling Fan(s) |
|---|---|
| Dining | Breakfast Bar,Kitchen/Dining Combo |
| Beds | 3 |
| Total Bedrooms | Primary Bedroom Apart,3 Bedrooms Same Level |
| Floors | Carpet,Luxury Vinyl,Tile |
| Kitchen Equipment | Free-Standing Stove,Microwave,Dishwasher,Disposal |
Exterior Features
| Exterior | Brick |
|---|---|
| Exterior Amenities | Patio,Fully Fenced,Wood Fence |
| Road Surface | Paved |
| Foundation | Slab |
| Lot Size Area | 0.3 |
| Lot Dimensions | 13068 |
| Lot | Level,In Subdivision |
Amenities
- Foreclosure
- Views
- Short Sale
- New Construction
- Adult 55+
- Lease To Own
- No HOA Fees
- Furnished
- Primary On Main
- Air Conditioning
- Seller Finance
- Green
- Fixer Upper
- Horse
- Golf
- Fireplace
- Deck
- Garage
- Basement
- Pool
Property vs Single Family Average in 72007
Price
Taxes
Year Built
Visits
In The Neighborhood
Austin
$ 277,500
23 Huntington Drive
Austin, AR 72007
- Type
- Single Family
- Size
- 1,702 SqFt
- Rooms
- 4 Beds + 2 Baths
Open House
Austin
$ 249,900
211 Sierra Cove
Austin, AR 72007
- Type
- Single Family
- Size
- 1,502 SqFt
- Rooms
- 3 Beds + 2 Baths
Heber Springs
$ 498,000
1010 Huntington Place
Heber Springs, AR 72543
- Type
- Single Family
- Size
- 3,330 SqFt
- Rooms
- 4 Beds + 3 Baths
Reduced
Austin
$ 264,999
10 Mallard Cove
Austin, AR 72007
- Type
- Single Family
- Size
- 1,678 SqFt
- Rooms
- 3 Beds + 2 Baths
Golf Course
Heber Springs
$ 590,000
940 Huntington Circle
Heber Springs, AR 72543
- Type
- Single Family
- Size
- 5,238 SqFt
- Rooms
- 4 Beds + 3.5 Baths
 Cooperative Arkansas REALTORS®l MLS, Inc. All information deemed reliable but not guaranteed. All properties are subject to prior sale, change or withdrawal. Neither listing broker(s) or information provider(s) shall be responsible for any typographical errors, misinformation, misprints and shall be held totally harmless. Listing(s) information is provided for consumer's personal, non-commercial use and may not be used for any purpose other than to identify prospective properties consumers may
 Northwest Arkansas Board of REALTORS® All information deemed reliable but not guaranteed. All properties are subject to prior sale, change or withdrawal. Neither listing broker(s) or information provider(s) shall be responsible for any typographical errors, misinformation, misprints and shall be held totally harmless. Listing(s) information is provided for consumer's personal, non-commercial use and may not be used for any purpose other than to identify prospective properties consumers may be
 Fort Smith Board of Realtors® All information deemed reliable but not guaranteed. All properties are subject to prior sale, change or withdrawal. Neither listing broker(s) or information provider(s) shall be responsible for any typographical errors, misinformation, misprints and shall be held totally harmless. Listing(s) information is provided for consumer's personal, non-commercial use and may not be used for any purpose other than to identify prospective properties consumers may be interested
