
Open House Sun, Sep 20th 2:00 PM - 4:00 PM - Golf Course - Eco Friendly
Address
39 Miramont Circle, Little Rock, AR
Price
$ 1,335,000
Property Attributes
- MLS#26036170
- TypeSingle Family
- Listing Status Active
- CountyPULASKI
- CityLittle Rock
- AreaLittle Rock
- NeighborhoodCHENAL VALLEY "MIRAMONT CIRCLE"
- Zip72223
- StyleTraditional
- Year Built2025
- Taxes$ 2314
- Price$ 1,335,000
- Bedrooms5
- Full Bathrooms5
- Half Bathrooms1
- Sqr Footage4200
- Lot Size0.26 Acres
Data Source:
Cooperative Arkansas REALTORS® MLS (CARMLS)
Property Description
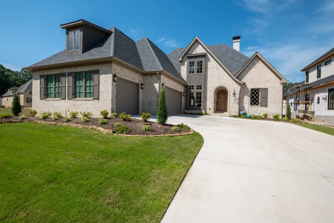
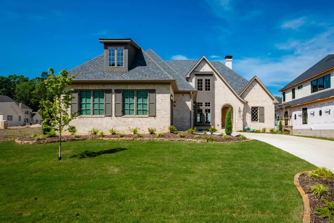
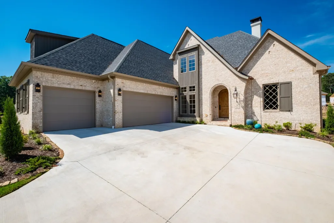
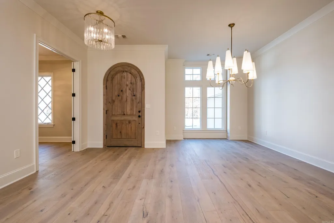
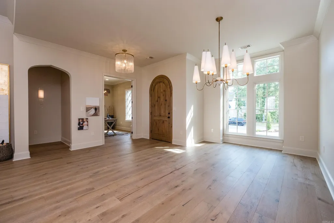
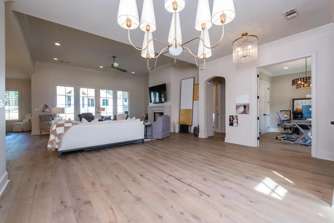
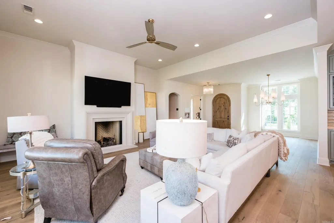
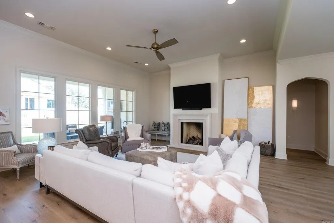
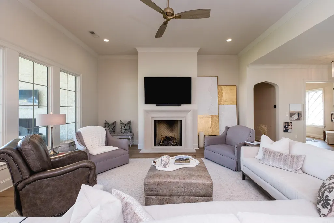
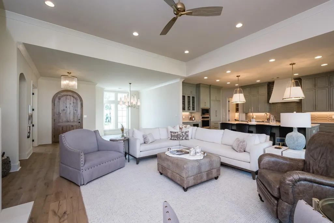
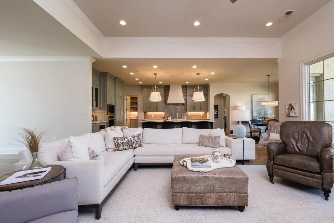
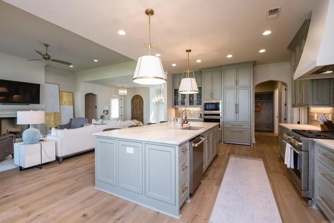
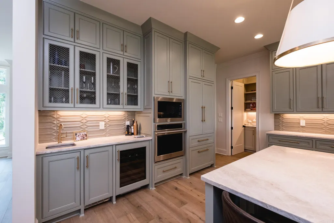
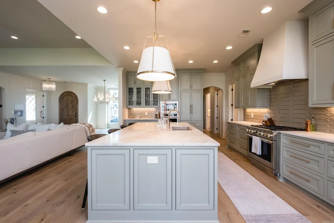
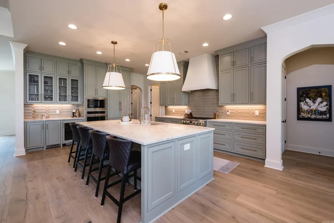
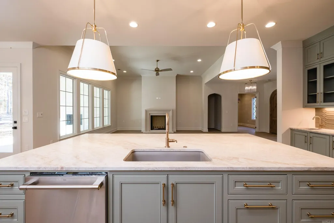
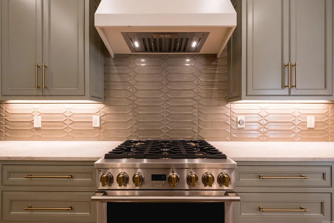
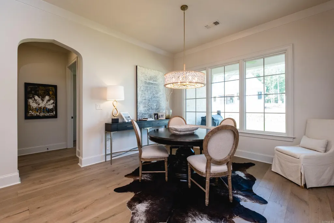
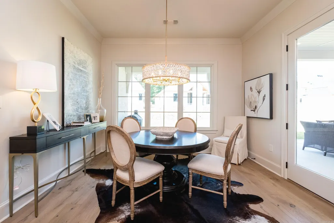
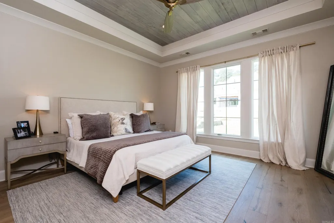
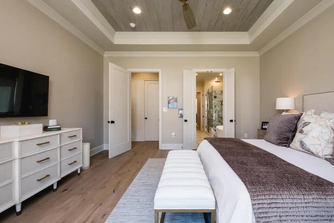
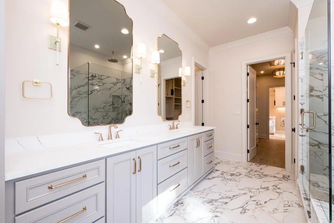
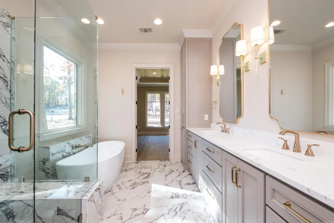
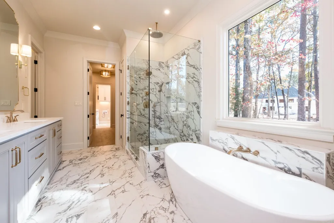
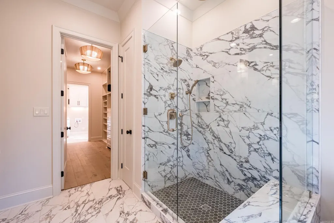
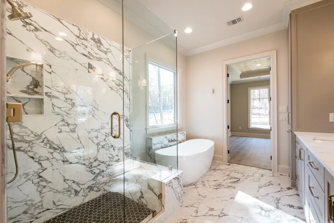
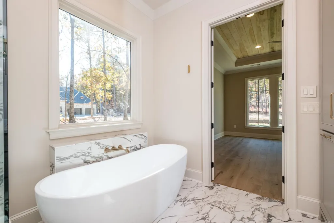
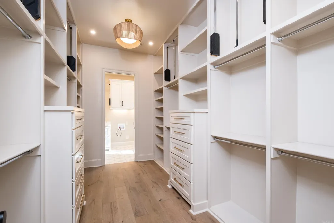
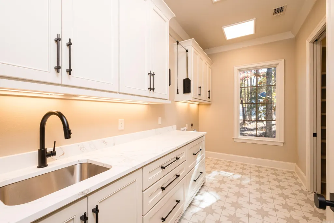
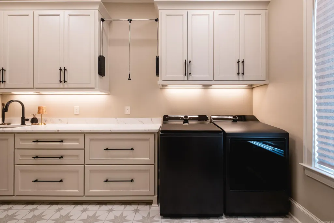
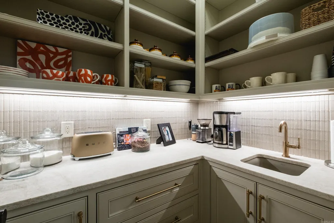
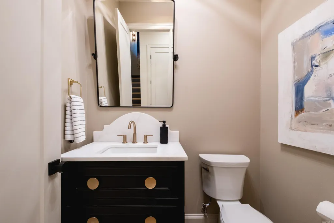
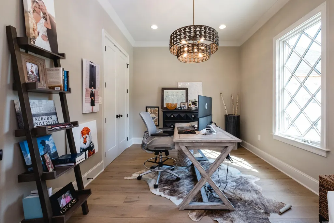
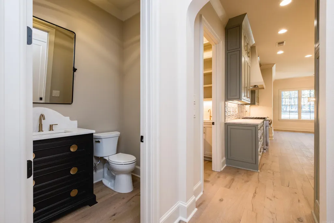
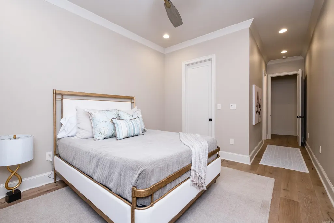
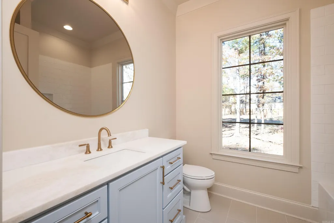
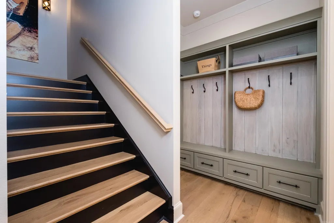
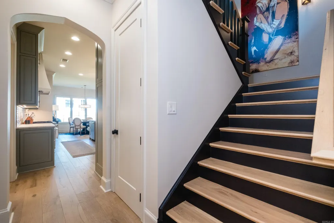
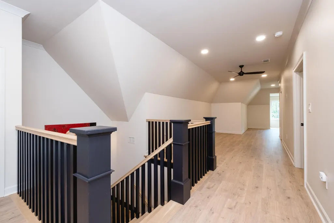
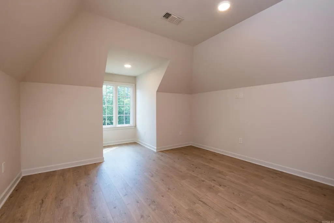
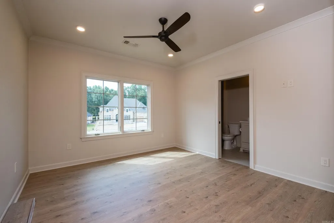
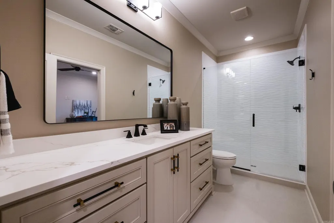
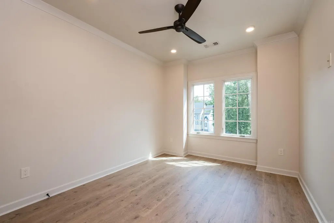
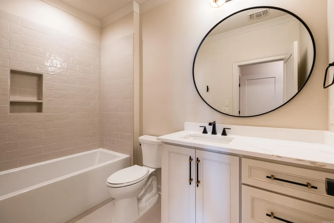
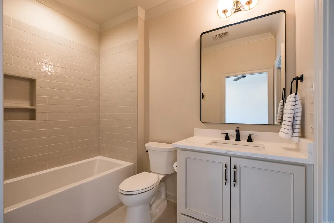
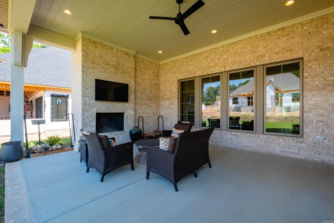
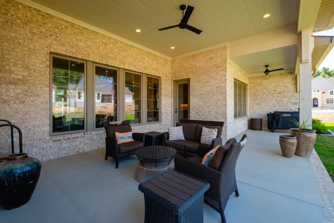
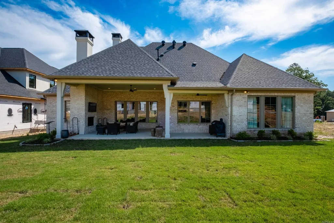
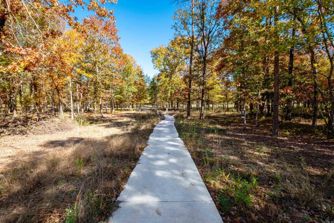
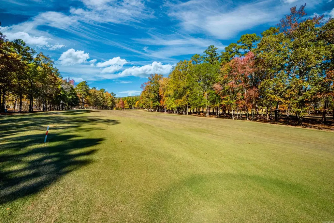
Stunning new construction steps from Chenal's Bear Den Golf Course. Five bedrooms. 5.5 baths. Bedrooms all ensuite with full baths. Open floor plan including living room/kitchen/dining room/breakfast room. Incredible kitchen with quartzite countertops, Monogram appliances including 2 ovens, gas cooktop, microwave, dishwasher and paneled refrigerator to match cabinets. Wet bar with wine fridge and paneled ice maker and pantry with cabinets, shelving and prep bar sink. Two wood burning fireplaces. Outdoor covered patio with fireplace. Fully Fenced. Primary room, guest bedroom and office also on main floor. Primary bath with double vanity, soaking tub and glass shower. Primary closet with built in dressers and pull down clothing rods. Laundry with sink, built in ironing board, cabinets and pull down clothing rods. Mud room area with hooks. Powder room. Tudor archways throughout. Upstairs boasts 3 more guest rooms, living space and flex space, storage area and floored attic. 3 car side loading garage with 3 storage closets. This beautiful home is directly across the street from the cart path leading to Bear Den's 14th hole! Built by Jackie Stevens of Stevens Custom Homes.
| Price History | |
|---|---|
| 9/4/2026 | Listed $1,335,000 |
General Features
| Heating | Central Cool-Electric,Central Heat-Gas,Zoned Units |
|---|---|
| Utilities | Sewer-Public,Water-Public,Elec-Municipal (+Entergy),Gas-Natural |
| Roof | Architectural Shingle |
| Fireplaces | Gas Starter,Outdoor Fireplace,Two,Woodburning-Site-Built |
| HOA Fee | 681 |
| Energy Features | Extra Insulation,Insulated Doors,Insulated Windows |
| Full Baths | 5 |
| Half Baths | 1 |
| Year Built | 2025 |
| Neighborhood | Chenal |
| Parking | Auto Door Opener,Garage,Side Entry,Three Car |
| Other Rooms | Den/Family Room,Formal Living Room,Laundry,Office/Study |
| Subdivision | CHENAL VALLEY MIRAMONT CIRCLE |
| Style | Traditional |
| Stories Count | Two Story |
| County | Pulaski |
| Class | Residential |
| Type | Detached |
| Will Subdivide | No |
| Builder | Jackie Stevens,Stevens Custom Homes,Inc. |
| Tax Year | 2025 |
| Frequency | Annual |
| Inside City Limits | Yes |
| DOCS ON FILE | Property Disclosure |
| Status | Active |
| Sale/Rent | For Sale |
| Area Amenities | Swimming Pool(s),Mandatory Fee,Golf Course |
| Green Features | Low-E Windows,Tankless Water Heater,High Efficiency HVAC>14,Programmable Thermostat |
| Annual Taxes | 2314.8 |
| HOA Fee | Grounds |
| New Construction? | No |
| Warranty | Normal Wrkng Ordr,As O&A |
| Directions | From Chenal Valley Drive turn right on Miramont Blvd to Miramont Circle. Home will be around the circle on your left. |
| City | Little Rock |
| DOM | 15 |
| Price Per Sq Ft Total AG | 317.86 |
| Public Remarks | Stunning new construction steps from Chenal's Bear Den Golf Course. Five bedrooms. 5.5 baths. Bedrooms all ensuite with full baths. Open floor plan including living room/kitchen/dining room/breakfast |
Interior Features
| Interior Amenities | Wet Bar,Washer Connection,Dryer Connection-Electric,Water Heater-Gas,Smoke Detector(s),Floored Attic,Walk-In Closet(s),Balcony/Loft,Built-Ins,Ceiling Fan(s),Walk-in Shower,Breakfast Bar,Kit Counter - |
|---|---|
| Dining | Breakfast Bar,Eat-In Kitchen,Living/Dining Combo,Separate Breakfast Rm |
| Beds | 5 |
| Total Bedrooms | Primary Bedroom/Main Lv,Guest Bedroom/Main Lv,Primary Bedroom Apart,2 Bedrooms Same Level,3 Bedrooms Same Level,3 Bedrooms Upper Level,2 Bedrooms Lower Level |
| Floors | Carpet,Tile,Wood |
| Kitchen Equipment | Built-In Stove,Double Oven,Microwave,Gas Range,Dishwasher,Disposal,Pantry,Refrigerator-Stays,Ice Maker Connection,Bar/Fridge,Wall Oven,Convection Oven,Ice Machine |
| Walls/Ceilings | Sheet Rock,Sheet Rock Ceiling,Vault Ceiling |
Exterior Features
| Exterior | Brick |
|---|---|
| Exterior Amenities | Porch,Guttering,Lawn Sprinkler,Covered Patio |
| Road Surface | Paved |
| Foundation | Slab |
| Lot Size Area | 0.26 |
| Lot Dimensions | 11,262 sf |
| Golf Course | Chenal Country Club - Bear Den |
| Lot | Level,Extra Landscaping,In Subdivision,Common to Golf Course |
| Golf | Yes |
Amenities
- Foreclosure
- Views
- Short Sale
- New Construction
- Adult 55+
- Lease To Own
- No HOA Fees
- Furnished
- Primary On Main
- Air Conditioning
- Seller Finance
- Green
- Fixer Upper
- Horse
- Golf
- Fireplace
- Deck
- Garage
- Basement
- Pool
Property vs Single Family Average in 72223
Price
Taxes
Year Built
Visits
In The Neighborhood
Just Listed
Little Rock
$ 1,395,000
51 Miramont Circle
Little Rock, AR 72223
- Type
- Single Family
- Size
- 4,500 SqFt
- Rooms
- 5 Beds + 5 Baths
Reduced
Little Rock
$ 1,220,000
63 Miramont Circle
Little Rock, AR 72223
- Type
- Single Family
- Size
- 3,963 SqFt
- Rooms
- 5 Beds + 5.5 Baths
New Construction
Little Rock
$ 1,395,000
67 Miramont Circle
Little Rock, AR 72223
- Type
- Single Family
- Size
- 4,485 SqFt
- Rooms
- 4 Beds + 5 Baths
 Cooperative Arkansas REALTORS®l MLS, Inc. All information deemed reliable but not guaranteed. All properties are subject to prior sale, change or withdrawal. Neither listing broker(s) or information provider(s) shall be responsible for any typographical errors, misinformation, misprints and shall be held totally harmless. Listing(s) information is provided for consumer's personal, non-commercial use and may not be used for any purpose other than to identify prospective properties consumers may
 Northwest Arkansas Board of REALTORS® All information deemed reliable but not guaranteed. All properties are subject to prior sale, change or withdrawal. Neither listing broker(s) or information provider(s) shall be responsible for any typographical errors, misinformation, misprints and shall be held totally harmless. Listing(s) information is provided for consumer's personal, non-commercial use and may not be used for any purpose other than to identify prospective properties consumers may be
 Fort Smith Board of Realtors® All information deemed reliable but not guaranteed. All properties are subject to prior sale, change or withdrawal. Neither listing broker(s) or information provider(s) shall be responsible for any typographical errors, misinformation, misprints and shall be held totally harmless. Listing(s) information is provided for consumer's personal, non-commercial use and may not be used for any purpose other than to identify prospective properties consumers may be interested
