
Open House Sun, Sep 20th 1:00 PM - 2:00 PM - Waterfront - Eco Friendly
Address
4687 Highway 141, Jonesboro, AR
Price
$ 699,900
Property Attributes
- MLS#26037399
- TypeSingle Family
- Listing Status Active
- CountyCRAIGHEAD
- CityJonesboro
- AreaJONESBOROoutside city lim
- NeighborhoodMurphy
- Zip72401
- StyleBarndominium
- Year Built2023
- Taxes$ 2826
- Price$ 699,900
- Bedrooms4
- Full Bathrooms3
- Half Bathrooms0
- Sqr Footage3280
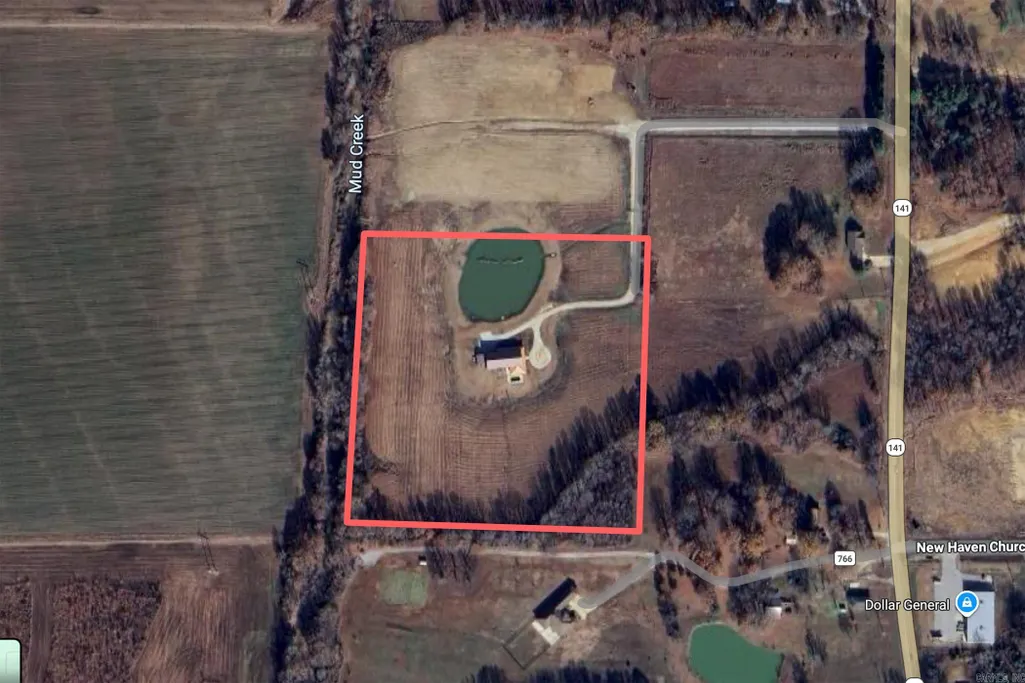
- Lot Size15.2 Acres
Data Source:
Cooperative Arkansas REALTORS® MLS (CARMLS)
Property Description
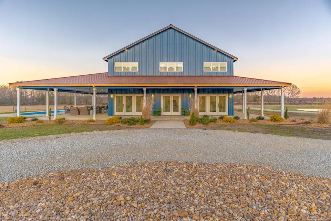
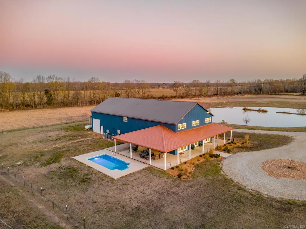
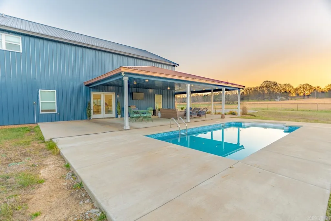
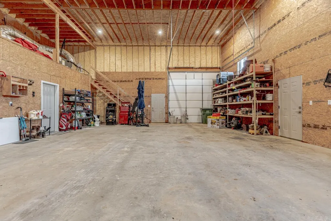
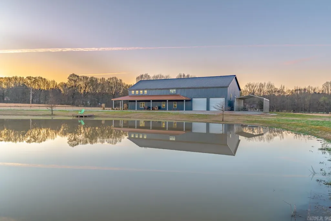
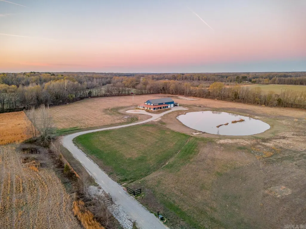
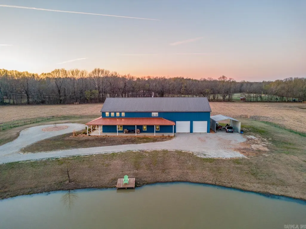
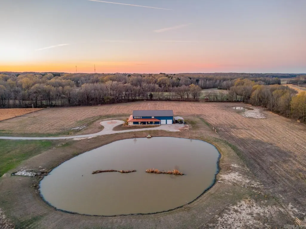
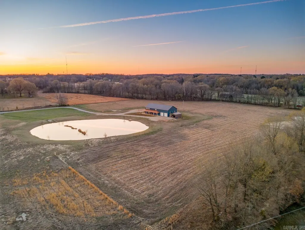
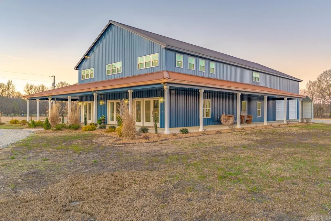
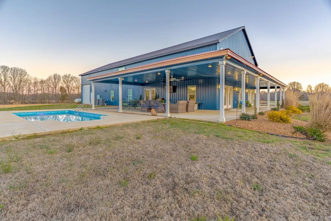
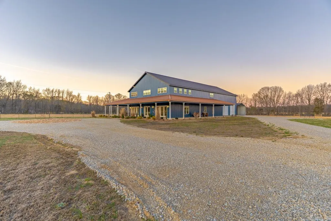
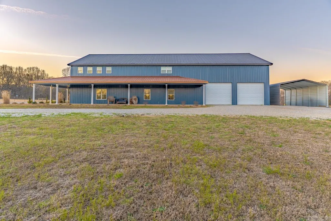
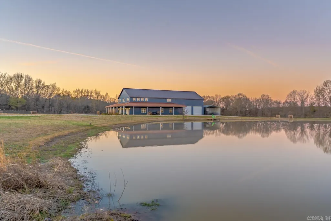
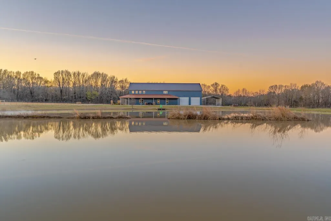
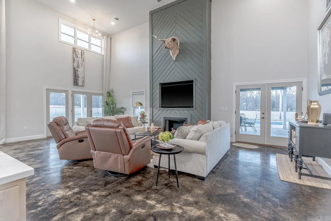
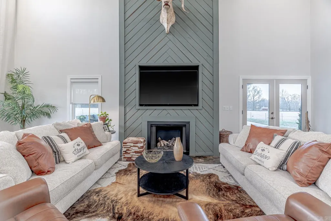
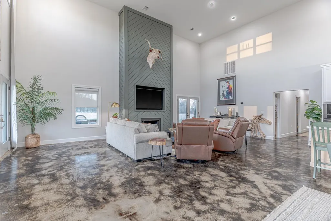
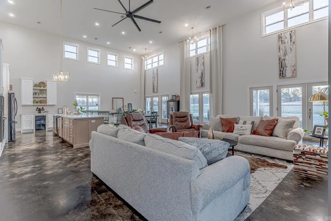
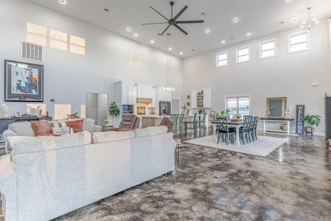
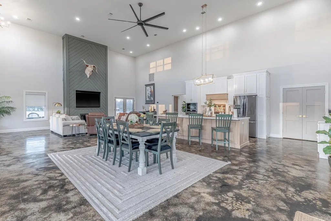
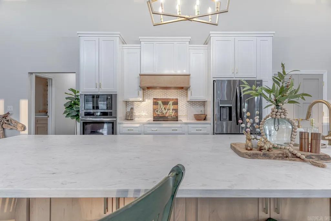
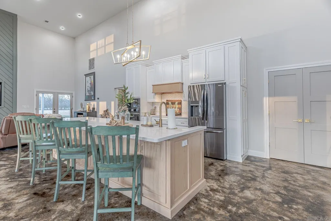
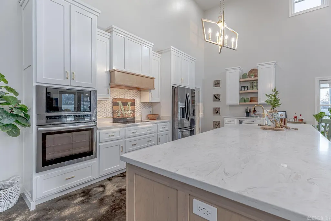
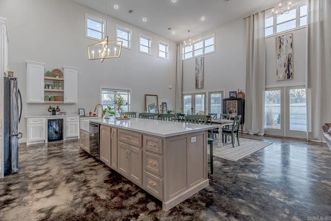
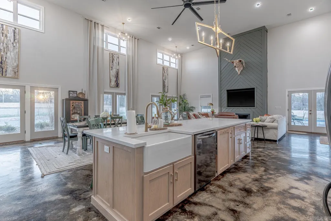
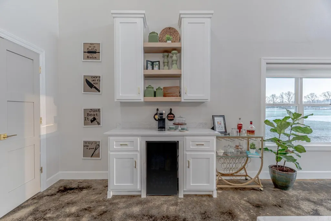
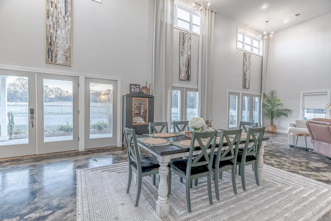
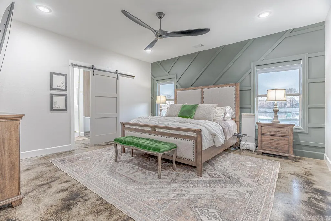
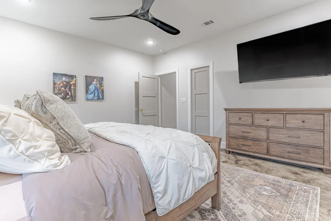
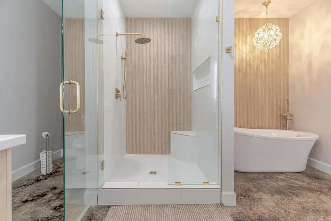
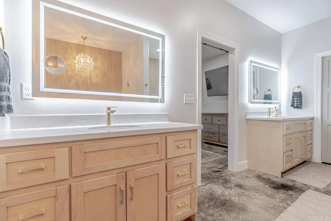
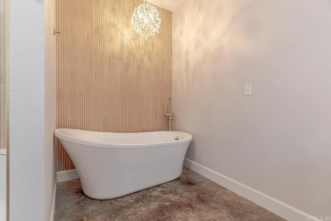
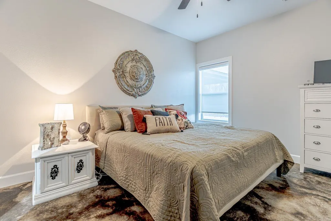
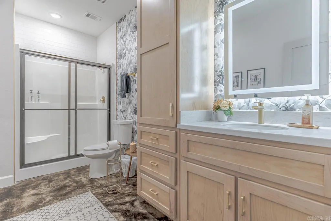
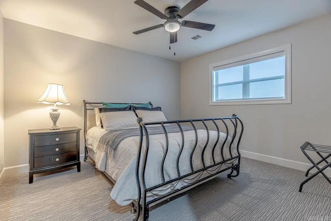
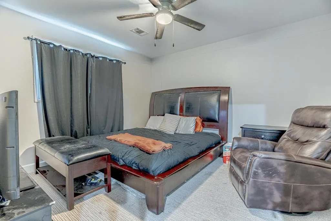
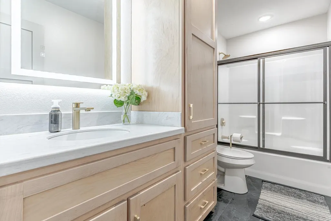
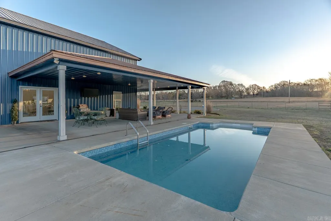
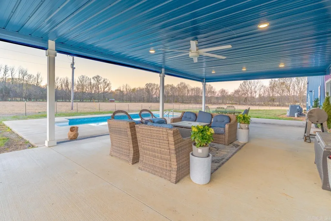
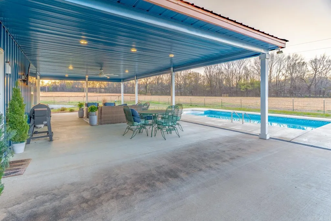
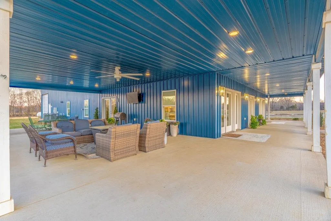
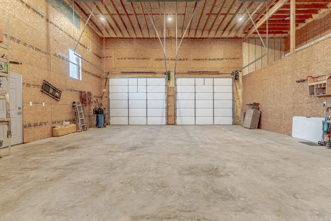
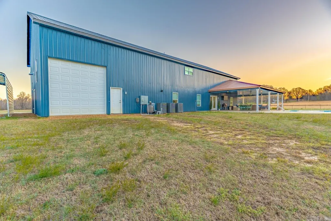
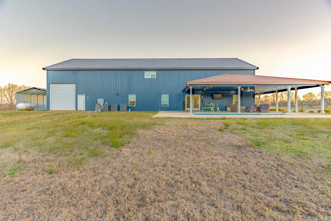
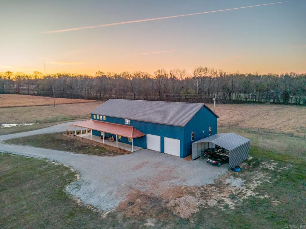
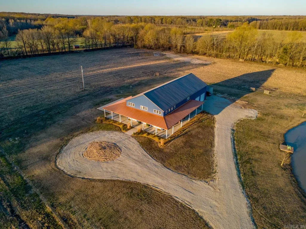
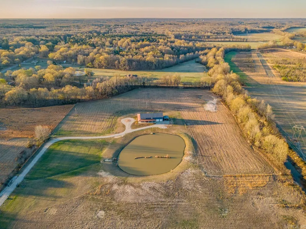
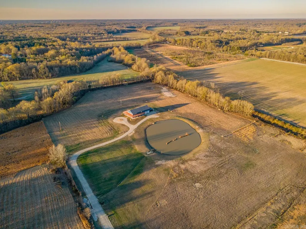
Welcome to Market 4687 Hwy 141 N in Jonesboro, AR within the Jonesboro School District. Priced below current appraisal. Situated on 15.2 ± acres just outside city limits, this 2023 built, 2-story barndominium offers 3,280 sf of living space and a rare combination of gated entrance, circle drive, beautiful landscaping, 9 ± fenced acres, stocked pond, and saltwater inground pool creating an outdoor retreat w/ stunning sunset views. The main level showcases an open kitchen, dining, and living area highlighted by soaring 18-foot ceilings, oversized island, custom cabinetry, and a cozy gas log fireplace. The primary suite is on the main and offers a spa-inspired bath featuring a soaking tub, tiled shower, and dual vanity, along with a walk-in closet. An additional bedroom and full bath are on the main, while the upper level offers 2 bedrooms and a full bath. Step outside to a covered wraparound porch designed for gathering and relaxing. Additional features include an attached 1,200 sf garage/shop w/ mezzanine loft, detached carport, Empower fiber internet, and energy-efficient construction. Additional acreage available. Call today to make it yours.
| Elementary School | Middle School | High School |
|---|---|---|
| Jonesboro Elementary School | Jonesboro Middle School | Jonesboro High School |
| Price History | |
|---|---|
| 9/14/2026 | Listed $699,900 |
General Features
| Heating | Central Cool-Electric,Heat Pump |
|---|---|
| Utilities | Elec-Municipal (+Entergy),Gas-Propane/Butane,Septic,Tank Owned Other,Water-Public |
| Roof | Metal |
| Fireplaces | Insert Unit,Uses Gas Logs Only |
| Energy Features | Insulated Doors,Insulated Windows |
| Full Baths | 3 |
| Year Built | 2023 |
| Parking | Auto Door Opener,Garage,Rear Entry,Side Entry,Three Car |
| Other Rooms | Den/Family Room,Formal Living Room,Laundry,Workshop/Craft |
| Subdivision | Murphy |
| Style | Barndominium |
| Stories Count | Two Story |
| County | Craighead |
| Class | Residential |
| Type | Detached |
| Will Subdivide | No |
| Tax Year | 2025 |
| Frequency | None |
| Inside City Limits | No |
| Associated Document Count | 2 |
| DOCS ON FILE | Property Disclosure |
| Status | New Listing |
| Subdivision | AR |
| Sale/Rent | For Sale |
| Status Detail | 1 |
| Green Features | High Efficiency HVAC>14,Low-E Windows,Programmable Thermostat,Spray Foam Insulation,Tankless Water Heater |
| Annual Taxes | 2826.53 |
| New Construction? | No |
| Warranty | As-Is,Prsnt Cnd at Clsng |
| Primary City | Jonesboro |
| Directions | From Main St. to Hwy 141. Property is on the Left. |
| High School | JONESBORO |
| City | Jonesboro |
| Elementary School | JONESBORO |
| Middle School | JONESBORO |
| Postal Code | 72401 |
| Price Per Sq Ft Total AG | 213.38 |
| FARM/RANCH | Cross-Fenced,Livestock Allowed,Stock Pond |
| Public Remarks | Welcome to Market 4687 Hwy 141 N in Jonesboro,AR within the Jonesboro School District. Priced below current appraisal. Situated on 15.2 ± acres just outside city limits,this 2023 built,2-story barnd |
Interior Features
| Interior Amenities | Washer Connection,Dryer Connection-Electric,Water Heater-Gas,Ceiling Fan(s),Walk-in Shower,Breakfast Bar,Wired for Highspeed Inter,Kit Counter-Corian |
|---|---|
| Basement | None |
| Dining | Kitchen/Den,Living/Dining Combo |
| Beds | 4 |
| Total Bedrooms | 2 Bedrooms Same Level,2 Bedrooms Upper Level,Guest Bedroom/Main Lv,Primary Bedroom/Main Lv |
| Floors | Carpet,Concrete |
| Kitchen Equipment | Bar/Fridge,Built-In Stove,Dishwasher,Electric Range,Microwave,Pantry,Wall Oven |
| Walls/Ceilings | Sheet Rock |
Exterior Features
| Exterior | Metal/Vinyl Siding |
|---|---|
| Exterior Amenities | Inground Pool,Outside Storage Area,Partially Fenced,Porch,Shop |
| Road Surface | Gravel |
| Waterfront | Dock,Other (see remarks) |
| Foundation | Slab |
| Lot Size Area | 15.2 |
| Lot Dimensions | 662112 |
| Lot | Not in Subdivision,Pond,Sloped |
Amenities
- Foreclosure
- Views
- Short Sale
- New Construction
- Adult 55+
- Lease To Own
- No HOA Fees
- Furnished
- Primary On Main
- Air Conditioning
- Seller Finance
- Green
- Fixer Upper
- Horse
- Golf
- Fireplace
- Deck
- Garage
- Basement
- Pool
Property vs Single Family Average in 72401
Price
Taxes
Year Built
 Cooperative Arkansas REALTORS®l MLS, Inc. All information deemed reliable but not guaranteed. All properties are subject to prior sale, change or withdrawal. Neither listing broker(s) or information provider(s) shall be responsible for any typographical errors, misinformation, misprints and shall be held totally harmless. Listing(s) information is provided for consumer's personal, non-commercial use and may not be used for any purpose other than to identify prospective properties consumers may
 Northwest Arkansas Board of REALTORS® All information deemed reliable but not guaranteed. All properties are subject to prior sale, change or withdrawal. Neither listing broker(s) or information provider(s) shall be responsible for any typographical errors, misinformation, misprints and shall be held totally harmless. Listing(s) information is provided for consumer's personal, non-commercial use and may not be used for any purpose other than to identify prospective properties consumers may be
 Fort Smith Board of Realtors® All information deemed reliable but not guaranteed. All properties are subject to prior sale, change or withdrawal. Neither listing broker(s) or information provider(s) shall be responsible for any typographical errors, misinformation, misprints and shall be held totally harmless. Listing(s) information is provided for consumer's personal, non-commercial use and may not be used for any purpose other than to identify prospective properties consumers may be interested
