



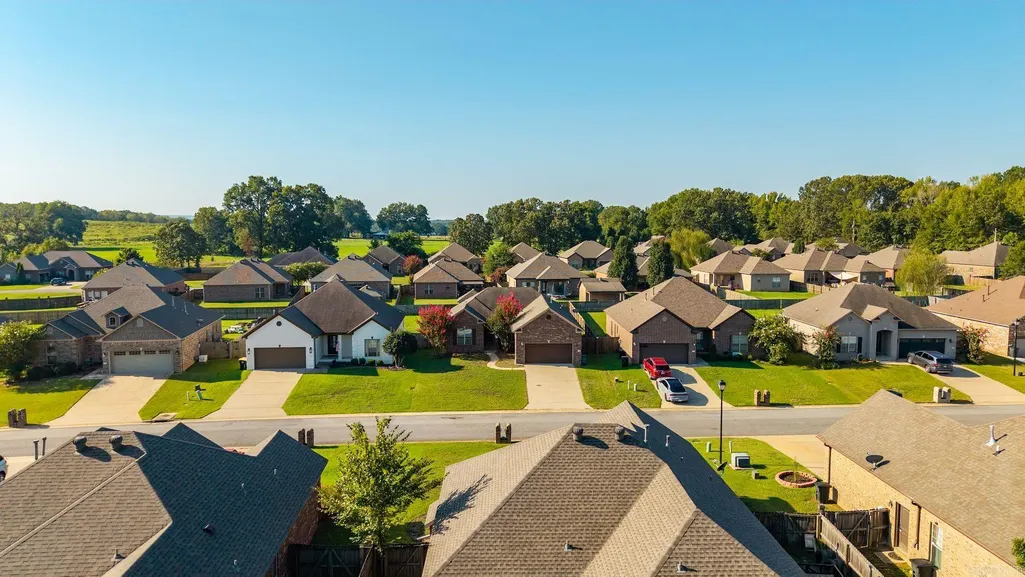
Address
14 Oak Tree Circle, Conway, AR
Price
$ 269,000
Property Attributes
- MLS#26037728
- TypeSingle Family
- Listing Status Active
- CountyFAULKNER
- CityConway
- AreaVilonia School District
- NeighborhoodOAK TREE SUB
- Zip72032
- StyleTraditional
- Year Built2009
- Taxes$ 1417
- Price$ 269,000
- Bedrooms3
- Full Bathrooms2
- Half Bathrooms0
- Sqr Footage1695
- Lot Size0.22 Acres
Data Source:
Cooperative Arkansas REALTORS® MLS (CARMLS)
Property Description
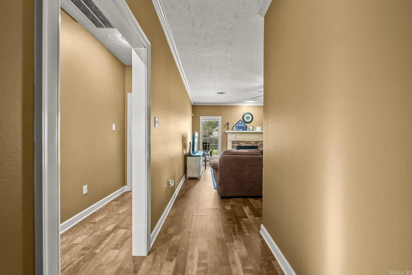
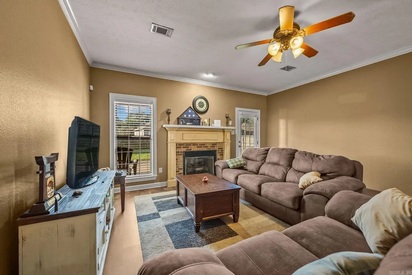
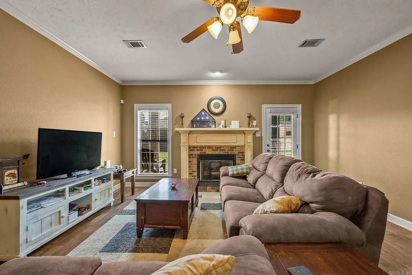
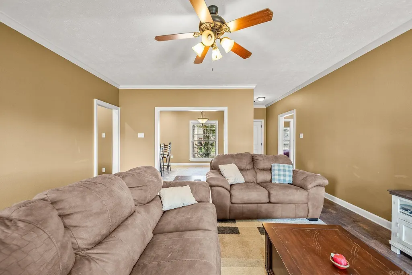
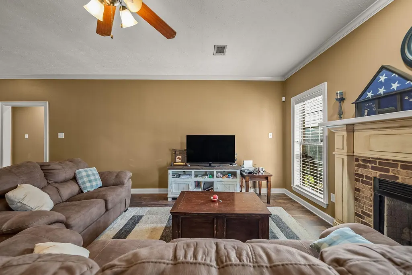
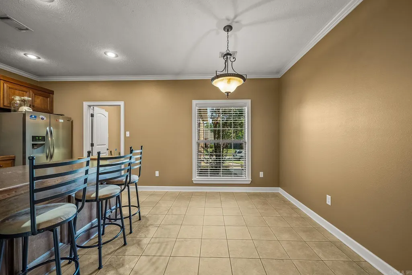
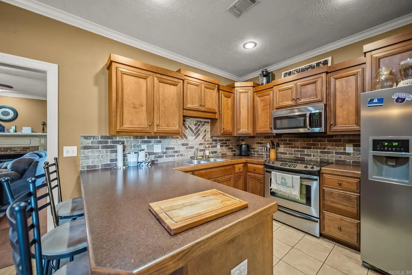
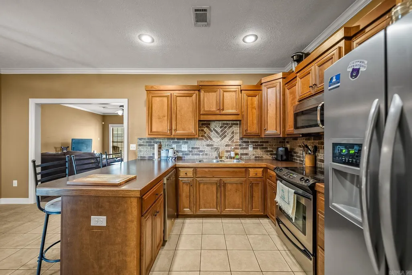
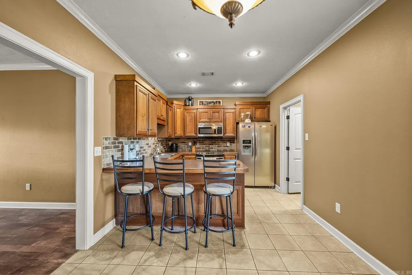
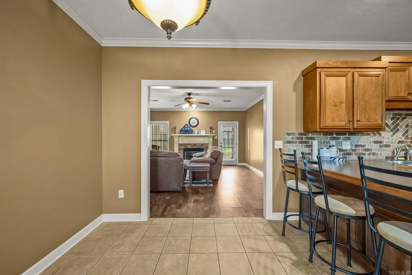
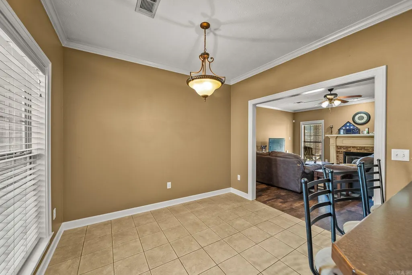
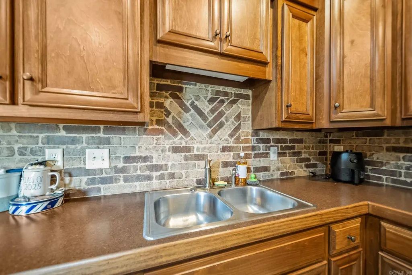
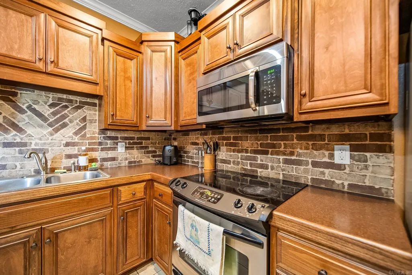
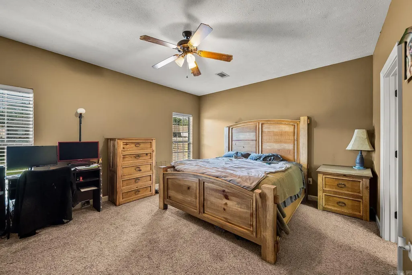
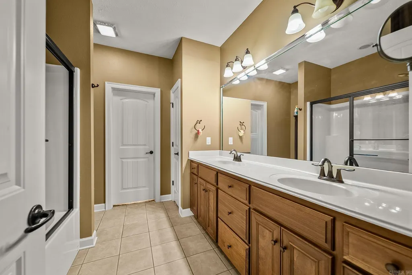
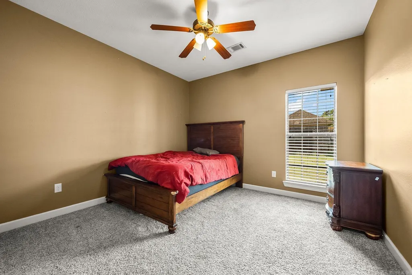
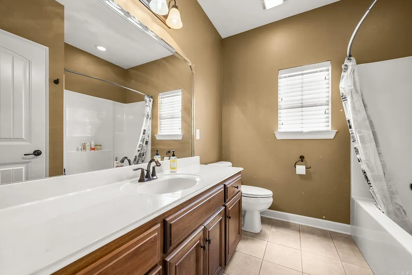
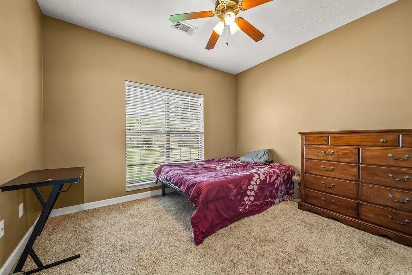
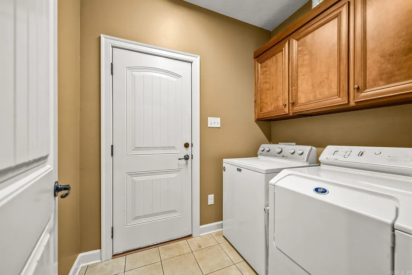
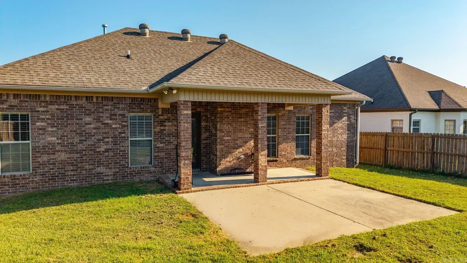
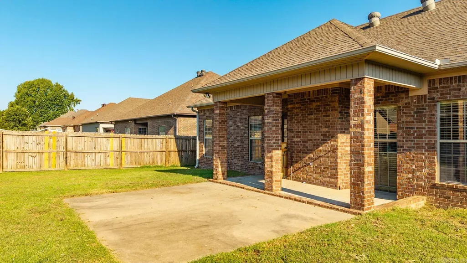
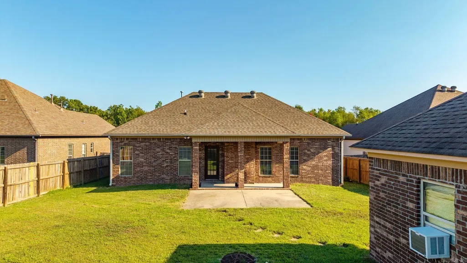
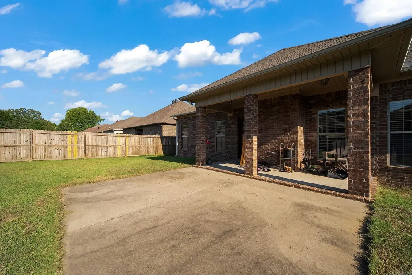
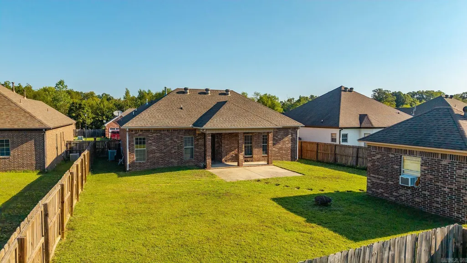
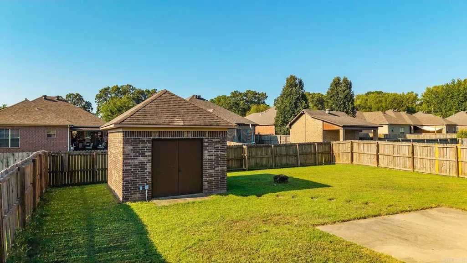
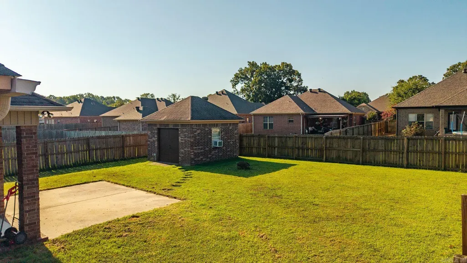
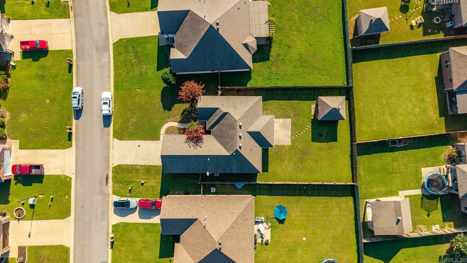
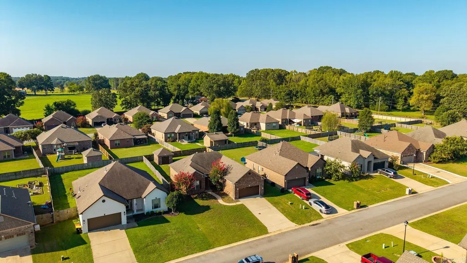
Welcome to this beautifully maintained Conway home, where thoughtful details and versatile spaces create an inviting place to call home. A desirable split-bedroom floor plan offers privacy and easy everyday living, complemented by crown molding, fresh paint, custom cabinetry throughout the kitchen and baths, and faux wood blinds. The living area is anchored by a warm gas-log fireplace, while professional landscaping enhances the homeâs curb appeal. Enjoy outdoor living from the covered front porch or covered back patio overlooking a privacy-fenced backyard with gated access on both sides. Stepping stones lead to an additional approximately 200-square-foot detached building with double doors and heating and coolingâideal for a home office, gym, studio, hobby space, or extra storage. An attached garage adds convenience to this well-appointed property.
| Price History | |
|---|---|
| 9/16/2026 | Listed $269,000 |
General Features
| Heating | Central Cool-Electric,Central Heat-Electric,Heat Pump |
|---|---|
| Utilities | Sewer-Public,Water-Public,Elec-Municipal (+Entergy) |
| Roof | 3 Tab Shingles |
| Fireplaces | Woodburning-Site-Built |
| Full Baths | 2 |
| Year Built | 2009 |
| Parking | Garage,Two Car |
| Other Rooms | Workshop/Craft |
| Subdivision | OAK TREE SUB |
| Style | Traditional |
| Stories Count | One Story |
| County | Faulkner |
| Class | Residential |
| Type | Detached |
| Will Subdivide | No |
| Tax Year | 2025 |
| Frequency | None |
| Inside City Limits | Yes |
| DOCS ON FILE | Property Disclosure |
| Status | New Listing |
| Subdivision | AR |
| Sale/Rent | For Sale |
| Status Detail | 1 |
| Annual Taxes | 1417.52 |
| New Construction? | No |
| Primary City | Conway |
| Virtual Tour | https://www.youtube.com/watch?v=XF7FH576LYU |
| Directions | From HWY 64 head toward Vilionia; Right on Rooster Road; Left on Oak Tree circle,home is on the right |
| City | Conway |
| DOM | 3 |
| Postal Code | 72032 |
| Price Per Sq Ft Total AG | 158.7 |
| Public Remarks | Welcome to this beautifully maintained Conway home,where thoughtful details and versatile spaces create an inviting place to call home. A desirable split-bedroom floor plan offers privacy and easy ev |
Interior Features
| Interior Amenities | Washer Connection,Dryer Connection-Electric,Window Treatments,Walk-In Closet(s) |
|---|---|
| Dining | Eat-In Kitchen |
| Beds | 3 |
| Total Bedrooms | 3 Bedrooms Same Level |
| Floors | Carpet,Laminate,Tile |
| Kitchen Equipment | Microwave,Electric Range,Dishwasher,Disposal,Refrigerator-Stays |
| Walls/Ceilings | Sheet Rock |
Exterior Features
| Exterior | Brick,Metal/Vinyl Siding |
|---|---|
| Exterior Amenities | Porch,Fully Fenced,Wood Fence |
| Road Surface | Paved |
| Foundation | Slab |
| Lot Size Area | 0.22 |
| Lot Dimensions | 9583 |
| Lot | Cleared,Extra Landscaping,In Subdivision |
Amenities
- Foreclosure
- Views
- Short Sale
- New Construction
- Adult 55+
- Lease To Own
- No HOA Fees
- Furnished
- Primary On Main
- Air Conditioning
- Seller Finance
- Green
- Fixer Upper
- Horse
- Golf
- Fireplace
- Deck
- Garage
- Basement
- Pool
Property vs Single Family Average in 72032
Price
Taxes
Year Built
Visits
 Cooperative Arkansas REALTORS®l MLS, Inc. All information deemed reliable but not guaranteed. All properties are subject to prior sale, change or withdrawal. Neither listing broker(s) or information provider(s) shall be responsible for any typographical errors, misinformation, misprints and shall be held totally harmless. Listing(s) information is provided for consumer's personal, non-commercial use and may not be used for any purpose other than to identify prospective properties consumers may
 Northwest Arkansas Board of REALTORS® All information deemed reliable but not guaranteed. All properties are subject to prior sale, change or withdrawal. Neither listing broker(s) or information provider(s) shall be responsible for any typographical errors, misinformation, misprints and shall be held totally harmless. Listing(s) information is provided for consumer's personal, non-commercial use and may not be used for any purpose other than to identify prospective properties consumers may be
 Fort Smith Board of Realtors® All information deemed reliable but not guaranteed. All properties are subject to prior sale, change or withdrawal. Neither listing broker(s) or information provider(s) shall be responsible for any typographical errors, misinformation, misprints and shall be held totally harmless. Listing(s) information is provided for consumer's personal, non-commercial use and may not be used for any purpose other than to identify prospective properties consumers may be interested
