
Waterfront - Eco Friendly
Address
21 White River Lane, Holiday Island, AR
Price
$ 599,000
Property Attributes
- MLS#1329726
- TypeSingle Family
- Listing Status Active
- CountyCarroll
- CityHoliday Island
- NeighborhoodHoliday Island Unit 118
- Zip72631
- Style
- Year Built2005
- Taxes$ 3609
- Price$ 599,000
- Bedrooms4
- Full Bathrooms3
- Half Bathrooms1
- Sqr Footage2882
- Lot Size0.643 Acres
Data Source:
Northwest Arkansas BOR (NABOR)
Property Description
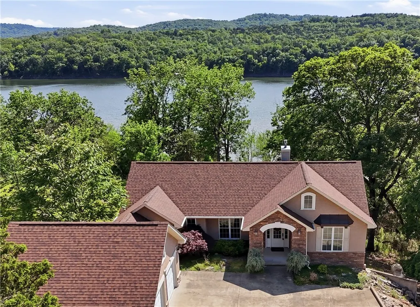
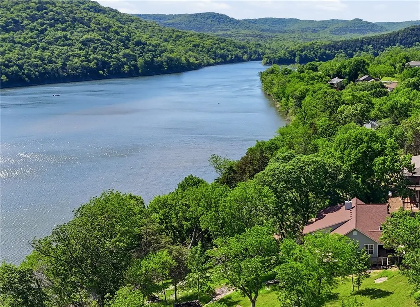
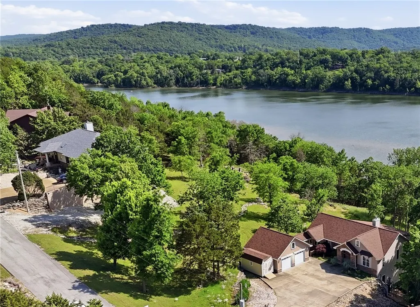
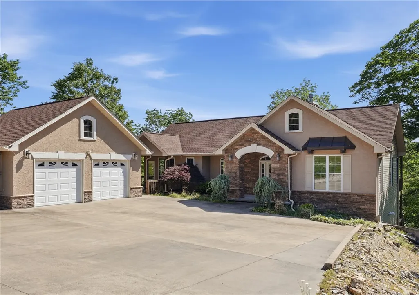
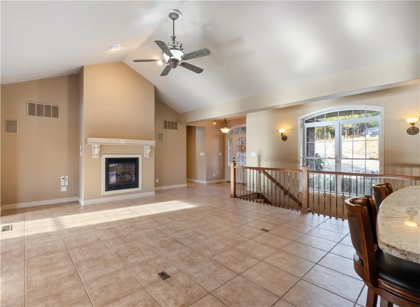
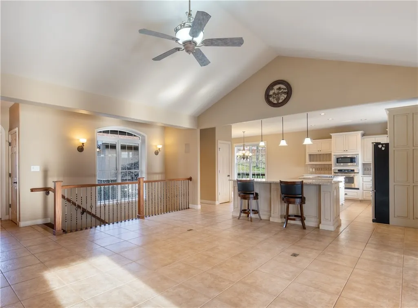
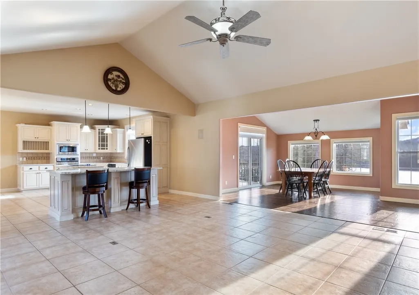
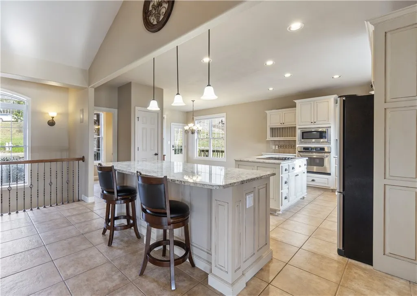
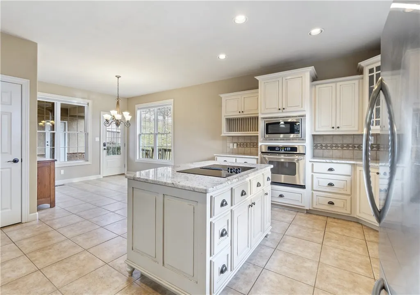
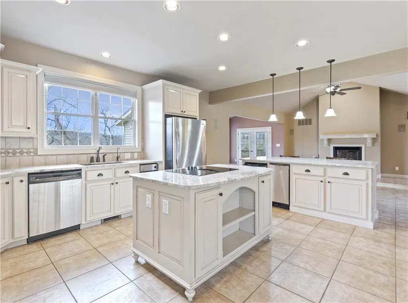
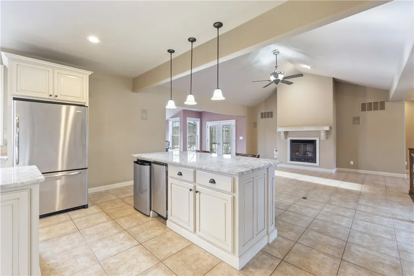
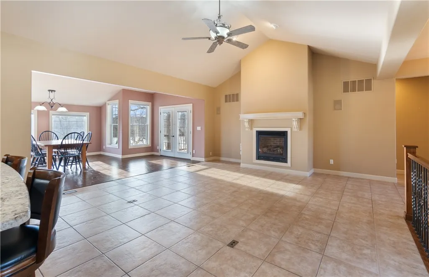
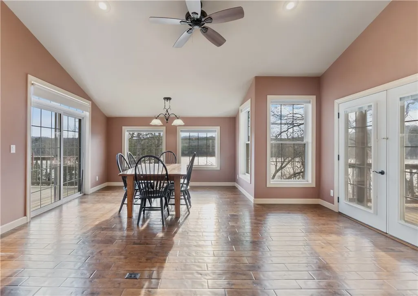
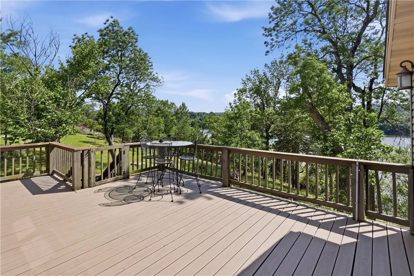
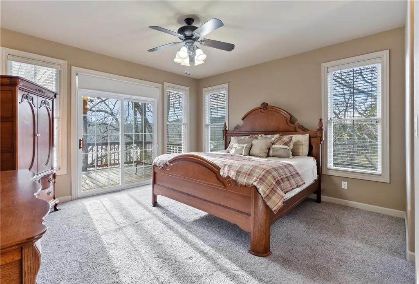
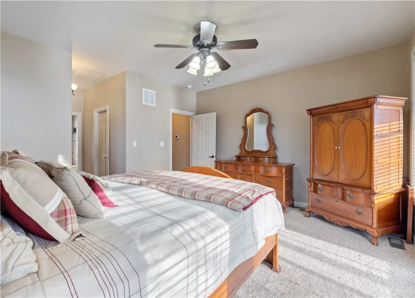
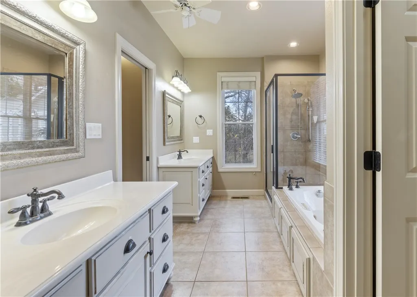
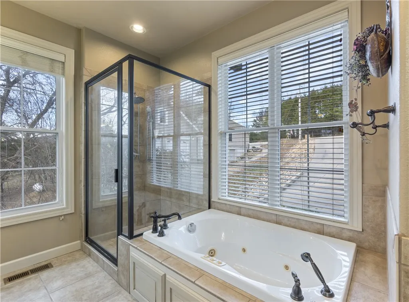
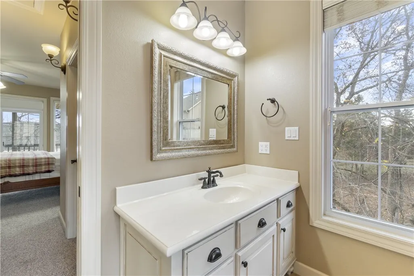
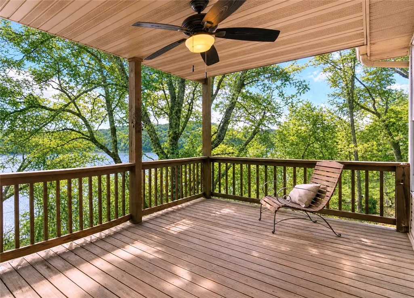
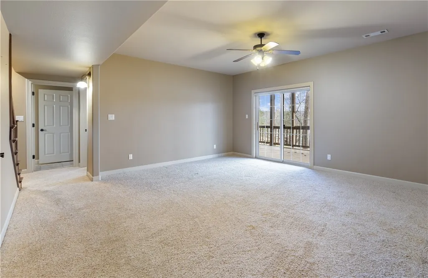
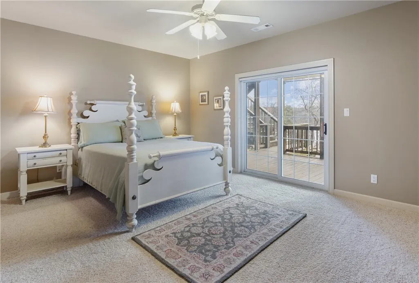
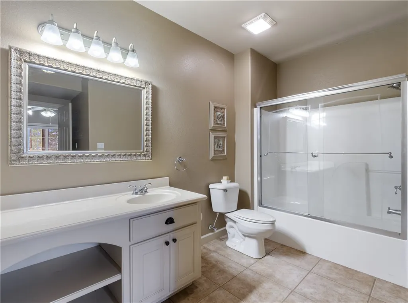
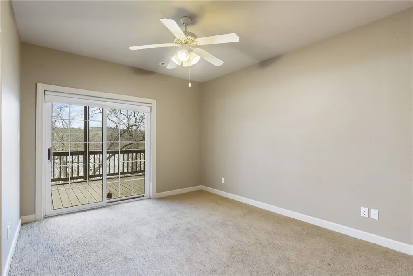
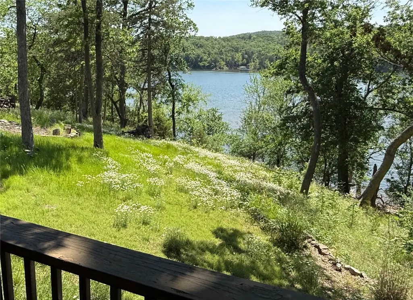
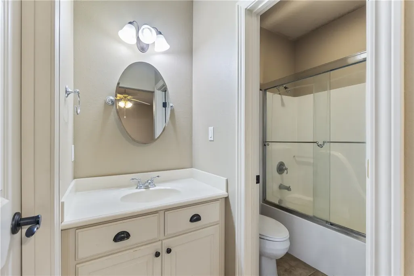
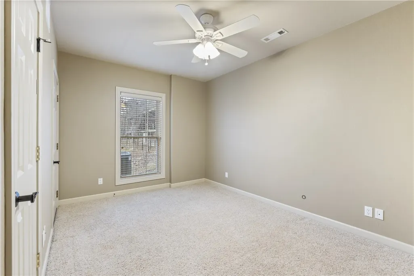
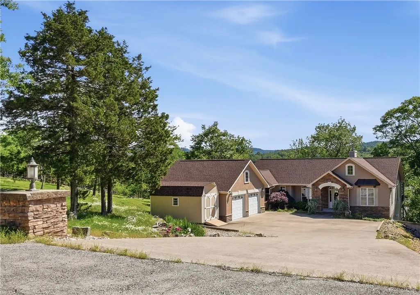
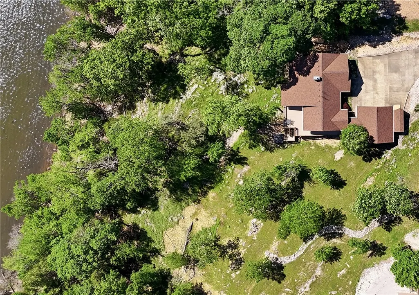
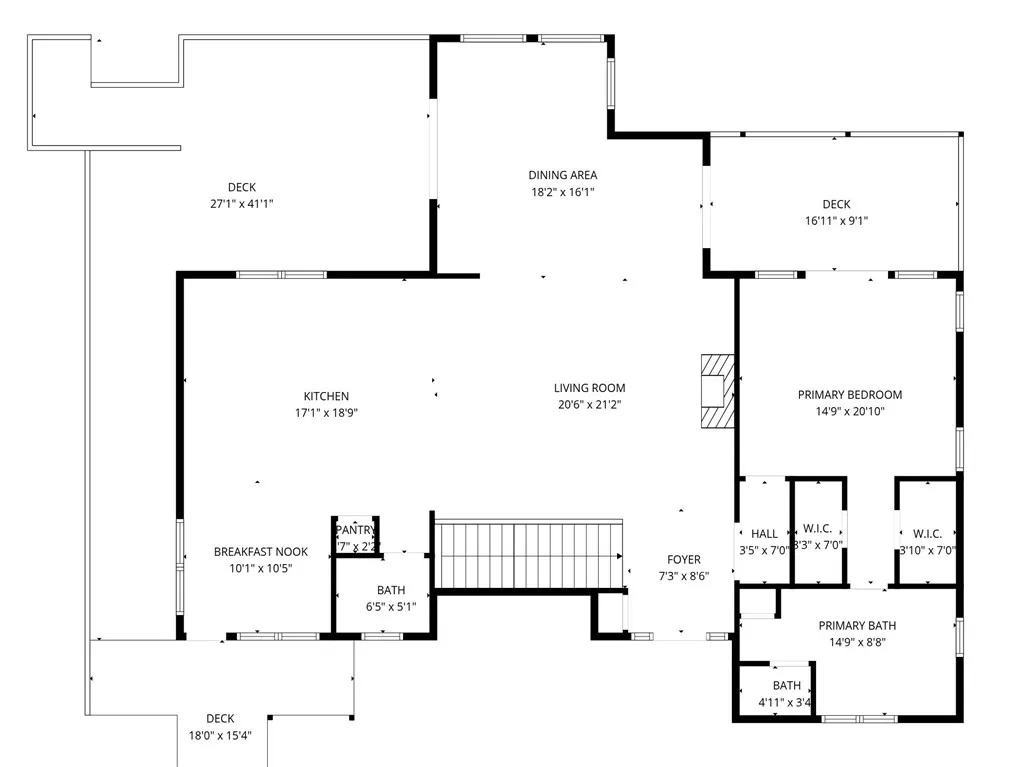
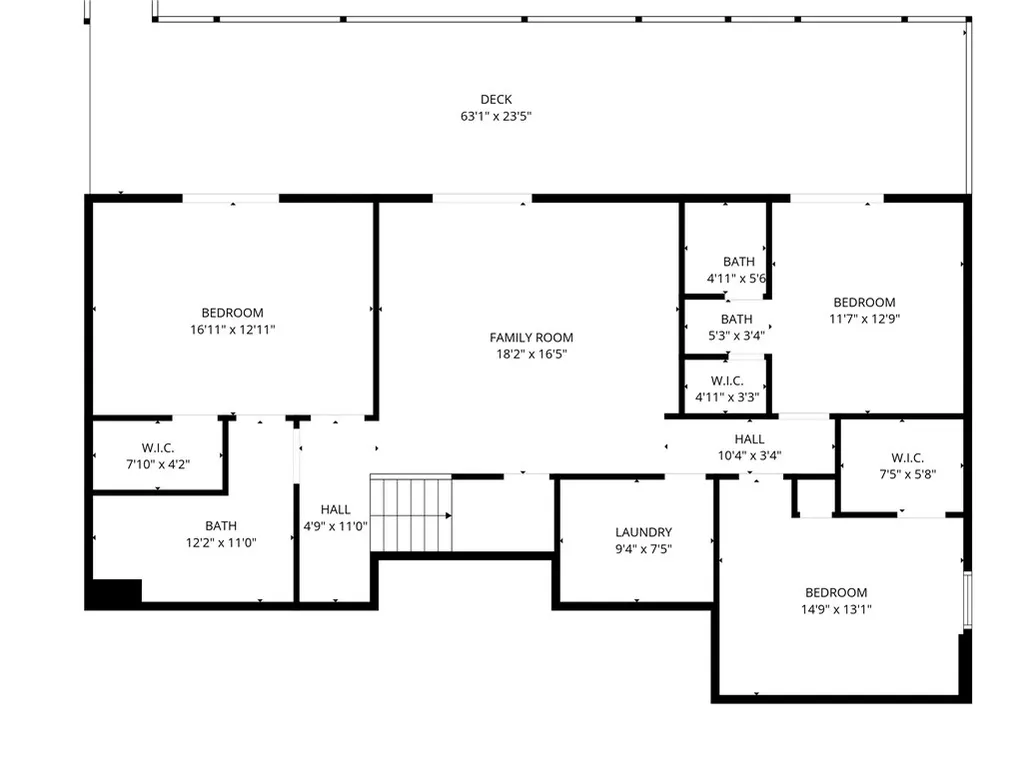
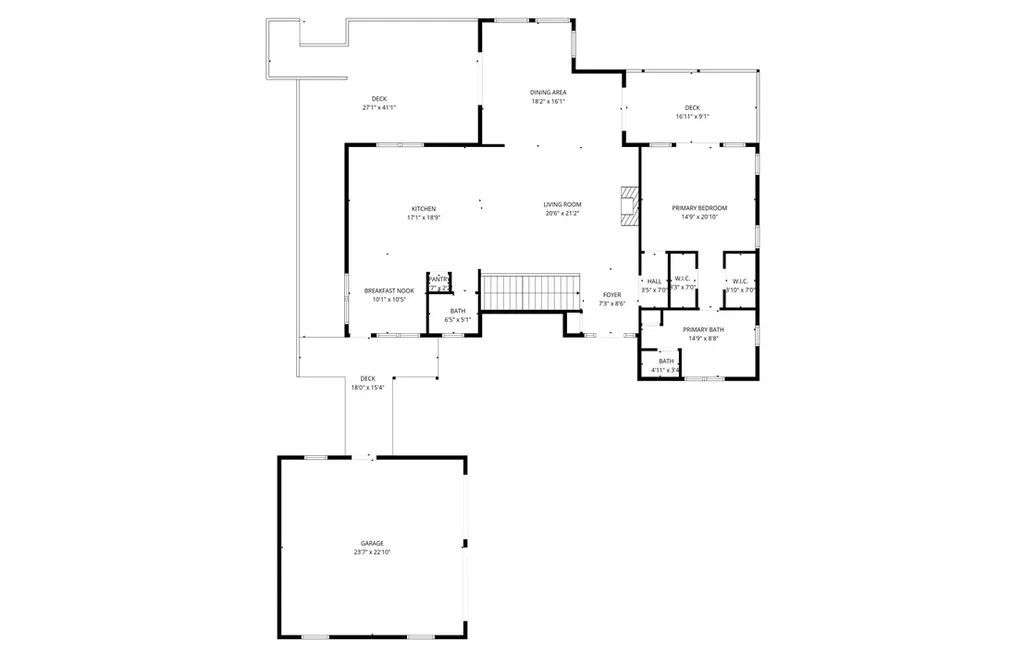
No detail has been spared in this stunning riverfront home, which offers breathtaking views of the White River. You'll appreciate the main-floor living with an open floor plan that offers river views from every room. The gourmet kitchen features quartz counters, custom cabinets and stainless steel appliances. The living room has vaulted ceilings and a gas-log fireplace. Wake up to river views in the ensuite bedroom, which has sliding doors to a covered deck. His and her closets are conveniently located in the hallway to the bath, which offers a tiled shower, soaking tub, separate vanities, and a water closet. The lower level includes a spacious family room, two ensuite guest bedrooms, and a bonus room that could serve as a fourth bedroom or office. A covered deck stretches across the back, leading to steps to a hot tub and fire pit. Enjoy access to two golf courses, clubhouse, a swimming pool, tennis courts, pickleball, and more. The home is also close to Roaring River State Park and Dogwood Canyon Nature Park.
| Price History | |
|---|---|
| 12/2/2025 | Listed $649,000 |
| 5/7/2026 | 2$639,000 |
| 7/8/2026 | 6$599,000 |
General Features
| Sewer | Public Sewer |
|---|---|
| Heating | Central,Propane |
| Cooling | Central Air |
| Utilities | Cable Available,Electricity Available,Propane,Sewer Available,Water Available |
| Roof | Architectural,Shingle |
| Appliances | Dryer,Dishwasher,Electric Cooktop,Electric Oven,Electric Water Heater,Disposal,Ice Maker,Microwave,Refrigerator,Range Hood,Washer,ENERGY STAR Qualified Appliances,PlumbedForIce Maker |
| HOA Fee | 835 |
| Association Fee Includes | See Agent,Sewer,Snow Removal |
| Patio/Porch Features | Covered,Deck |
| Architectural Style | Contemporary |
| Pool Features | Community,Pool |
| Security Features | Smoke Detector(s) |
| Construction Materials | Stucco |
| Year Built | 2005 |
| Stories Count | 2 |
| Levels | Two |
| Property Subtype | Single Family Residence |
| Waterfront Features | River Front |
| Community Features | Near State Park,Pool,Trails/Paths |
| Assoc Fee Paid Per | Annually |
| County | Carroll |
| New Construction | false |
| Property Type | Residential |
| Attached Garage | false |
| Energy Efficient | Appliances |
| Subdivision Name | Holiday Island Unit 118 |
| Garage Y/N | true |
| Other Structures | Storage,Workshop |
| Full Baths | 3 |
| Status | Active |
| Directions | From the Eureka Springs Train Depot take Hwy 23 North 3 miles and take a left onto Hwy 187 for 2 miles to the back entrance of Holiday Island. Turn right on Woodsdale for 1.5 miles until you cross the bridge by the marina. Take a left onto Shields Drive for a half mile and turn left onto Appaloosa then take the first right onto White River Lane. |
| City | Holiday Island |
| Body of Water | Table Rock Lake |
| Disclosures | Seller Disclosure |
| High School District | Eureka Springs |
| Zoning Description | Residential |
| Lot Size Units | Acres |
| Spa Features | Hot Tub |
| Year Built Details | Resale (less than 25 years old) |
| Tax Annual Amount | 3609 |
| Virtual Tour | https://tour.nwarealtors.org/21-White-River-Lane-Holiday-Island-AR-72631/unbranded |
| Structure Type | House |
| Standard Status | Active |
| Middle/Junior School District | Eureka Springs |
| Elementary School District | Eureka Springs |
| Tax Lot | 12 |
| Property Sub Type Additional | Single Family Residence |
| PostalCity | Holiday Island |
| Legal Description | Lot 12, Block 2, Unit 118, Holiday Island, Carroll County, Arkansas |
Interior Features
| Interior Amenities | Attic,Built-in Features,Ceiling Fan(s),Cathedral Ceiling(s),Eat-in Kitchen,Hot Tub/Spa,Pantry,Programmable Thermostat,Quartz Counters,Storage,Walk-In Closet(s),Wired for Sound,Window Treatments |
|---|---|
| Basement | Finished,Walk-Out Access |
| Flooring | Carpet,Laminate,Simulated Wood,Tile |
| Total Fireplaces | 1 |
| Fireplace Features | Gas Log,Living Room |
| Basement (Y/N) | true |
| Air Conditioning Y/N | true |
| Heating Y/N | true |
| Window Features | Blinds |
| Fireplace Y/N | true |
| Half Baths | 1 |
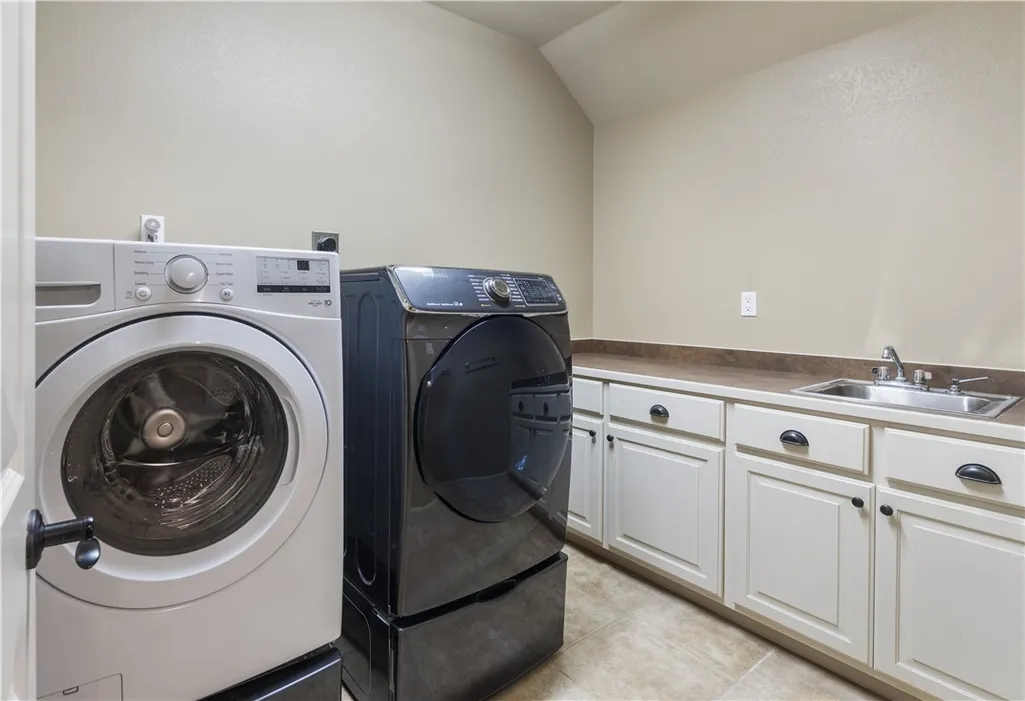
| Laundry Features | Washer Hookup,Dryer Hookup |
| Total Bedrooms | 4 |
| LivingAreaSource | Public Records |
| Total Baths | 4 |
Exterior Features
| Exterior Amenities | Concrete Driveway |
|---|---|
| Fencing | None |
| Parking Features | Detached,Garage,Garage Door Opener |
| Lot Features | Cleared,City Lot,Views |
| Water Source | Public |
| Lot Size Area | 0.643 |
| Foundation Details | Slab |
| Spa | true |
| Building Area Total | 2882 |
| Lot Size Acres | 0.643 |
| Road Surface Type | Paved |
| Waterfront Y/N | true |
| Covered Spaces | 2 |
| Road Frontage Type | Public Road |
Amenities
- Foreclosure
- Views
- Short Sale
- New Construction
- Adult 55+
- Lease To Own
- No HOA Fees
- Furnished
- Primary On Main
- Air Conditioning
- Seller Finance
- Green
- Fixer Upper
- Horse
- Golf
- Fireplace
- Deck
- Garage
- Basement
- Pool
Property vs Single Family Average in 72631
Price
Taxes
Year Built
 Cooperative Arkansas REALTORS®l MLS, Inc. All information deemed reliable but not guaranteed. All properties are subject to prior sale, change or withdrawal. Neither listing broker(s) or information provider(s) shall be responsible for any typographical errors, misinformation, misprints and shall be held totally harmless. Listing(s) information is provided for consumer's personal, non-commercial use and may not be used for any purpose other than to identify prospective properties consumers may
 Northwest Arkansas Board of REALTORS® All information deemed reliable but not guaranteed. All properties are subject to prior sale, change or withdrawal. Neither listing broker(s) or information provider(s) shall be responsible for any typographical errors, misinformation, misprints and shall be held totally harmless. Listing(s) information is provided for consumer's personal, non-commercial use and may not be used for any purpose other than to identify prospective properties consumers may be
 Fort Smith Board of Realtors® All information deemed reliable but not guaranteed. All properties are subject to prior sale, change or withdrawal. Neither listing broker(s) or information provider(s) shall be responsible for any typographical errors, misinformation, misprints and shall be held totally harmless. Listing(s) information is provided for consumer's personal, non-commercial use and may not be used for any purpose other than to identify prospective properties consumers may be interested
