
Waterfront
Address
10843 Red Bluff Road, Garfield, AR
Price
$ 650,000
Property Attributes
- MLS#1335653
- TypeSingle Family
- Listing Status Active
- CountyBenton
- CityGarfield
- Neighborhood-
- Zip72732
- Style
- Taxes$ 2496
- Price$ 650,000
- Bedrooms2
- Full Bathrooms1
- Half Bathrooms0
- Sqr Footage864
- Lot Size0.32 Acres
Data Source:
Northwest Arkansas BOR (NABOR)
Property Description
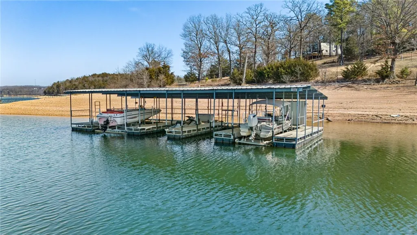
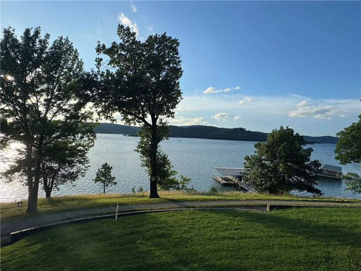
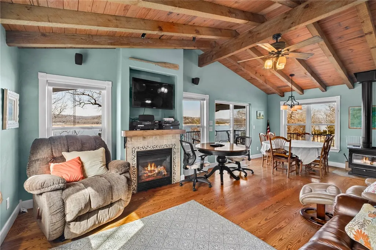
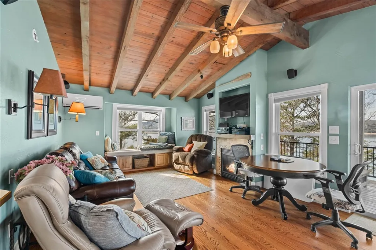
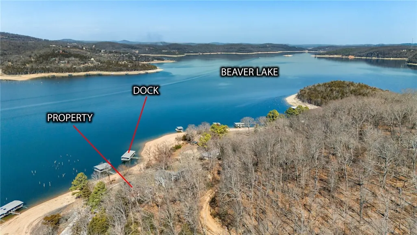
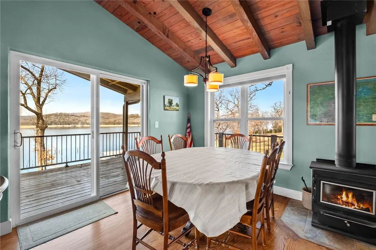
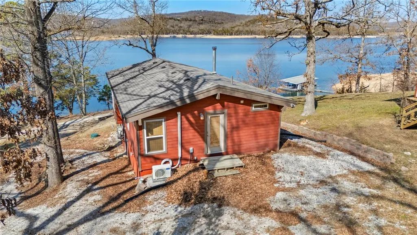
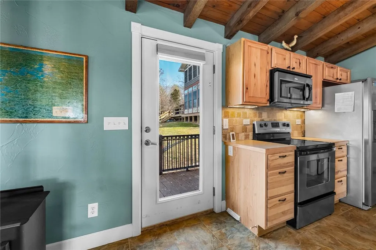
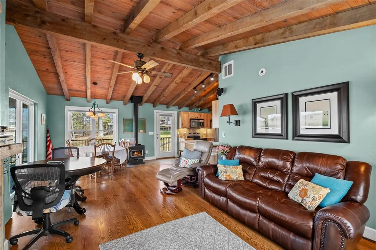
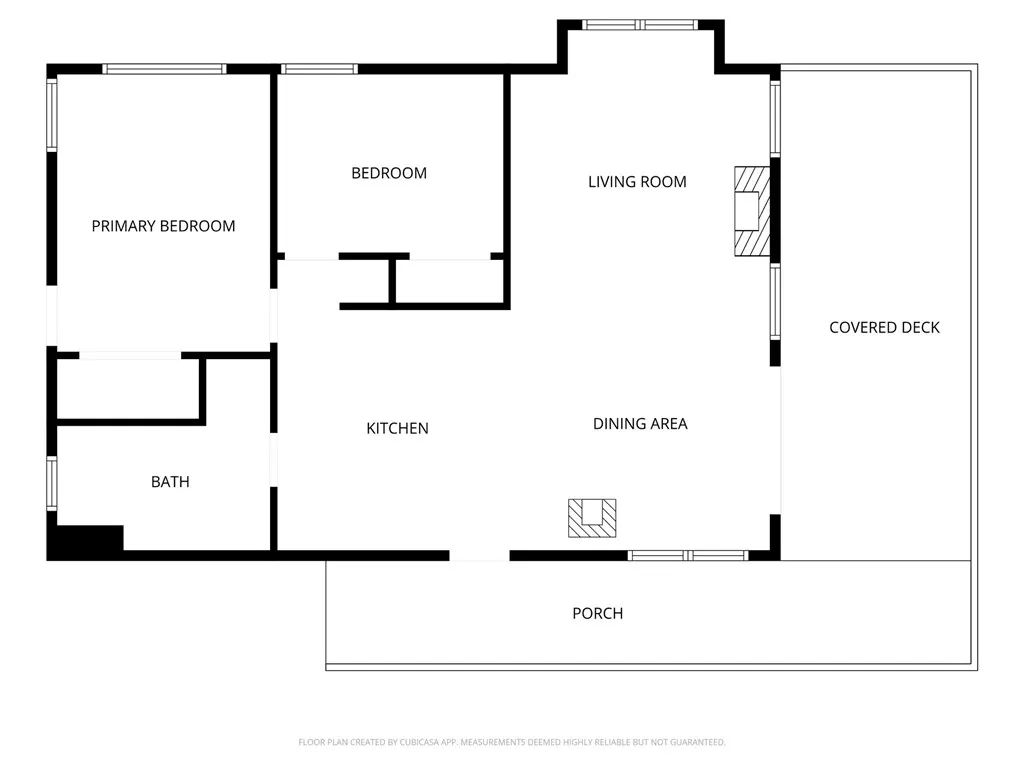
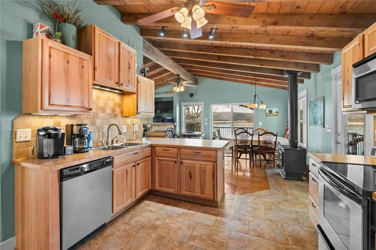
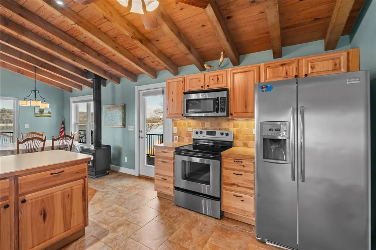
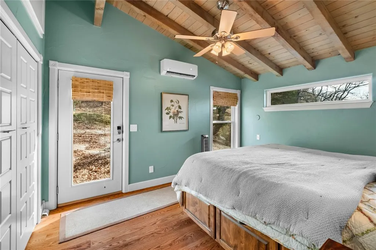
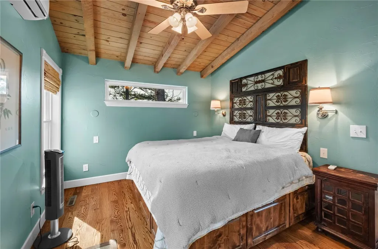
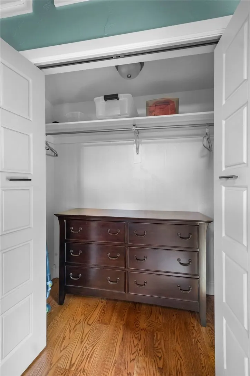
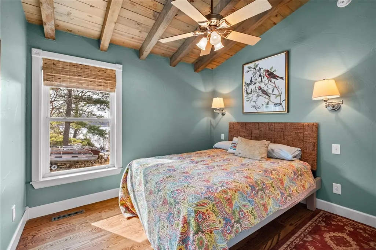
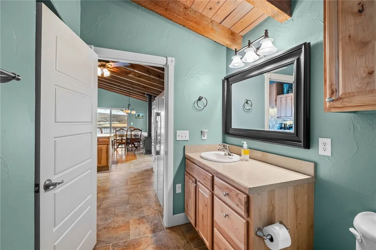
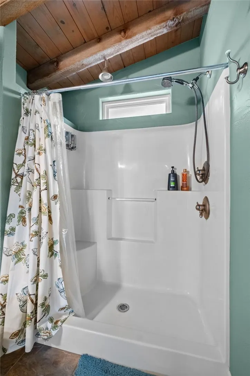
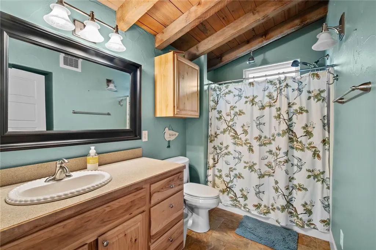
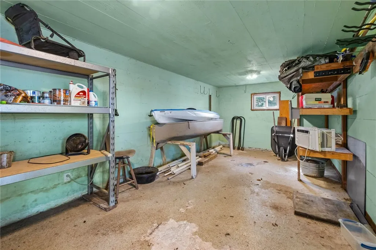
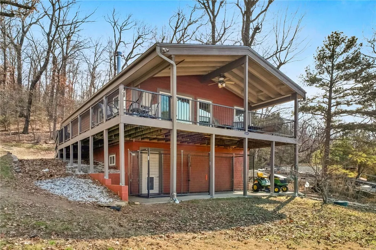
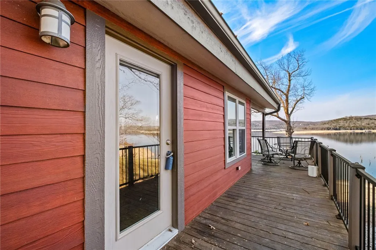
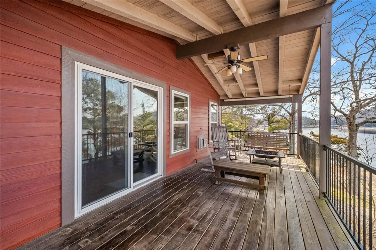
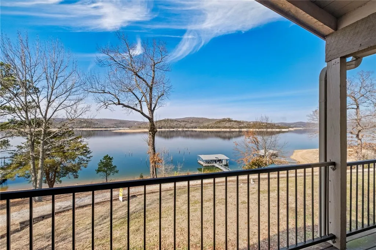
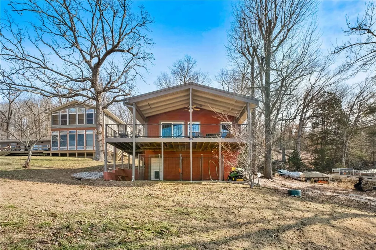
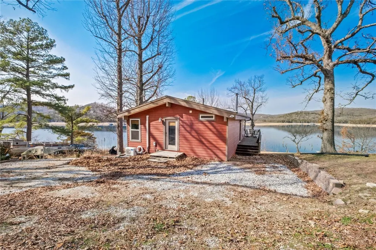
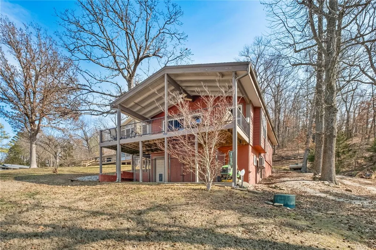
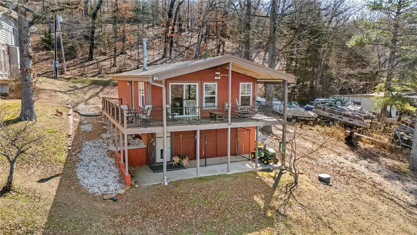
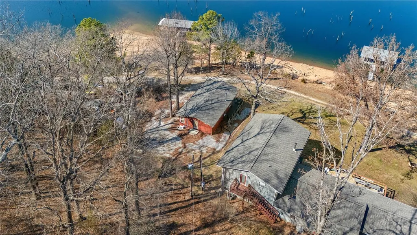
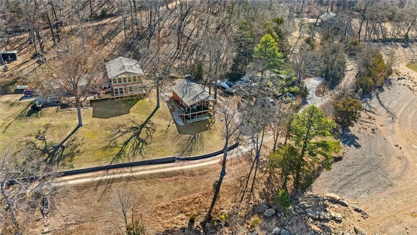
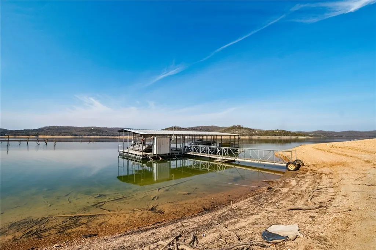
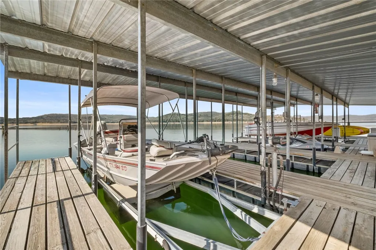
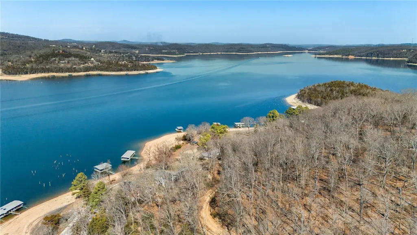
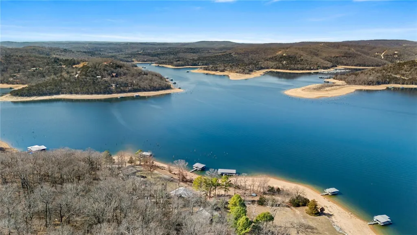
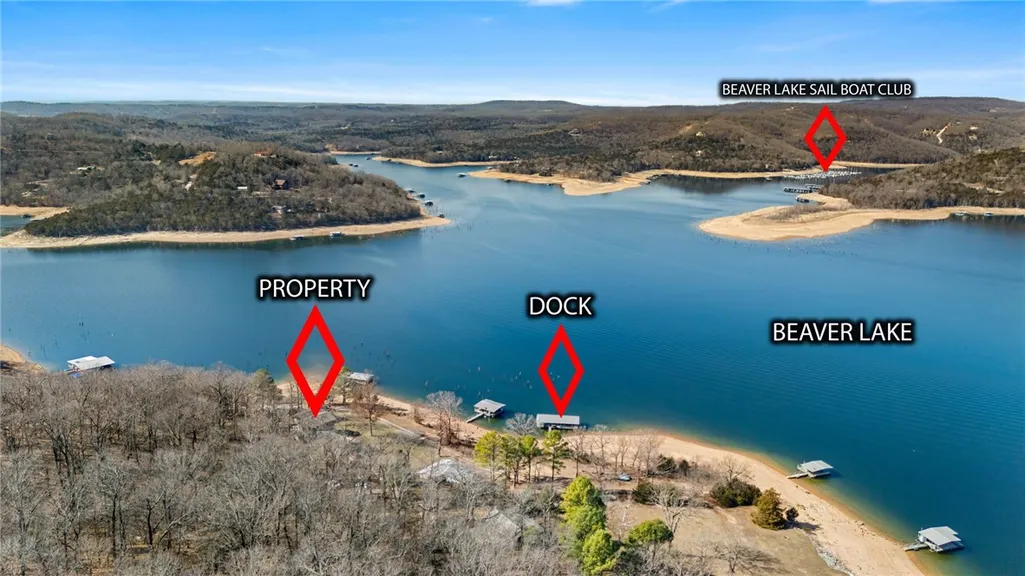
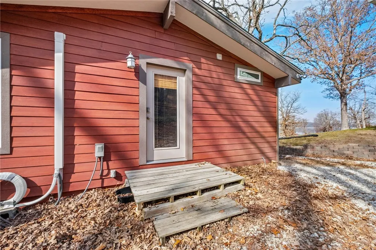
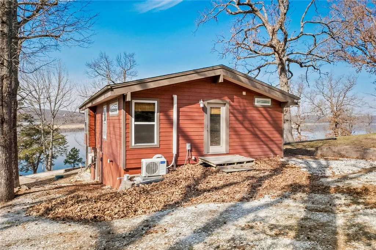
Experience the best of Beaver Lake living in this charming 2-bedroom, 1-bath lakefront retreat offering breathtaking water views and two boat slips. Cathedral wood ceilings add warmth and character to the interior while creating an open, inviting atmosphere. Step onto the covered deck to relax and enjoy beautiful panoramic lake views in every season. The property includes two 8' x 20' boat slips in a community dock located just a short walk from the home, plus an unfinished 288 sq ft basement storage area for added space and convenience. Most furnishings and appliances are included, making this property move-in ready and ideal for a weekend getaway or vacation rental. Whether you're looking for a full-time residence, lake retreat, or income-producing property, this home offers an excellent opportunity to enjoy the relaxed lifestyle of Beaver Lake.
| Price History | |
|---|---|
| 2/15/2026 | Listed $650,000 |
General Features
| Sewer | Septic Tank |
|---|---|
| Heating | Ductless,Electric |
| Cooling | Ductless |
| Utilities | Electricity Available,Septic Available,Water Available |
| Roof | Asphalt,Shingle |
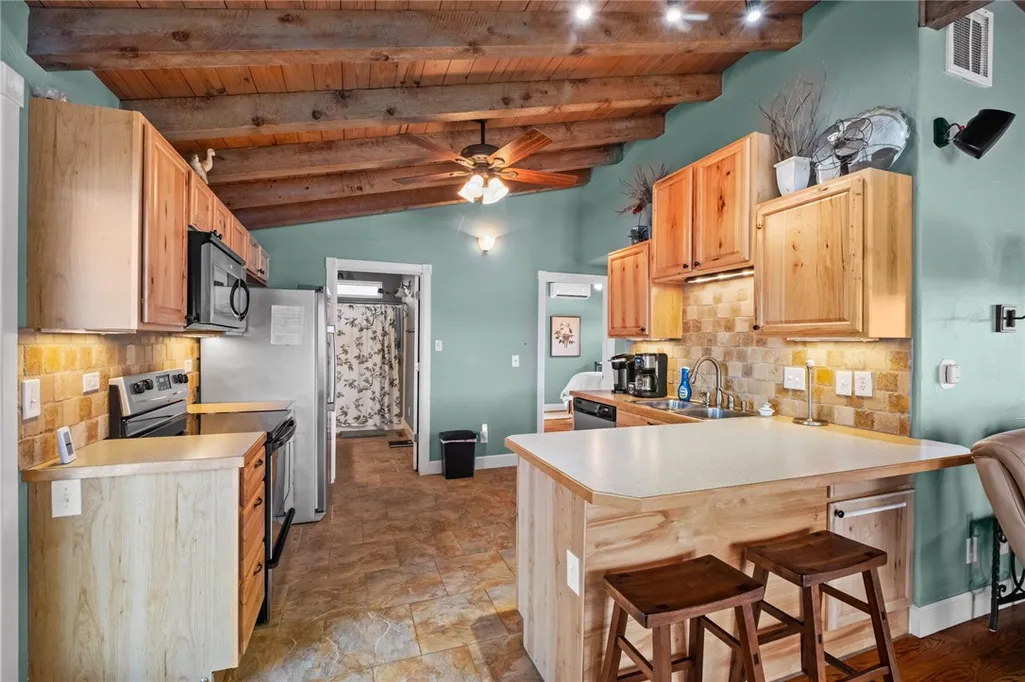
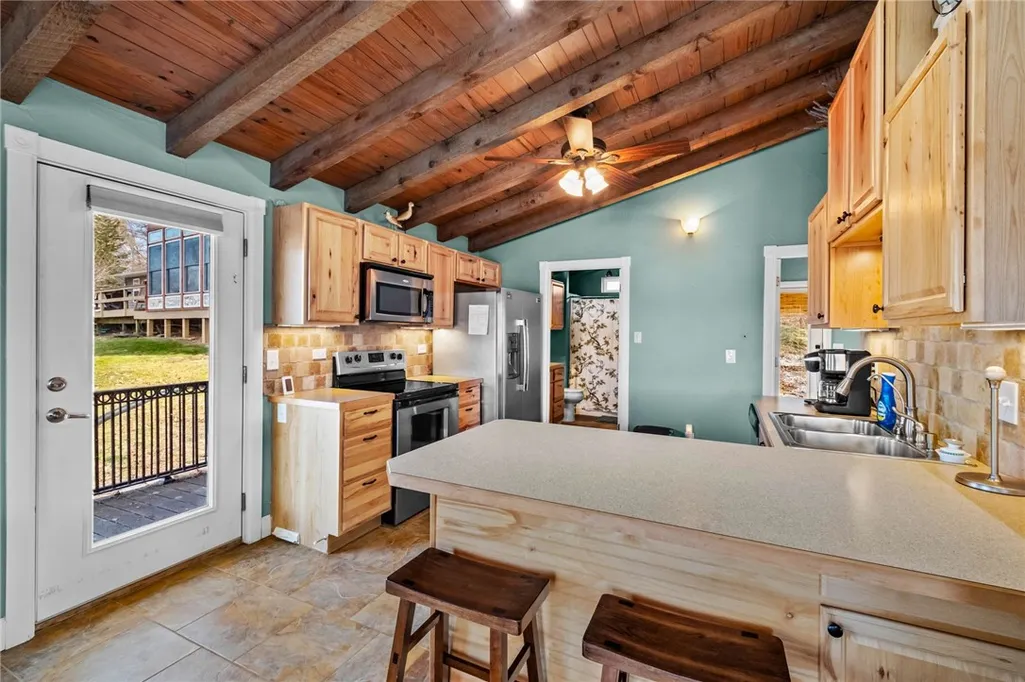
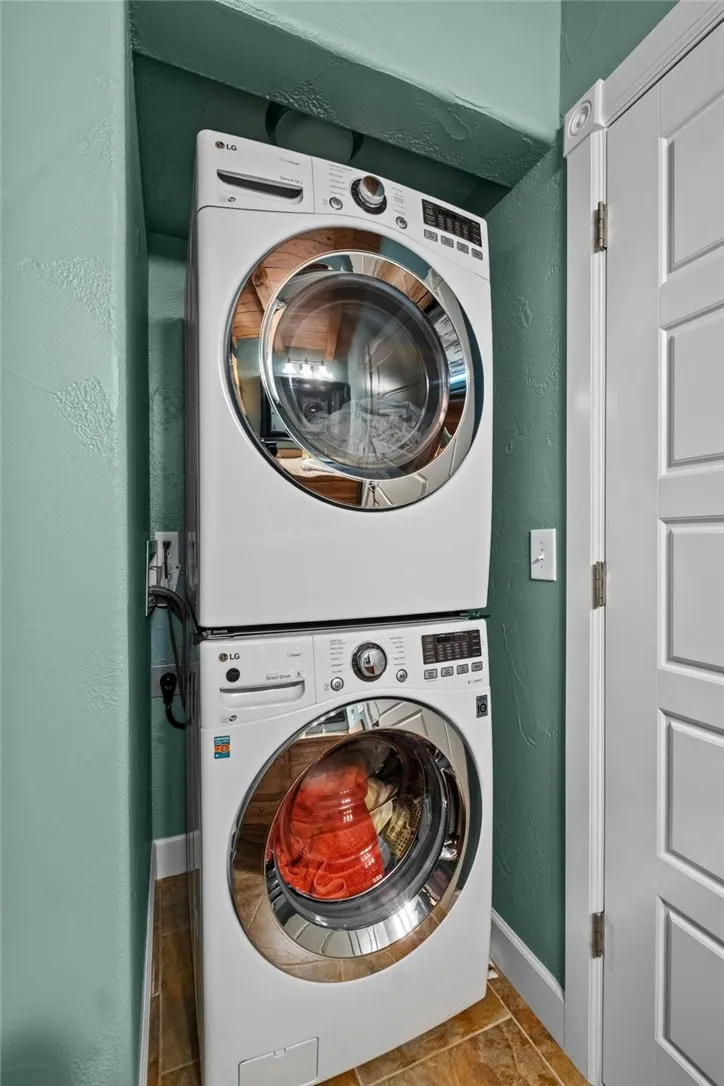
| Appliances | Dryer,Dishwasher,Electric Oven,Electric Water Heater,Microwave,Refrigerator,Smooth Cooktop,Washer |
| Patio/Porch Features | Covered,Deck |
| Architectural Style | Cabin |
| Pool Features | None |
| Construction Materials | Wood Siding |
| View | Lake |
| Stories Count | 2 |
| Levels | Two |
| Property Subtype | Single Family Residence |
| Waterfront Features | Lake Front |
| Community Features | Boat Slip,Lake |
| County | Benton |
| New Construction | false |
| Property Type | Residential |
| Garage Y/N | false |
| Other Structures | None |
| Total Rooms | 6 |
| Full Baths | 1 |
| Status | Active |
| Directions | Take Hwy 62E to Garfield, Right on Hwy 127, Go 5.5 miles, then Right on Slate Gap Road for 4.2 miles, then Left on Red Bluff. Stay on Red Bluff for 0.9 miles, then left at driveway on the right side of 10825 Red Bluff. The driveway to enter the property is below the home. |
| City | Garfield |
| Body of Water | Beaver Lake |
| Disclosures | Sellers Disclosure Not Available |
| High School District | Rogers |
| Lot Size Units | Acres |
| Carport Y/N | false |
| Year Built Details | Age Unknown |
| Tax Annual Amount | 2496 |
| Virtual Tour | https://media.skyhigh360photography.com/sites/rojxddzg/unbranded |
| Structure Type | House |
| Standard Status | Active |
| Middle/Junior School District | Rogers |
| Elementary School District | Rogers |
| Property Sub Type Additional | Single Family Residence |
| PostalCity | Garfield |
| Legal Description | TRACT D DESCRIBED AS PART OF SECTION 25. TOWNSHIP 20 NORTH. RANGE 28 WEST |
Interior Features
| Interior Amenities | Ceiling Fan(s),Cathedral Ceiling(s),Window Treatments,Workshop |
|---|---|
| Basement | Partial,Unfinished |
| Flooring | Tile,Wood |
| Total Fireplaces | 1 |
| Fireplace Features | Living Room |
| Basement (Y/N) | true |
| Air Conditioning Y/N | true |
| Heating Y/N | true |
| Window Features | Double Pane Windows,Blinds |
| Fireplace Y/N | true |
| Laundry Features | Washer Hookup,Dryer Hookup |
| Total Bedrooms | 2 |
| LivingAreaSource | Public Records |
| Total Baths | 1 |
Exterior Features
| Exterior Amenities | Gravel Driveway |
|---|---|
| Fencing | None |
| Lot Features | None,Outside City Limits,Rural Lot,Views |
| Water Source | Well |
| Lot Size Area | 0.32 |
| Foundation Details | Slab |
| Building Area Total | 864 |
| Lot Size Acres | 0.32 |
| Road Surface Type | Gravel |
| Waterfront Y/N | true |
Amenities
- Foreclosure
- Views
- Short Sale
- New Construction
- Adult 55+
- Lease To Own
- No HOA Fees
- Furnished
- Primary On Main
- Air Conditioning
- Seller Finance
- Green
- Fixer Upper
- Horse
- Golf
- Fireplace
- Deck
- Garage
- Basement
- Pool
Property vs Single Family Average in 72732
Price
Taxes
In The Neighborhood
Stilwell
$ 285,000
81232 4775 Road
Stilwell, OK 74960
- Type
- Single Family
- Size
- 1,639 SqFt
- Rooms
- 3 Beds + 2 Baths
Open House
Harrison
$ 290,000
120 S Old Farm Road
Harrison, AR 72601
- Type
- Single Family
- Size
- 1,768 SqFt
- Rooms
- 3 Beds + 2 Baths
Joplin
$ 350,000
2908 S Day Road
Joplin, MO 64804
- Type
- Single Family
- Size
- 2,241 SqFt
- Rooms
- 4 Beds + 3 Baths
Eco Friendly
Prairie Grove
$ 375,000
16882 Hwy 62
Prairie Grove, AR 72753
- Type
- Single Family
- Size
- 2,280 SqFt
- Rooms
- 4 Beds + 3 Baths
Huntsville
$ 84,900
2201 Madison 6444
Huntsville, AR 72740
- Type
- Single Family
- Size
- 1,496 SqFt
- Rooms
- 3 Beds + 2 Baths
Siloam Springs
$ 2,365,000
20591 Shady Grove Road
Siloam Springs, AR 72761
- Type
- Single Family
- Size
- 3,093 SqFt
- Rooms
- 5 Beds + 4.5 Baths
Harrison
$ 1,950,000
8847 Bubbling Springs Road
Harrison, AR 72601
- Type
- Single Family
- Size
- 8,576 SqFt
- Rooms
- 5 Beds + 5 Baths
Harrison
$ 2,500,000
8847 Bubbling Springs Road
Harrison, AR 72601
- Type
- Single Family
- Size
- 8,576 SqFt
- Rooms
- 5 Beds + 5 Baths
Eco Friendly
Alpena
$ 750,000
4673 County Road 905
Alpena, AR 72611
- Type
- Single Family
- Size
- 3,837 SqFt
- Rooms
- 5 Beds + 3 Baths
Reduced
Bella Vista
$ 739,900
15021 Euston Road
Bella Vista, AR 72714
- Type
- Single Family
- Size
- 3,153 SqFt
- Rooms
- 3 Beds + 3 Baths
Reduced
Springdale
$ 699,900
21385 Griggs Road
Springdale, AR 72762
- Type
- Single Family
- Size
- 2,672 SqFt
- Rooms
- 4 Beds + 3 Baths
Reduced
Harrison
$ 130,000
252 Center Avenue
Harrison, AR 72601
- Type
- Single Family
- Size
- 1,665 SqFt
- Rooms
- 3 Beds + 1 Baths
 Cooperative Arkansas REALTORS®l MLS, Inc. All information deemed reliable but not guaranteed. All properties are subject to prior sale, change or withdrawal. Neither listing broker(s) or information provider(s) shall be responsible for any typographical errors, misinformation, misprints and shall be held totally harmless. Listing(s) information is provided for consumer's personal, non-commercial use and may not be used for any purpose other than to identify prospective properties consumers may
 Northwest Arkansas Board of REALTORS® All information deemed reliable but not guaranteed. All properties are subject to prior sale, change or withdrawal. Neither listing broker(s) or information provider(s) shall be responsible for any typographical errors, misinformation, misprints and shall be held totally harmless. Listing(s) information is provided for consumer's personal, non-commercial use and may not be used for any purpose other than to identify prospective properties consumers may be
 Fort Smith Board of Realtors® All information deemed reliable but not guaranteed. All properties are subject to prior sale, change or withdrawal. Neither listing broker(s) or information provider(s) shall be responsible for any typographical errors, misinformation, misprints and shall be held totally harmless. Listing(s) information is provided for consumer's personal, non-commercial use and may not be used for any purpose other than to identify prospective properties consumers may be interested
