
Price Reduction - New Construction
Address
220 Spicewood Trail, Centerton, AR
Price
$ 369,900
Property Attributes
- MLS#1336263
- TypeSingle Family
- Listing Status Active
- CountyBenton
- CityCenterton
- NeighborhoodWoodcrest Walk
- Zip72719
- Style
- Year Built2026
- Taxes$ 100
- Price$ 369,900
- Bedrooms4
- Full Bathrooms3
- Half Bathrooms1
- Sqr Footage2000
- Lot Size0.27 Acres
Data Source:
Northwest Arkansas BOR (NABOR)
Property Description
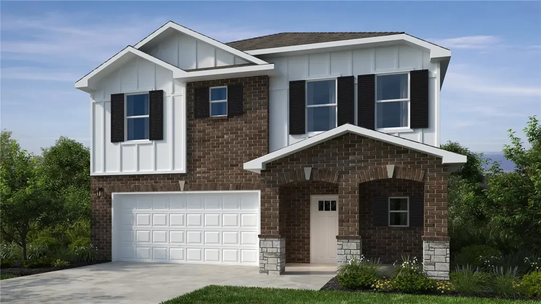
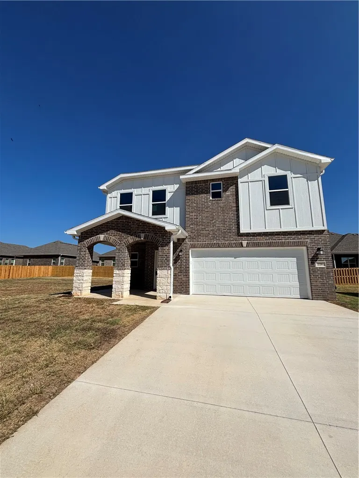
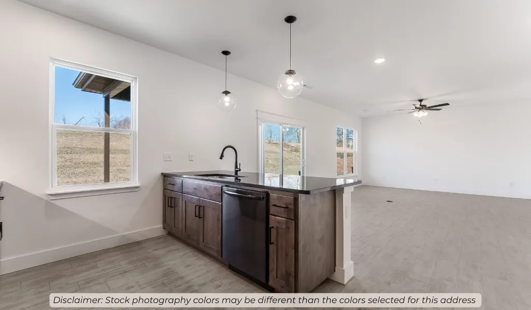
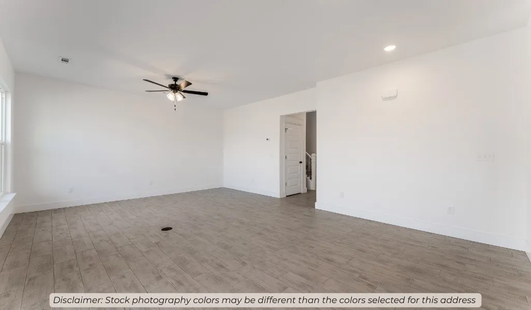
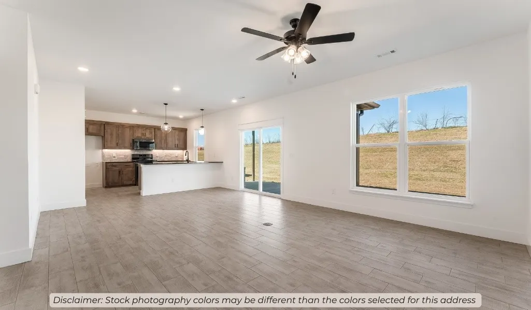
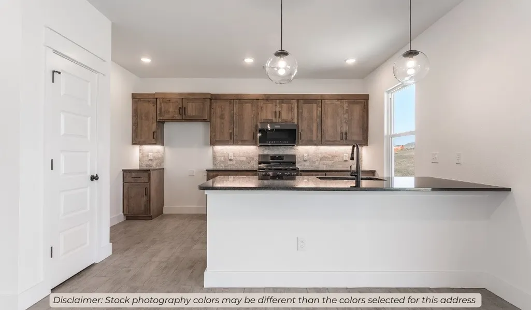
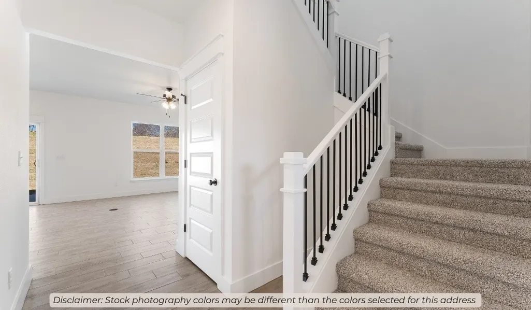
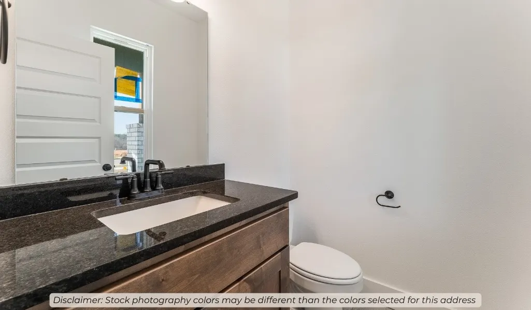
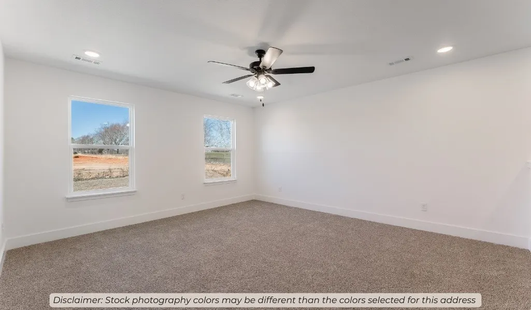
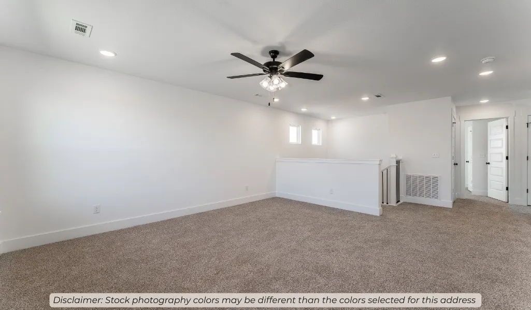
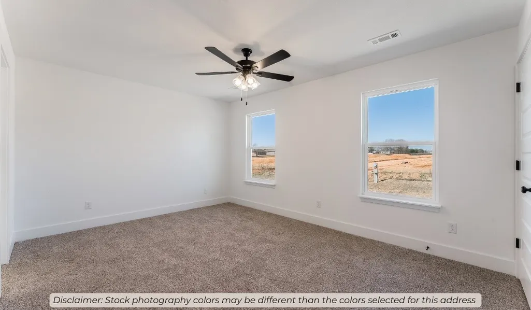
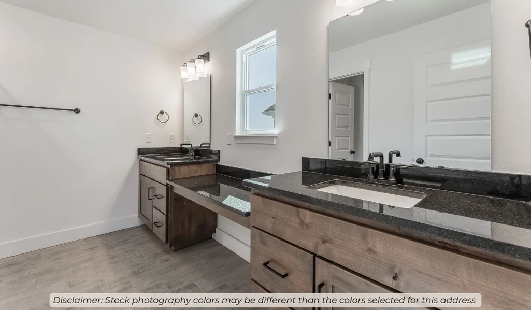
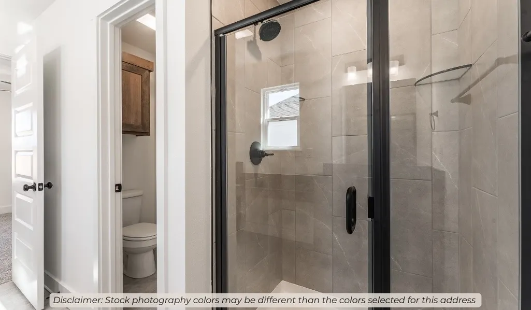
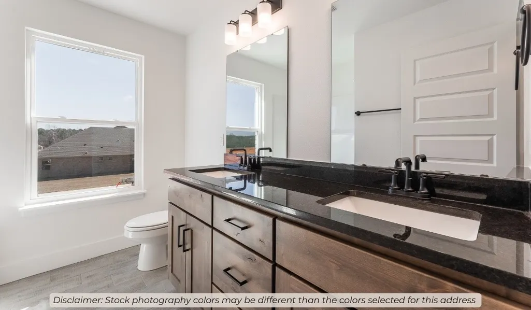
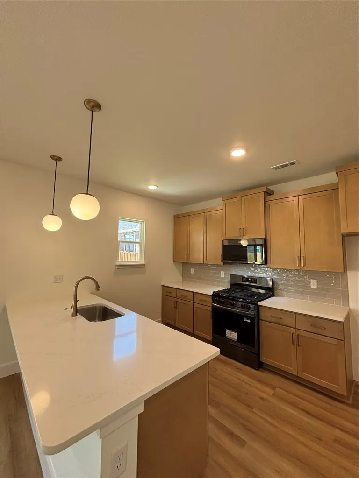
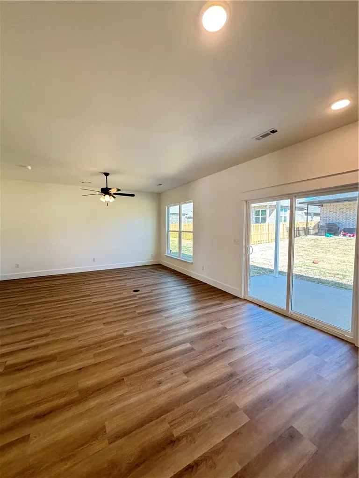
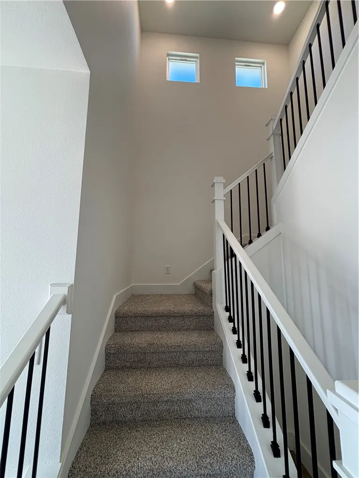
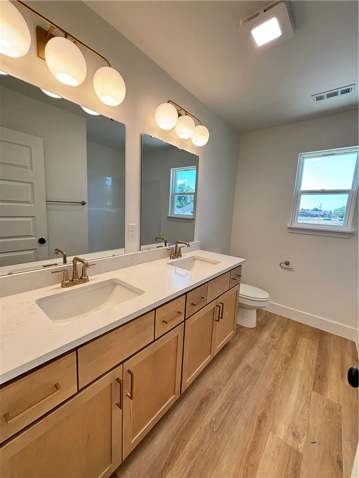
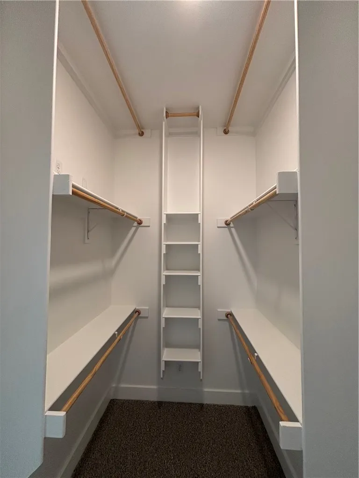
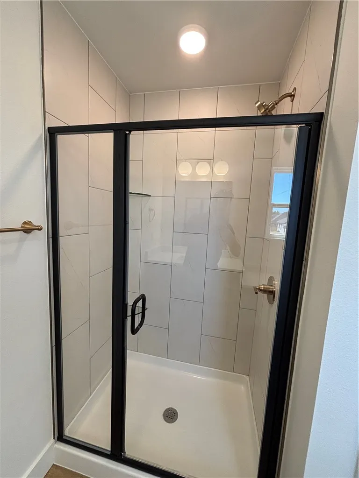
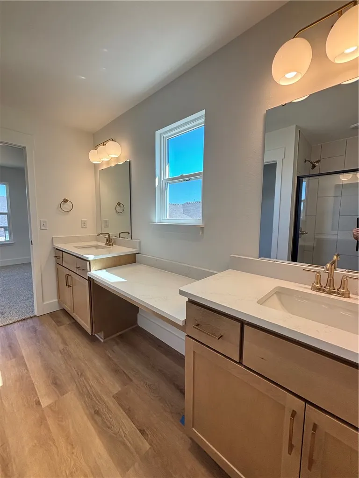
Introducing our 2000 Two Story this 3 - 4 bedroom, 2.5 to 3.5 bathroom with 1979 square foot home is the epitome of versatility for your family's needs! This floor plan offers an open-concept layout on the ground floor, with options for an upstairs loft, a fourth bedroom, or even a bedroom en-suite. Discover a home that adapts to your lifestyle with the 2000 Two Story – where style meets functionality in every corner, making it the perfect canvas for your unique vision of home. Taxes subject to change based on new construction.
| Price History | |
|---|---|
| 2/17/2026 | Listed $451,996 |
| 4/14/2026 | 3$439,173 |
| 6/12/2026 | 1$434,900 |
| 7/13/2026 | 3$419,900 |
| 7/31/2026 | 2$409,995 |
| 8/21/2026 | 10$369,900 |
General Features
| Sewer | Public Sewer |
|---|---|
| Heating | Gas |
| Cooling | Electric,Heat Pump |
| Utilities | Electricity Available,Natural Gas Available,Sewer Available,Water Available |
| Roof | Asphalt,Shingle |
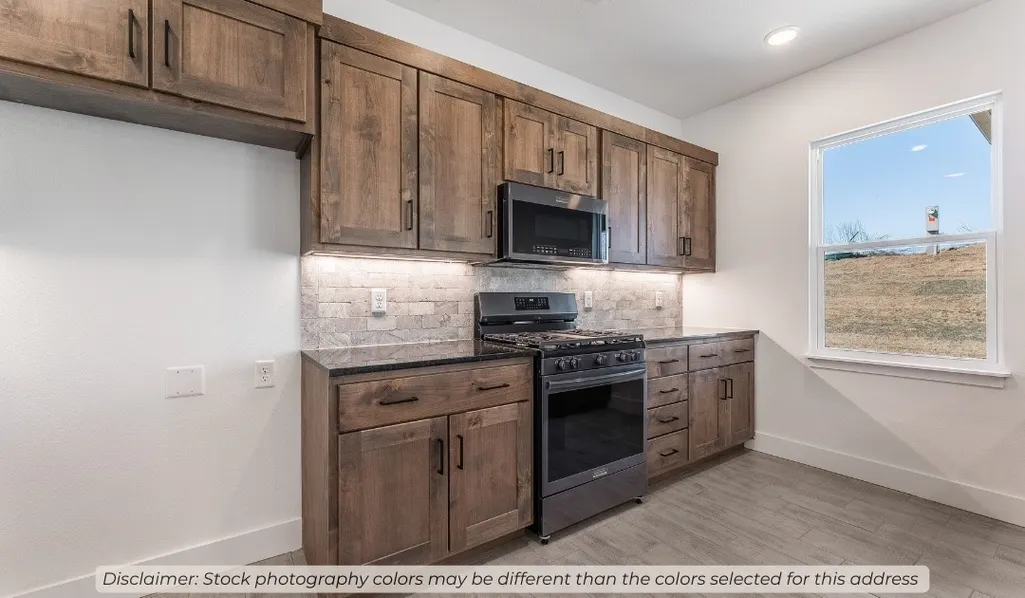
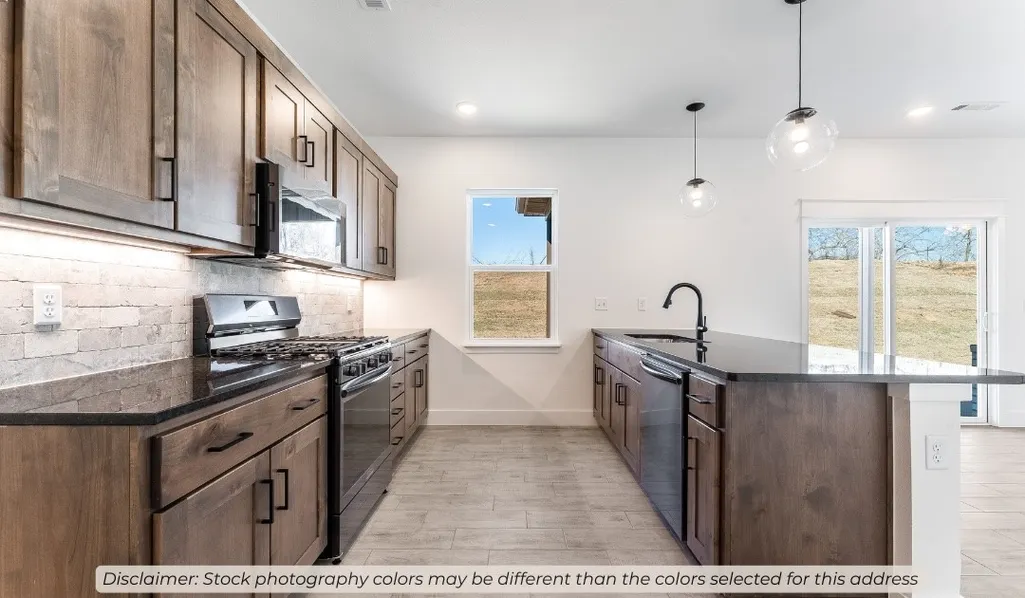
| Appliances | Dryer,Dishwasher,Electric Water Heater,Disposal,Gas Oven,Gas Range,Microwave |
| Patio/Porch Features | Covered |
| Security Features | Smoke Detector(s) |
| Construction Materials | Brick,Rock |
| Year Built | 2026 |
| Stories Count | 2 |
| Levels | Two |
| Property Subtype | Single Family Residence |
| Waterfront Features | None |
| County | Benton |
| New Construction | true |
| Property Type | Residential |
| Attached Garage | true |
| Subdivision Name | Woodcrest Walk |
| Garage Y/N | true |
| Other Structures | None |
| Full Baths | 3 |
| Status | Active |
| Directions | Head West on Highway 102 (W Centerton Blvd) and turn right onto Ryker Rd, left onto Spicewood Trl, and the house is on your right. |
| City | Centerton |
| Disclosures | Sellers Disclosure Not Available |
| High School District | Bentonville |
| Lot Size Units | Acres |
| Year Built Details | New Construction |
| Tax Annual Amount | 100 |
| Home Warranty Y/N | true |
| Property Condition | To Be Built |
| Virtual Tour | https://tour.nwarealtors.org/220-Spicewood-Trail-Centerton-AR-72719/unbranded |
| Structure Type | House |
| Standard Status | Active |
| Middle/Junior School District | Bentonville |
| Elementary School District | Bentonville |
| Tax Lot | 104 |
| Property Sub Type Additional | Single Family Residence |
| PostalCity | Centerton |
| Legal Description | PLAT 5/2/2025 L202523892 EMST PLATS 3/11/2024 L202411653 & 5/10/2024 L202424313 |
Interior Features
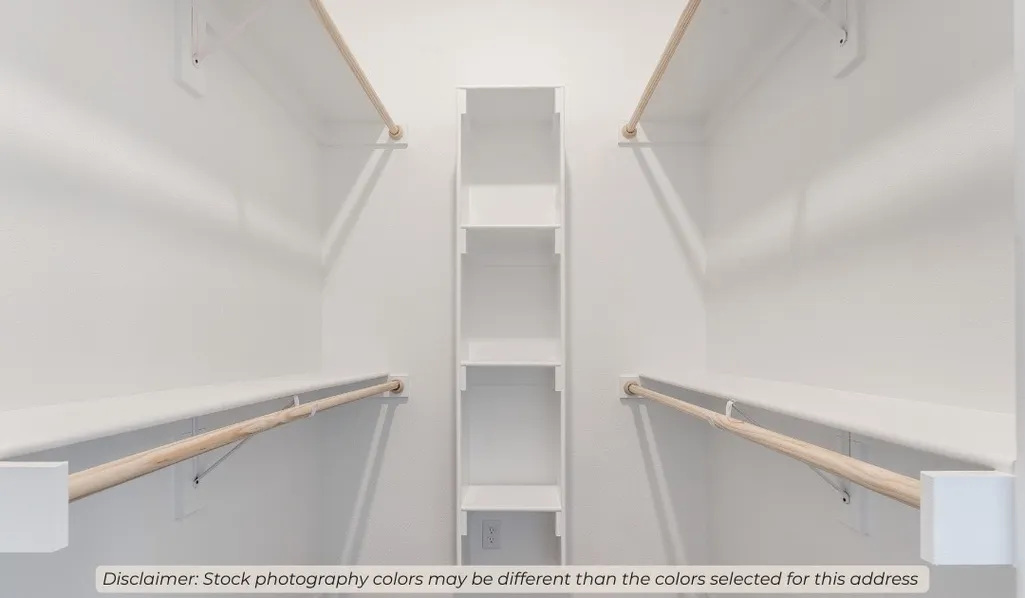
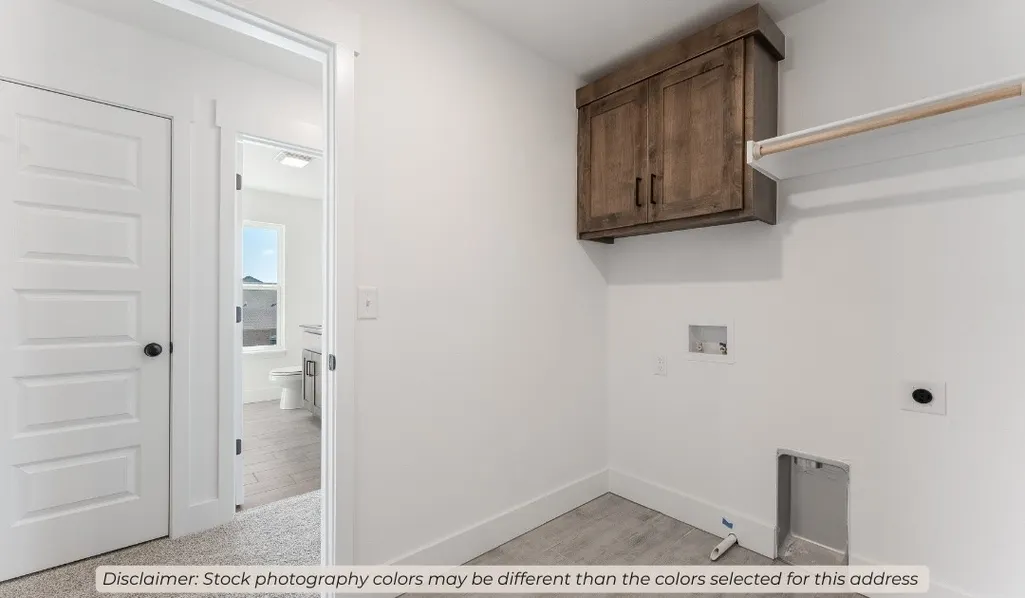
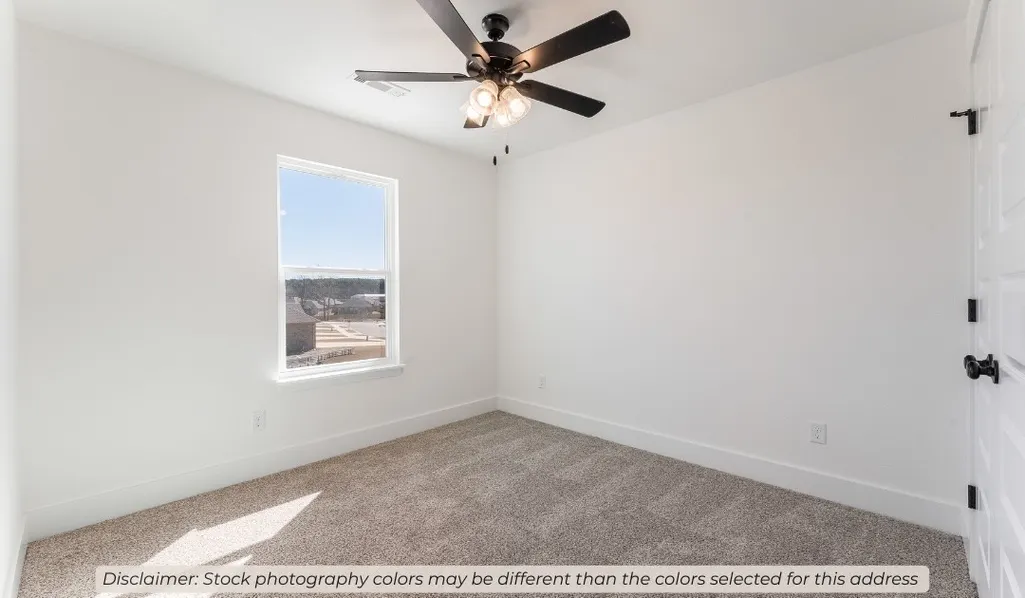
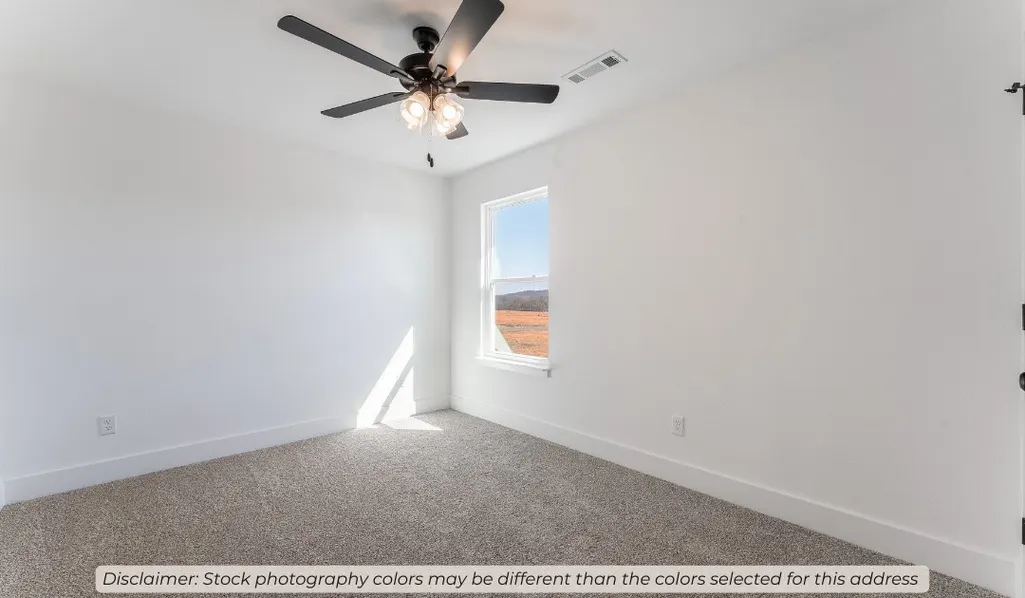
| Interior Amenities | Attic,Ceiling Fan(s),Pantry,Quartz Counters,Storage,Walk-In Closet(s) |
|---|---|
| Flooring | Carpet,Luxury Vinyl Plank |
| Fireplace Features | None |
| Basement (Y/N) | false |
| Air Conditioning Y/N | true |
| Heating Y/N | true |
| Fireplace Y/N | false |
| Half Baths | 1 |
| Laundry Features | Washer Hookup,Dryer Hookup |
| Total Bedrooms | 4 |
| LivingAreaSource | Builder |
| Total Baths | 4 |
Exterior Features
| Exterior Amenities | Concrete Driveway |
|---|---|
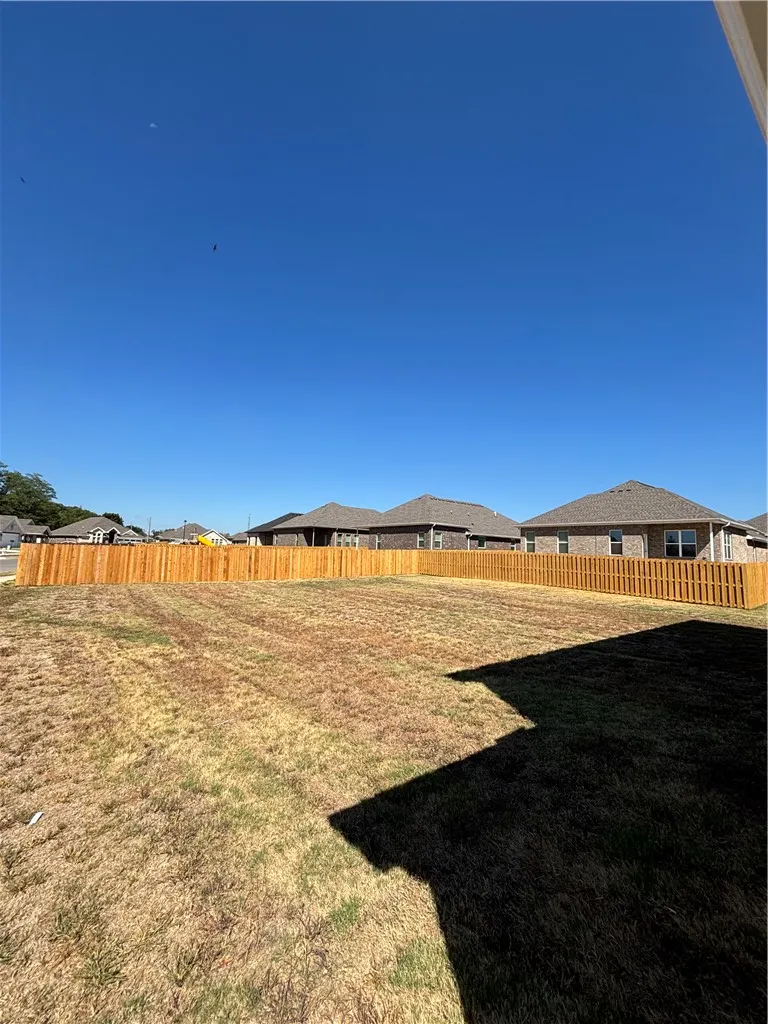
| Fencing | None |
| Parking Features | Attached,Garage,Garage Door Opener |
| Lot Features | Central Business District,Cleared,Subdivision |
| Water Source | Public |
| Lot Size Area | 0.27 |
| Foundation Details | Slab |
| Building Area Total | 2000 |
| Lot Size Acres | 0.27 |
| Covered Spaces | 2 |
| Road Frontage Type | Public Road |
Amenities
- Foreclosure
- Views
- Short Sale
- New Construction
- Adult 55+
- Lease To Own
- No HOA Fees
- Furnished
- Primary On Main
- Air Conditioning
- Seller Finance
- Green
- Fixer Upper
- Horse
- Golf
- Fireplace
- Deck
- Garage
- Basement
- Pool
Property vs Single Family Average in 72719
Price
Taxes
Year Built
In The Neighborhood
Reduced
Centerton
$ 369,900
200 Spicewood Trail
Centerton, AR 72719
- Type
- Single Family
- Size
- 1,979 SqFt
- Rooms
- 3 Beds + 2.5 Baths
Reduced
Centerton
$ 369,900
201 Spicewood Trail
Centerton, AR 72719
- Type
- Single Family
- Size
- 1,729 SqFt
- Rooms
- 4 Beds + 2 Baths
New Construction
Centerton
$ 460,414
170 Spicewood Trail
Centerton, AR 72719
- Type
- Single Family
- Size
- 2,150 SqFt
- Rooms
- 4 Beds + 2 Baths
Reduced
Centerton
$ 369,900
211 Spicewood Trail
Centerton, AR 72719
- Type
- Single Family
- Size
- 1,741 SqFt
- Rooms
- 3 Beds + 2 Baths
Reduced
Centerton
$ 359,900
1171 Garrett Lane
Centerton, AR 72719
- Type
- Single Family
- Size
- 1,750 SqFt
- Rooms
- 3 Beds + 2 Baths
Reduced
Centerton
$ 369,900
1170 Garrett Lane
Centerton, AR 72719
- Type
- Single Family
- Size
- 1,964 SqFt
- Rooms
- 4 Beds + 2 Baths
Reduced
Centerton
$ 369,900
1160 Garrett Lane
Centerton, AR 72719
- Type
- Single Family
- Size
- 1,950 SqFt
- Rooms
- 4 Beds + 2 Baths
Reduced
Centerton
$ 384,900
1150 Garrett Lane
Centerton, AR 72719
- Type
- Single Family
- Size
- 2,150 SqFt
- Rooms
- 4 Beds + 2 Baths
Reduced
Centerton
$ 369,900
1140 Garrett Lane
Centerton, AR 72719
- Type
- Single Family
- Size
- 1,968 SqFt
- Rooms
- 3 Beds + 2 Baths
Reduced
Centerton
$ 369,900
1130 Garrett Lane
Centerton, AR 72719
- Type
- Single Family
- Size
- 1,964 SqFt
- Rooms
- 4 Beds + 2 Baths
Reduced
Centerton
$ 349,900
1100 Garrett Lane
Centerton, AR 72719
- Type
- Single Family
- Size
- 1,760 SqFt
- Rooms
- 3 Beds + 2 Baths
Reduced
Centerton
$ 384,900
1110 Garrett Lane
Centerton, AR 72719
- Type
- Single Family
- Size
- 2,150 SqFt
- Rooms
- 4 Beds + 2 Baths
 Cooperative Arkansas REALTORS®l MLS, Inc. All information deemed reliable but not guaranteed. All properties are subject to prior sale, change or withdrawal. Neither listing broker(s) or information provider(s) shall be responsible for any typographical errors, misinformation, misprints and shall be held totally harmless. Listing(s) information is provided for consumer's personal, non-commercial use and may not be used for any purpose other than to identify prospective properties consumers may
 Northwest Arkansas Board of REALTORS® All information deemed reliable but not guaranteed. All properties are subject to prior sale, change or withdrawal. Neither listing broker(s) or information provider(s) shall be responsible for any typographical errors, misinformation, misprints and shall be held totally harmless. Listing(s) information is provided for consumer's personal, non-commercial use and may not be used for any purpose other than to identify prospective properties consumers may be
 Fort Smith Board of Realtors® All information deemed reliable but not guaranteed. All properties are subject to prior sale, change or withdrawal. Neither listing broker(s) or information provider(s) shall be responsible for any typographical errors, misinformation, misprints and shall be held totally harmless. Listing(s) information is provided for consumer's personal, non-commercial use and may not be used for any purpose other than to identify prospective properties consumers may be interested
