
New Construction - Eco Friendly
Address
408 Trails End Lane, Bentonville, AR
Price
$ 3,400,000
Property Attributes
- MLS#1343590
- TypeSingle Family
- Listing Status Pending
- CountyBenton
- CityBentonville
- NeighborhoodNelagoney Glen
- Zip72712
- Style
- Year Built2026
- Taxes$ 8535
- Price$ 3,400,000
- Bedrooms4
- Full Bathrooms4
- Half Bathrooms1
- Sqr Footage3900
- Lot Size0.67 Acres
Data Source:
Northwest Arkansas BOR (NABOR)
Property Description
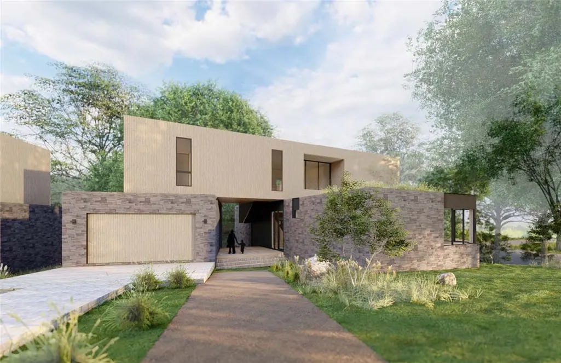
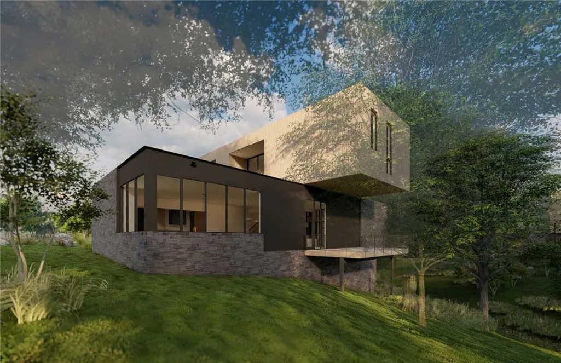
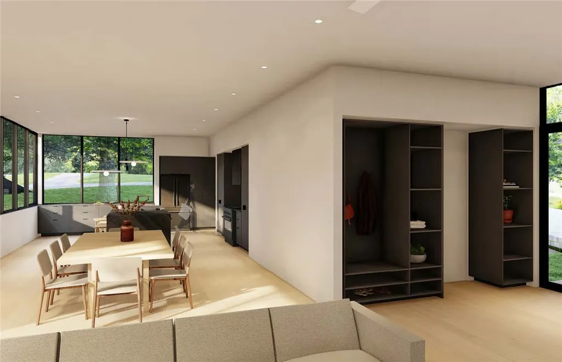
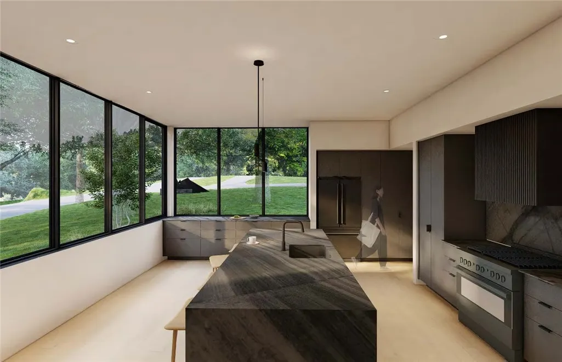
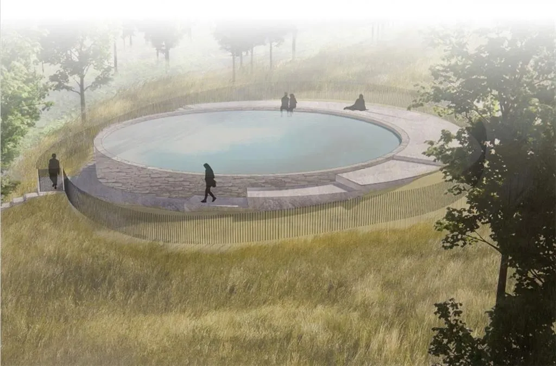
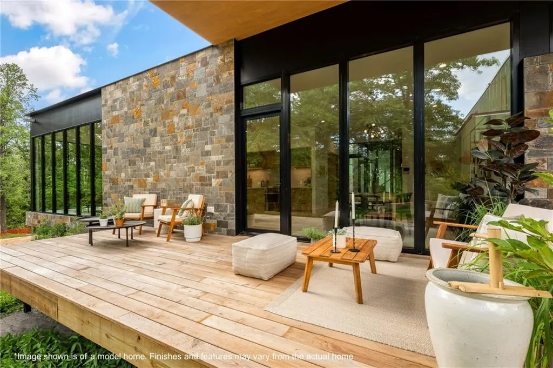
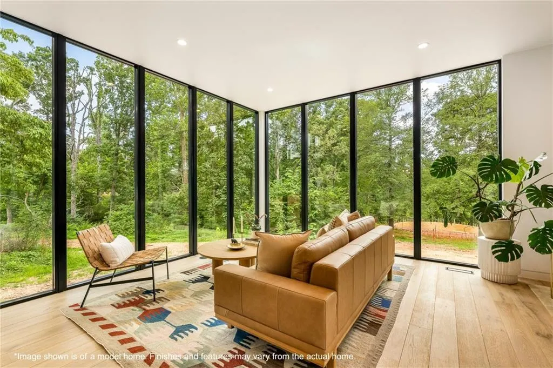
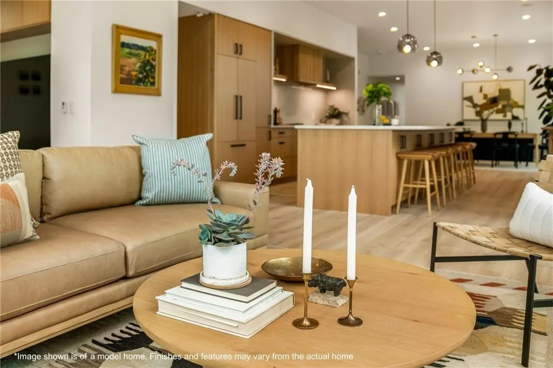
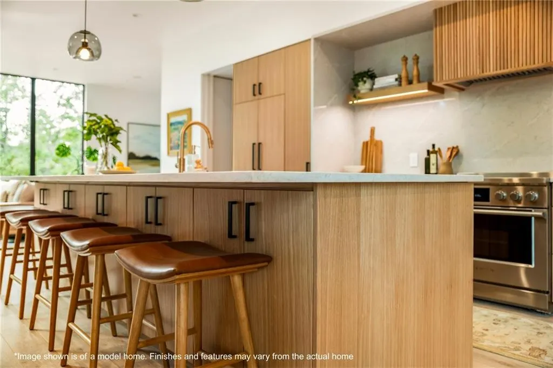
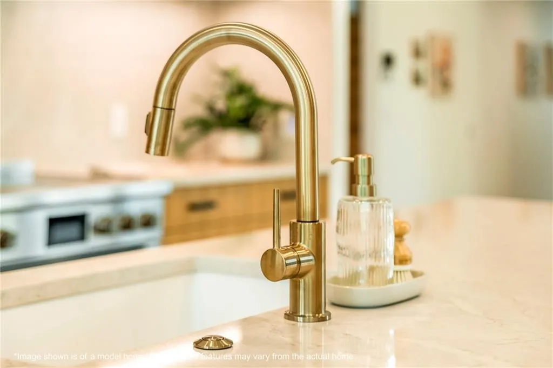
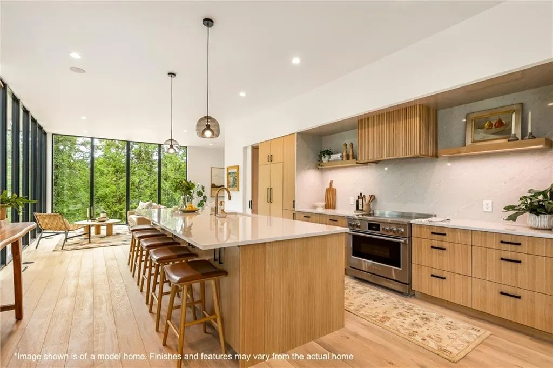
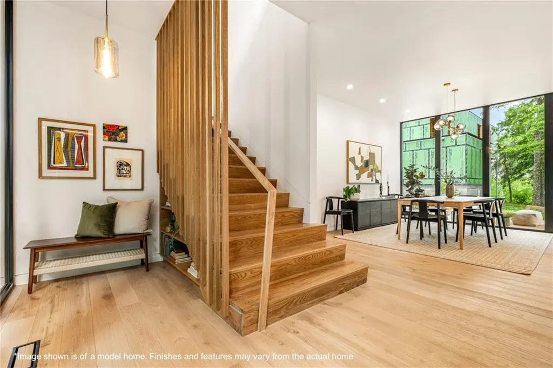
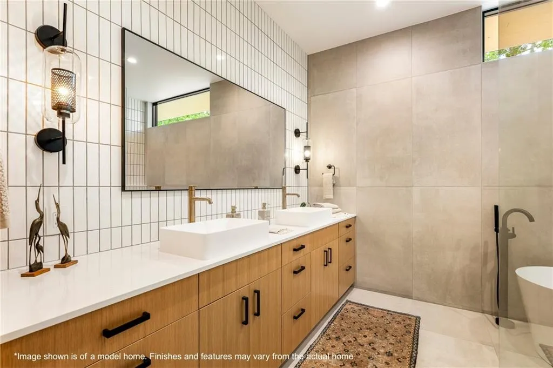
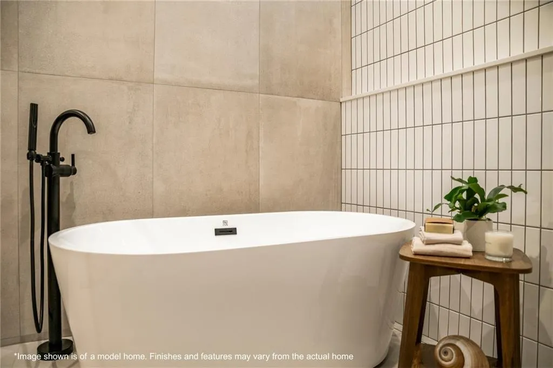
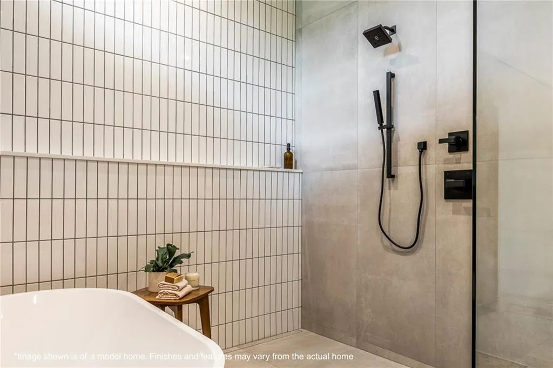
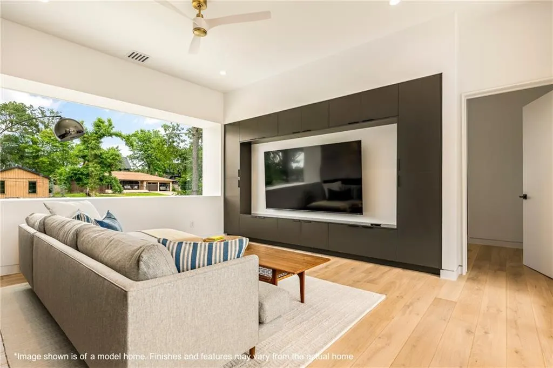
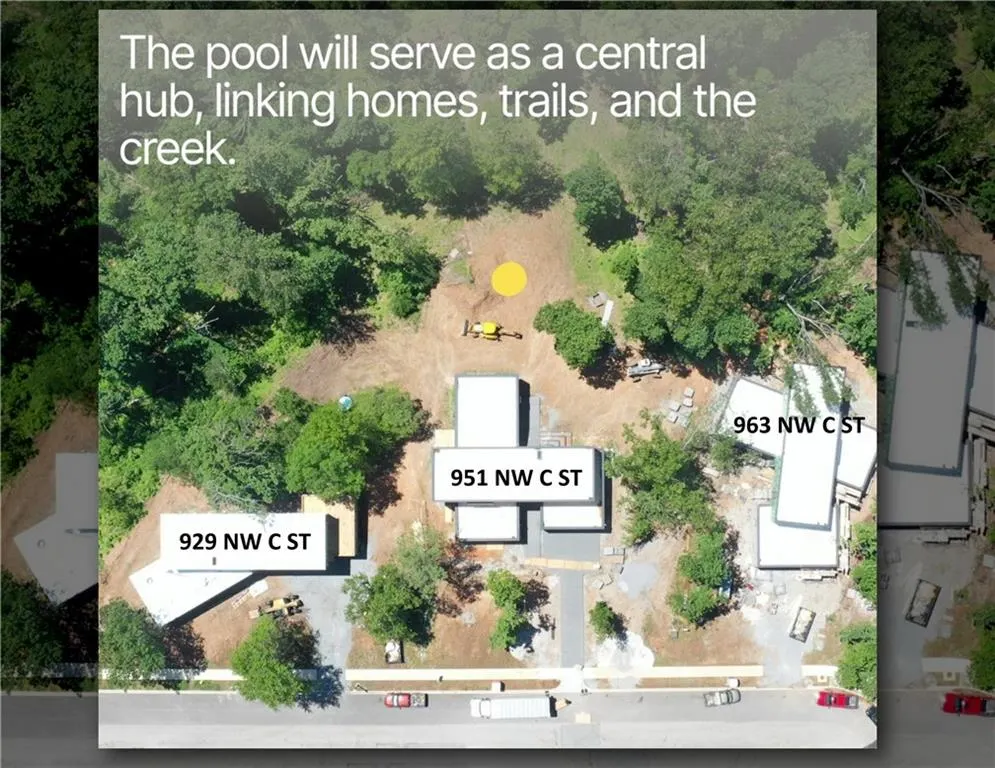
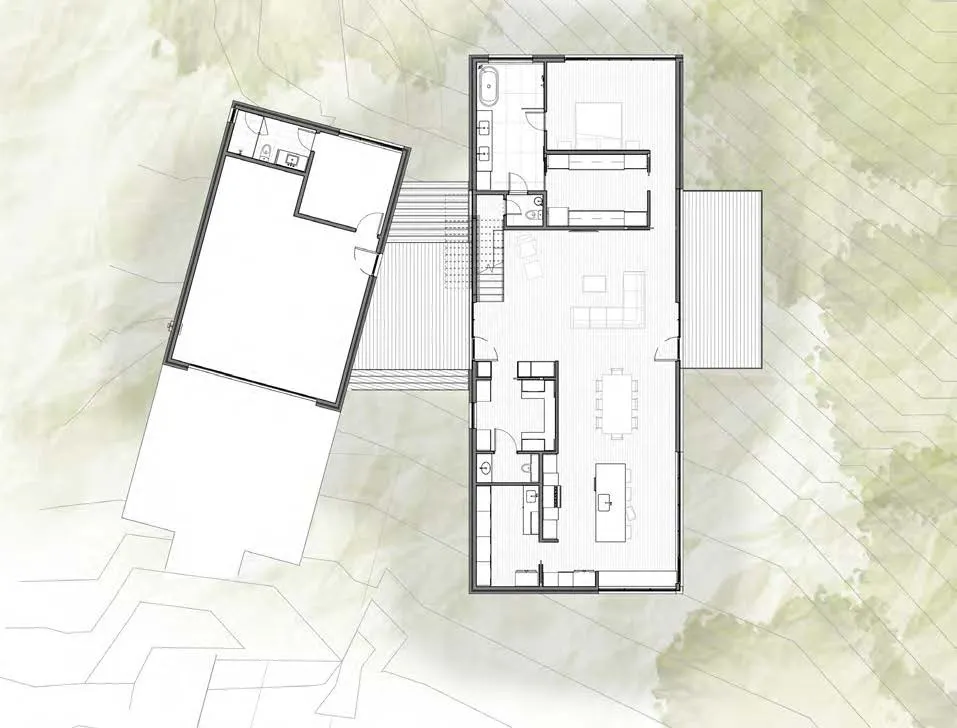
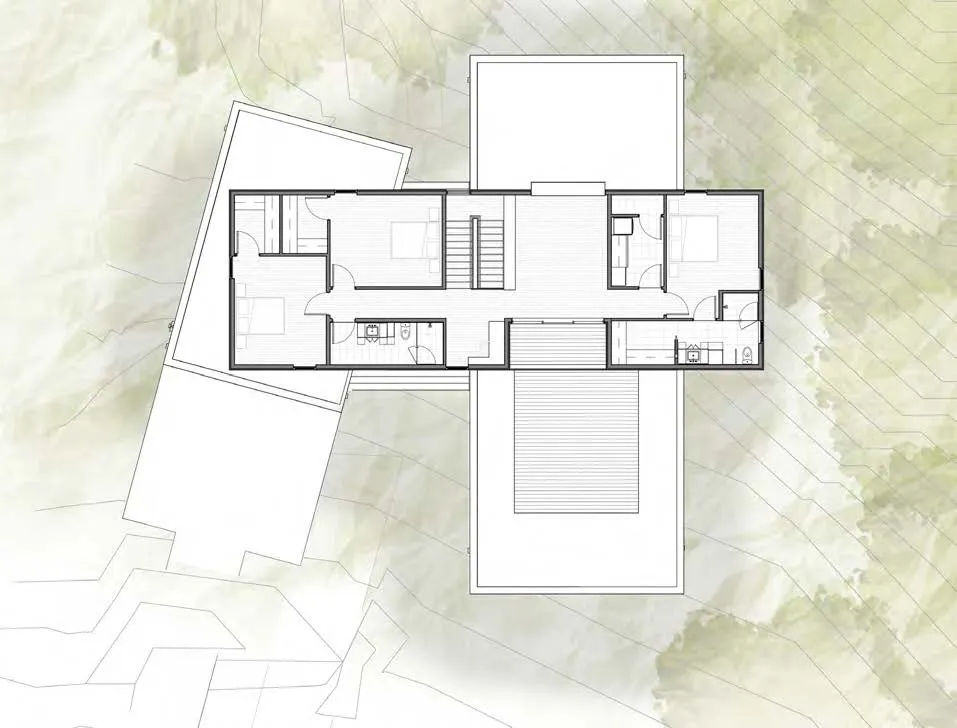
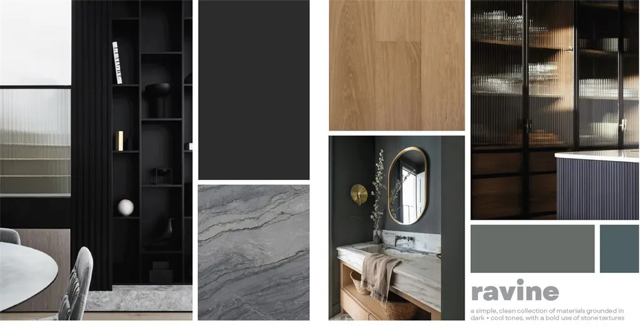
Sixx-home development sharing 9 acres in downtown Bentonville that marries Ozark character with modern luxury. This 2026 contemporary masterpiece by Modus Studio spans nearly 3,900 sq ft on a tranquil and private .67 lot. Step inside to rich, bold Ravine finishes that set a tone of depth and elegance: darker accents, moody tones, dramatic contrast. Outside, this home backs directly to Park Springs Park. From your primary suite, you’ll enjoy private, wooded views over the spring into the forest beyond, just nature framing your windows. The larger flex room with its attached full bath gives you serious versatility: use it as a guest suite, gym, or home office. Every architectural detail — from large windows and optional green-roof features to natural Kentucky Blue Stone and Accoya wood siding — is built for quality and harmony with the land. If you want to live downtown but feel like you’re secluded in the woods, this is your opportunity.
| Price History | |
|---|---|
| 4/21/2026 | Listed $3,400,000 |
General Features
| Heating | Central,Heat Pump |
|---|---|
| Cooling | Central Air,ENERGY STAR Qualified Equipment,Heat Pump |
| Utilities | Cable Available,Electricity Available,Fiber Optic Available,Natural Gas Available,Sewer Available,Water Available |
| Roof | Green Roof,Reflective |
| Appliances | Dishwasher,Electric Water Heater,Hot Water Circulator,ENERGY STAR Qualified Appliances |
| HOA Fee | 350 |
| Association Fee Includes | Maintenance Grounds |
| Patio/Porch Features | Balcony,Covered,Deck,Patio,Porch |
| Architectural Style | Contemporary |
| Pool Features | Community,Heated,Pool,Salt Water |
| Security Features | Security System |
| Construction Materials | Rock,Redwood Siding |
| Year Built | 2026 |
| Stories Count | 2 |
| Levels | Two |
| Property Subtype | Single Family Residence |
| Waterfront Features | None |
| Community Features | Biking,Pool,Shopping,Trails/Paths |
| Assoc Fee Paid Per | Monthly |
| County | Benton |
| New Construction | true |
| Property Type | Residential |
| HOA | true |
| Attached Garage | true |
| Energy Efficient | Appliances |
| Subdivision Name | Nelagoney Glen |
| Garage Y/N | true |
| Other Structures | None |
| Total Rooms | 14 |
| Full Baths | 4 |
| Status | Pending |
| Directions | Located 7 block from Downtown Bentonville on NW C St/Trails End Lane next to Park Springs Park |
| City | Bentonville |
| Disclosures | Seller Disclosure |
| High School District | Bentonville |
| Lot Size Units | Acres |
| Year Built Details | New Construction |
| Tax Annual Amount | 8535 |
| Home Warranty Y/N | true |
| Virtual Tour | https://tour.nwarealtors.org/408-Trails-End-Lane-Bentonville-AR-72712/unbranded |
| Structure Type | House |
| Standard Status | Pending |
| Middle/Junior School District | Bentonville |
| Elementary School District | Bentonville |
| Tax Lot | 4 |
| Property Sub Type Additional | Single Family Residence |
| PostalCity | Bentonville |
| Legal Description | Nelagoney Glen Lot 4 Bentonville |
Interior Features
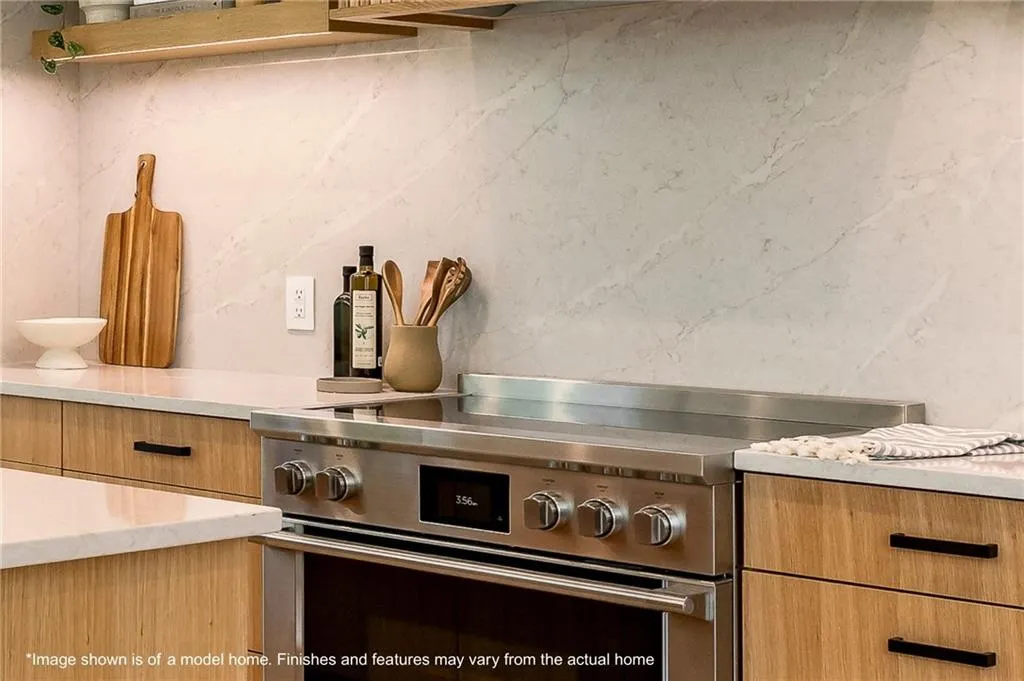
| Interior Amenities | Ceiling Fan(s),Eat-in Kitchen,Pantry,Quartz Counters,Walk-In Closet(s),Window Treatments,Multiple Living Areas |
|---|---|
| Basement | None |
| Flooring | Wood |
| Basement (Y/N) | false |
| Air Conditioning Y/N | true |
| Heating Y/N | true |
| Window Features | Double Pane Windows,ENERGY STAR Qualified Windows,Metal,Blinds |
| Fireplace Y/N | false |
| Half Baths | 1 |
| Laundry Features | Washer Hookup,Dryer Hookup |
| Total Bedrooms | 4 |
| LivingAreaSource | Plans |
| Total Baths | 5 |
Exterior Features
| Exterior Amenities | Concrete Driveway |
|---|---|
| Fencing | None |
| Parking Features | Attached,Garage,Garage Door Opener,Workshop in Garage |
| Lot Features | City Lot,Landscaped,Subdivision,Wooded |
| Water Source | Public |
| Lot Size Area | 0.67 |
| Foundation Details | Slab |
| Building Area Total | 3900 |
| Lot Size Acres | 0.67 |
| Covered Spaces | 2 |
| Road Frontage Type | Public Road |
Amenities
- Foreclosure
- Views
- Short Sale
- New Construction
- Adult 55+
- Lease To Own
- No HOA Fees
- Furnished
- Primary On Main
- Air Conditioning
- Seller Finance
- Green
- Fixer Upper
- Horse
- Golf
- Fireplace
- Deck
- Garage
- Basement
- Pool
Property vs Single Family Average in 72712
Price
Taxes
Year Built
 Cooperative Arkansas REALTORS®l MLS, Inc. All information deemed reliable but not guaranteed. All properties are subject to prior sale, change or withdrawal. Neither listing broker(s) or information provider(s) shall be responsible for any typographical errors, misinformation, misprints and shall be held totally harmless. Listing(s) information is provided for consumer's personal, non-commercial use and may not be used for any purpose other than to identify prospective properties consumers may
 Northwest Arkansas Board of REALTORS® All information deemed reliable but not guaranteed. All properties are subject to prior sale, change or withdrawal. Neither listing broker(s) or information provider(s) shall be responsible for any typographical errors, misinformation, misprints and shall be held totally harmless. Listing(s) information is provided for consumer's personal, non-commercial use and may not be used for any purpose other than to identify prospective properties consumers may be
 Fort Smith Board of Realtors® All information deemed reliable but not guaranteed. All properties are subject to prior sale, change or withdrawal. Neither listing broker(s) or information provider(s) shall be responsible for any typographical errors, misinformation, misprints and shall be held totally harmless. Listing(s) information is provided for consumer's personal, non-commercial use and may not be used for any purpose other than to identify prospective properties consumers may be interested
