
Address
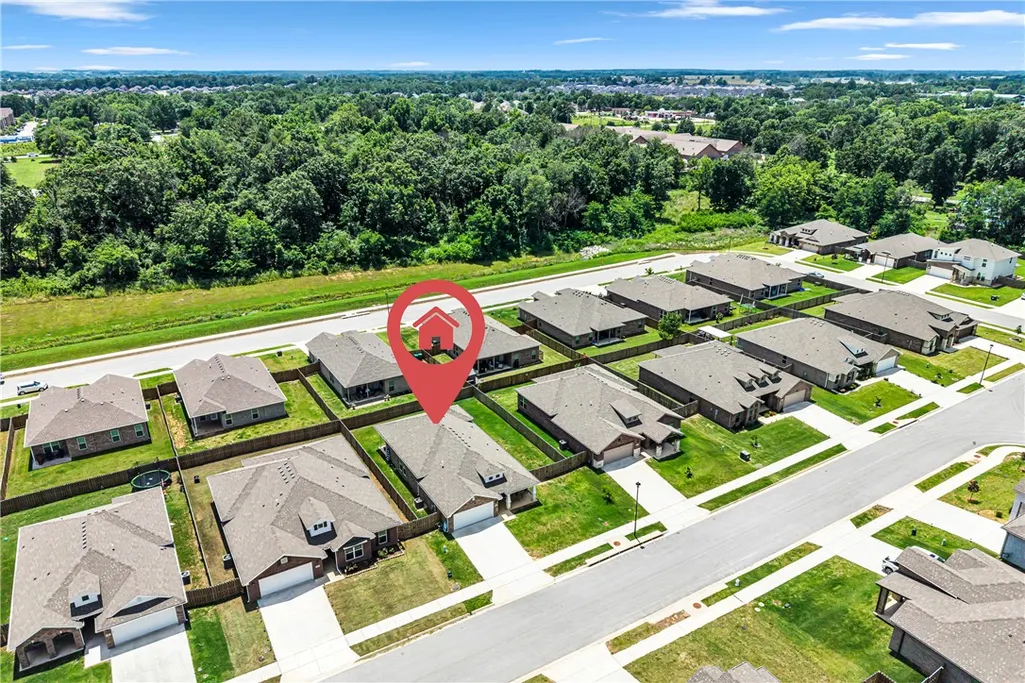
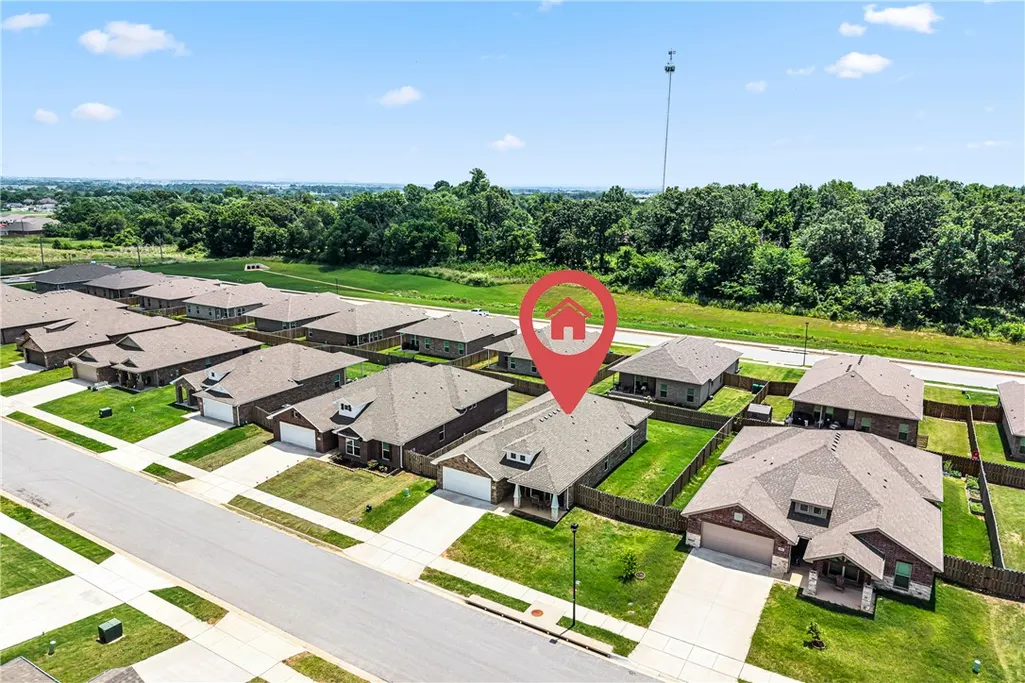
1521 Ari Avenue, Centerton, AR
Price
$ 375,000
Property Attributes
- MLS#1349042
- TypeSingle Family
- Listing Status Active
- CountyBenton
- CityCenterton
- NeighborhoodTimber Ridge
- Zip72719
- Style
- Year Built2023
- Taxes$ 3704
- Price$ 375,000
- Bedrooms3
- Full Bathrooms2
- Half Bathrooms0
- Sqr Footage1859
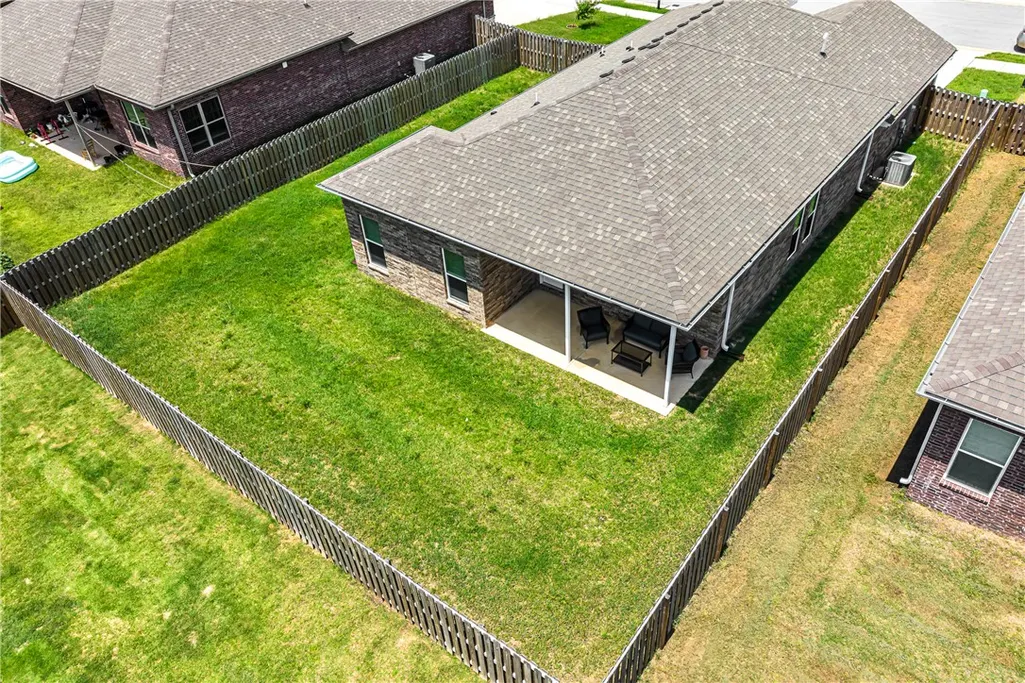
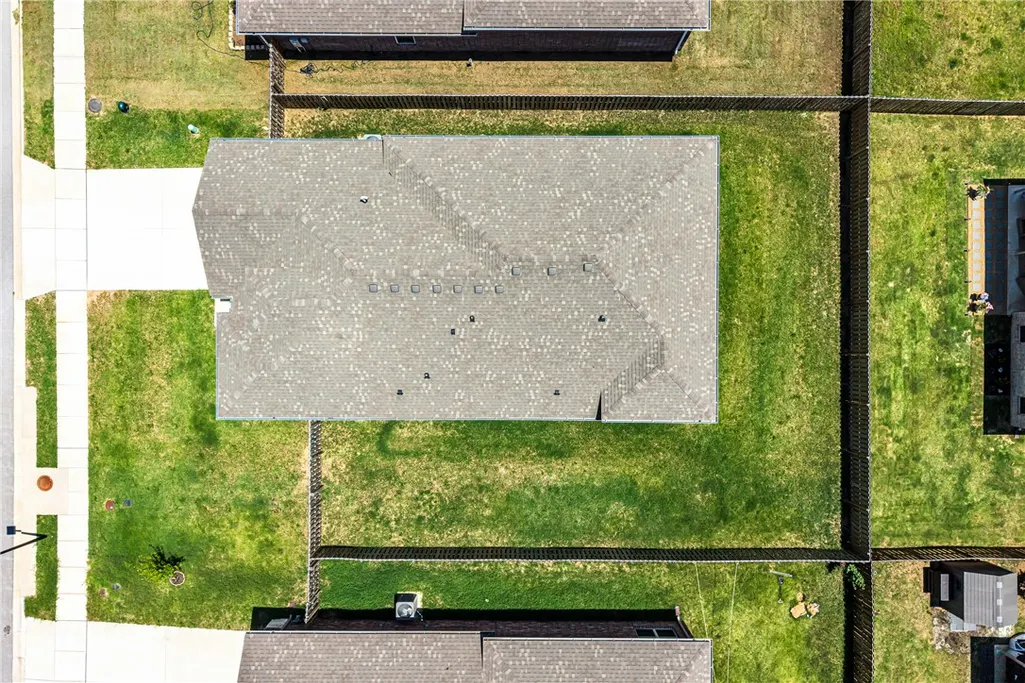
- Lot Size0.19 Acres
Data Source:
Northwest Arkansas BOR (NABOR)
Property Description
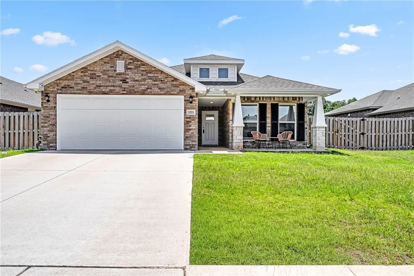
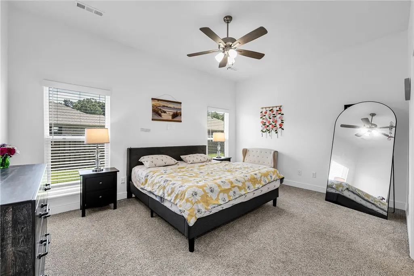
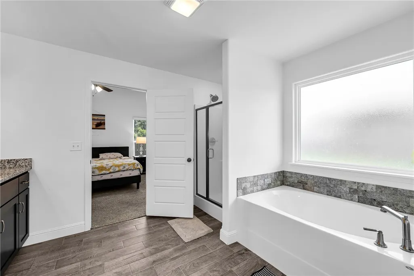
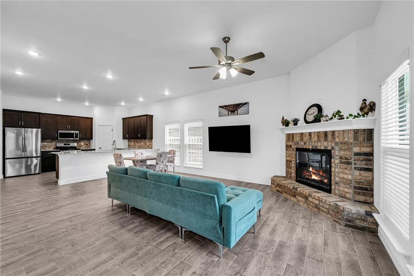
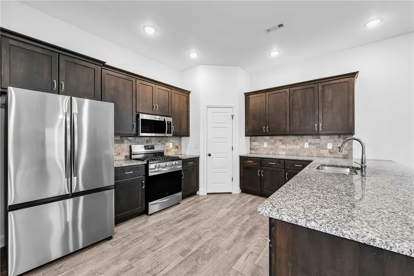
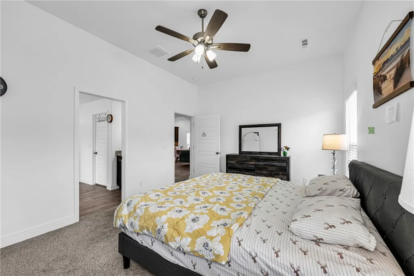
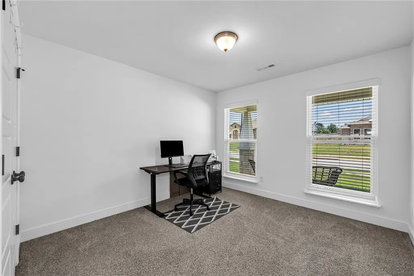
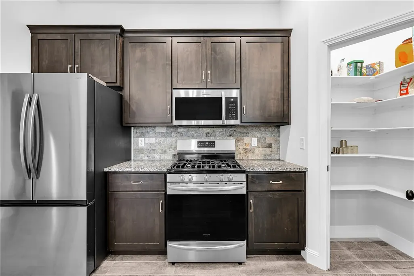
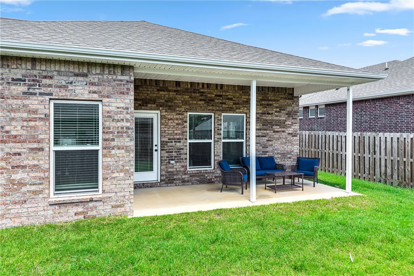
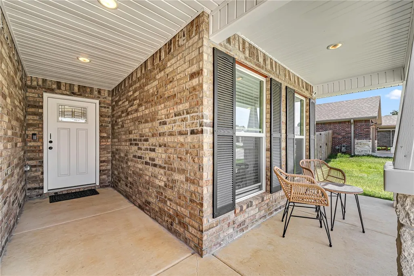
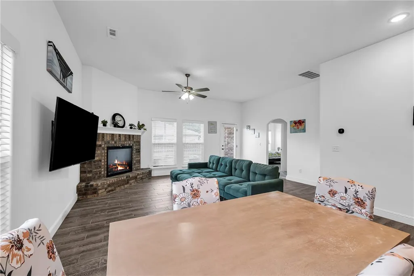
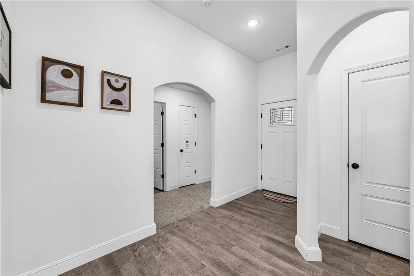
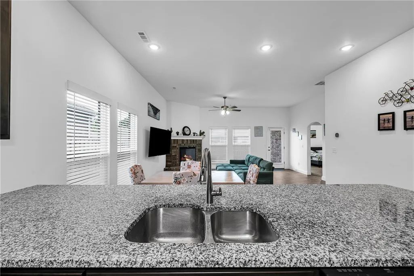
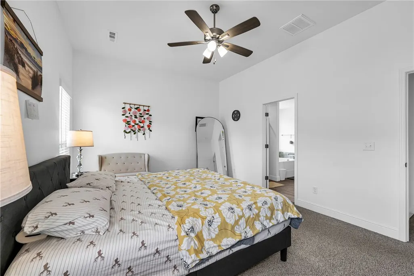
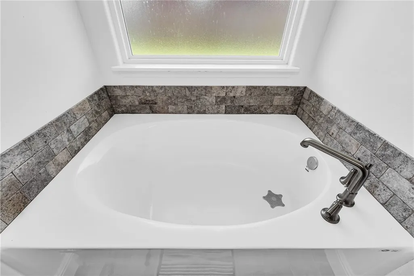
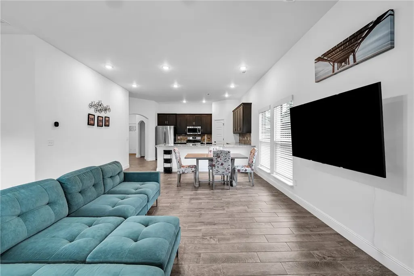
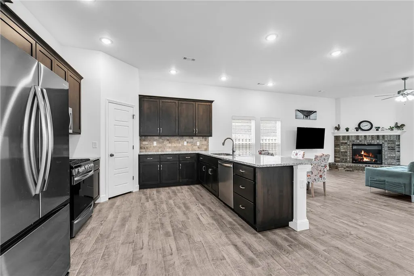
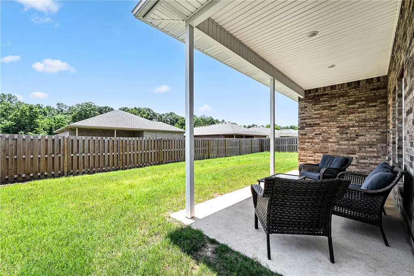
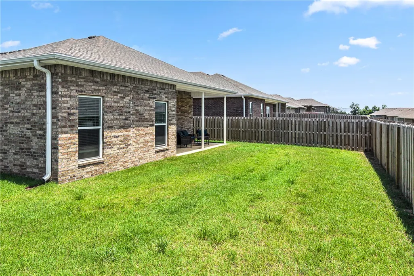
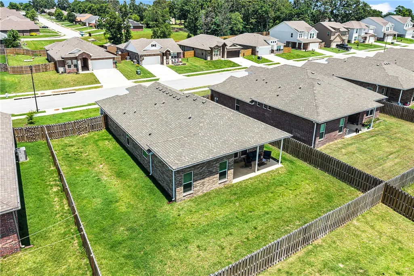
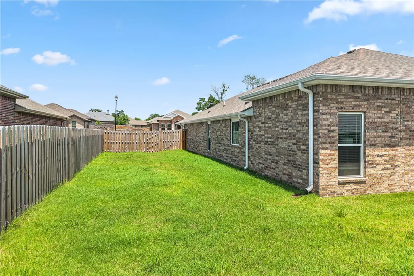
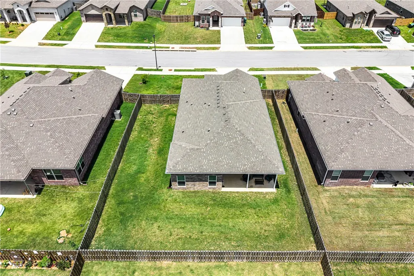
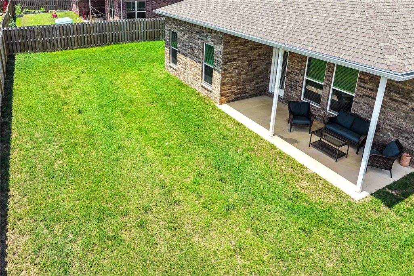
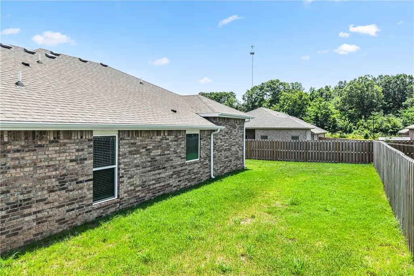
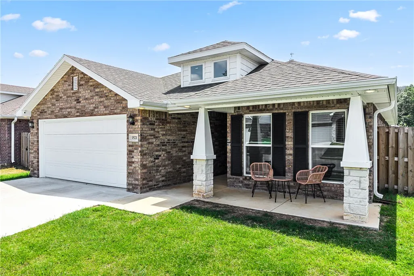
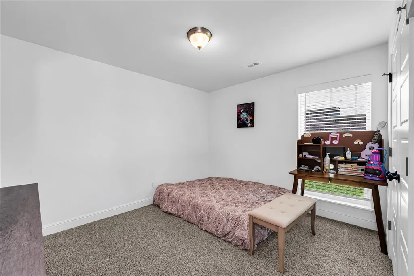
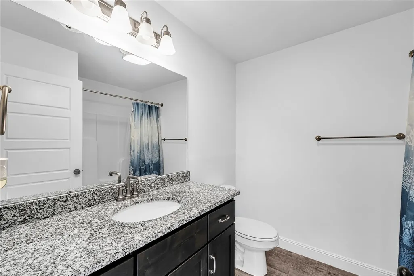
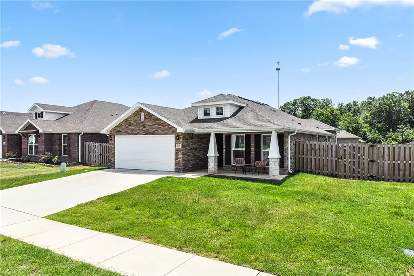
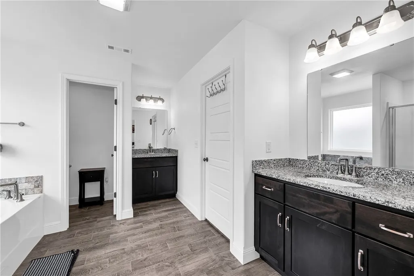
If you've been searching for a new construction home without the wait, your search ends here! This stunning 2023-built home is move-in ready and checking every box. With 3 bedrooms, 2 bathrooms, and 1,859 square feet of beautifully designed single-level living, this home feels brand new because it practically is! The open layout features granite countertops, LED lighting, walk-in closets, and a cozy electric fireplace — all the finishes you'd pick if building from scratch. The kitchen is a dream with a gas range, built-in microwave, and a pantry, while the covered patio out back is perfect for morning coffee or evening gatherings. The brick and Masonite exterior and 2-car garage give you that polished, put-together look from the moment you pull up. And the location? Unbeatable. You're just minutes from Bentonville High School, the Walmart Home Office, and everything the NW Arkansas corridor has to offer. Skip the construction timeline and the uncertainty — this home is ready when you are. Come see it today!
| Price History | |
|---|---|
| 6/3/2026 | Listed $405,000 |
| 7/8/2026 | 4$389,000 |
| 8/11/2026 | 4$375,000 |
General Features
| Sewer | Public Sewer |
|---|---|
| Heating | Gas |
| Cooling | Electric,Heat Pump |
| Utilities | Electricity Available,Natural Gas Available,Sewer Available,Water Available |
| Roof | Architectural,Shingle |
| Appliances | Dishwasher,Electric Water Heater,Gas Range,Microwave |
| HOA Fee | 200 |
| Association Fee Includes | Other |
| Patio/Porch Features | Covered |
| Security Features | Smoke Detector(s) |
| Construction Materials | Brick,Masonite |
| Year Built | 2023 |
| Stories Count | 1 |
| Levels | One |
| Property Subtype | Single Family Residence |
| Waterfront Features | None |
| Assoc Fee Paid Per | Annually |
| County | Benton |
| New Construction | false |
| Property Type | Residential |
| Attached Garage | true |
| Subdivision Name | Timber Ridge |
| Facing Direction | North |
| Garage Y/N | true |
| Other Structures | None |
| Full Baths | 2 |
| Status | Active |
| Directions | Head E on W Centerton Blvd. Turn left onto Keller Rd, right onto Bliss St, right onto Timber Ridge St, left onto Ari Ave, and the house is on the right. |
| City | Centerton |
| Disclosures | Seller Disclosure |
| High School District | Bentonville |
| Zoning Description | Residential |
| Lot Size Units | Acres |
| Year Built Details | Resale (less than 25 years old) |
| Tax Annual Amount | 3704 |
| Virtual Tour | https://drive.google.com/file/d/1fjyG-0waTB-sdQ08Czj3UvagRc8uhr96/view?usp=drive_link |
| Structure Type | House |
| Standard Status | Active |
| Middle/Junior School District | Bentonville |
| Elementary School District | Bentonville |
| Tax Lot | 92 |
| Property Sub Type Additional | Single Family Residence |
| PostalCity | Centerton |
| Legal Description | PLAT 2/23/2023 L202308660, ESMT PLAT 11/14/2022 L202271837 & CORR PLAT 4/13/2023 L202317683 |
Interior Features
| Interior Amenities | Attic,Ceiling Fan(s),Granite Counters,Pantry,Storage,Walk-In Closet(s),Window Treatments |
|---|---|
| Flooring | Carpet,Tile |
| Total Fireplaces | 1 |
| Fireplace Features | Electric |
| Basement (Y/N) | false |
| Air Conditioning Y/N | true |
| Heating Y/N | true |
| Window Features | Blinds |
| Fireplace Y/N | true |
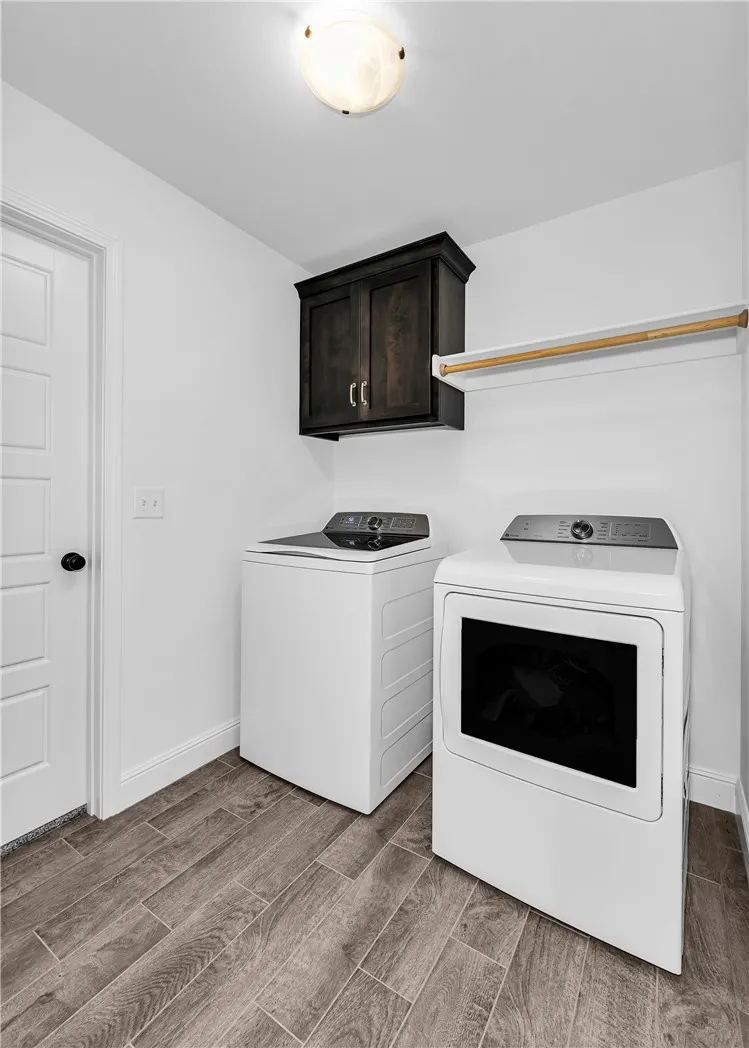
| Laundry Features | Washer Hookup,Dryer Hookup |
| Total Bedrooms | 3 |
| LivingAreaSource | Public Records |
| Total Baths | 2 |
Exterior Features
| Exterior Amenities | Concrete Driveway |
|---|---|
| Fencing | None |
| Parking Features | Attached,Garage,Garage Door Opener |
| Lot Features | Cleared,City Lot,None,Subdivision |
| Water Source | Public |
| Lot Size Area | 0.19 |
| Foundation Details | Slab |
| Building Area Total | 1859 |
| Lot Dimensions | 120 x 69 |
| Lot Size Acres | 0.19 |
| Road Surface Type | Paved |
| Covered Spaces | 2 |
| Road Frontage Type | Public Road |
Amenities
- Foreclosure
- Views
- Short Sale
- New Construction
- Adult 55+
- Lease To Own
- No HOA Fees
- Furnished
- Primary On Main
- Air Conditioning
- Seller Finance
- Green
- Fixer Upper
- Horse
- Golf
- Fireplace
- Deck
- Garage
- Basement
- Pool
Property vs Single Family Average in 72719
Price
Taxes
Year Built
 Cooperative Arkansas REALTORS®l MLS, Inc. All information deemed reliable but not guaranteed. All properties are subject to prior sale, change or withdrawal. Neither listing broker(s) or information provider(s) shall be responsible for any typographical errors, misinformation, misprints and shall be held totally harmless. Listing(s) information is provided for consumer's personal, non-commercial use and may not be used for any purpose other than to identify prospective properties consumers may
 Northwest Arkansas Board of REALTORS® All information deemed reliable but not guaranteed. All properties are subject to prior sale, change or withdrawal. Neither listing broker(s) or information provider(s) shall be responsible for any typographical errors, misinformation, misprints and shall be held totally harmless. Listing(s) information is provided for consumer's personal, non-commercial use and may not be used for any purpose other than to identify prospective properties consumers may be
 Fort Smith Board of Realtors® All information deemed reliable but not guaranteed. All properties are subject to prior sale, change or withdrawal. Neither listing broker(s) or information provider(s) shall be responsible for any typographical errors, misinformation, misprints and shall be held totally harmless. Listing(s) information is provided for consumer's personal, non-commercial use and may not be used for any purpose other than to identify prospective properties consumers may be interested
