
Address
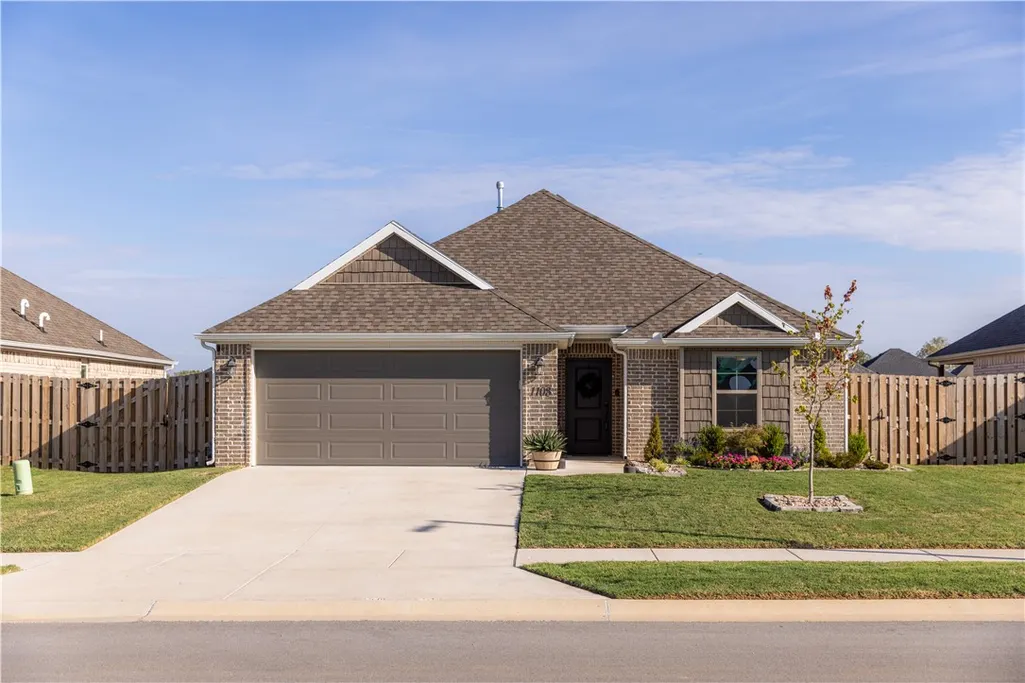
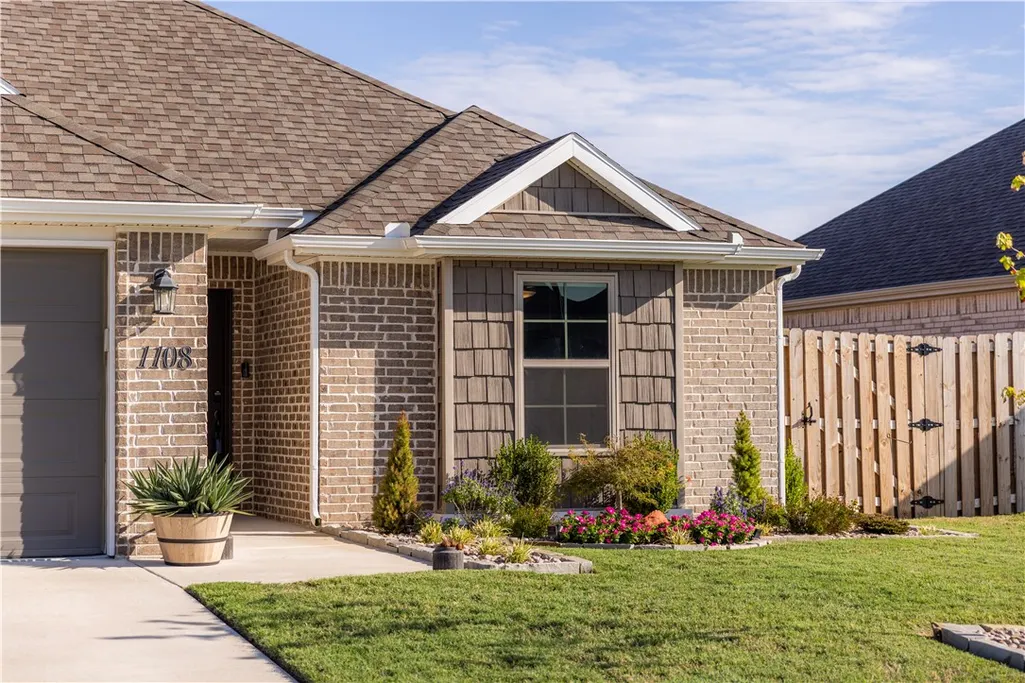
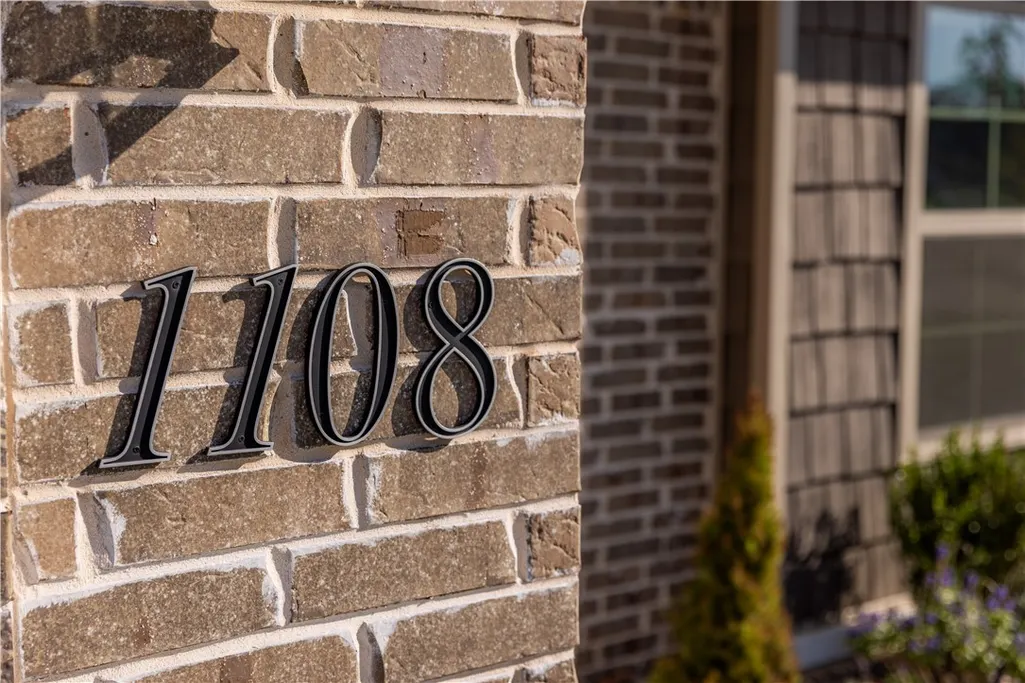
1108 Greendale Avenue, Lowell, AR
Price
$ 330,000
Property Attributes
- MLS#1362859
- TypeSingle Family
- Listing Status Pending
- CountyBenton
- CityLowell
- NeighborhoodHunt Farms Sub Ph 1 Lowell
- Zip72745
- Style
- Year Built2024
- Taxes$ 2955
- Price$ 330,000
- Bedrooms3
- Full Bathrooms2
- Half Bathrooms0
- Sqr Footage1503
- Lot Size0.16 Acres
Data Source:
Northwest Arkansas BOR (NABOR)
Property Description
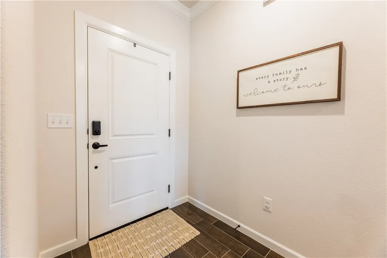
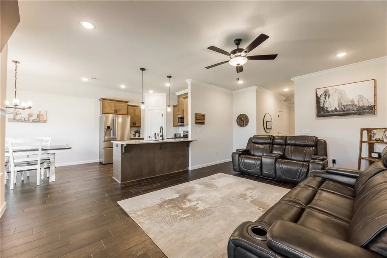
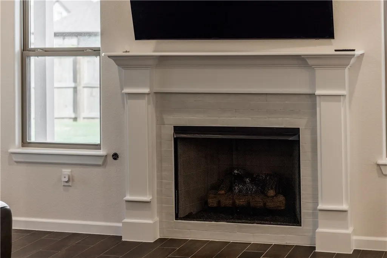
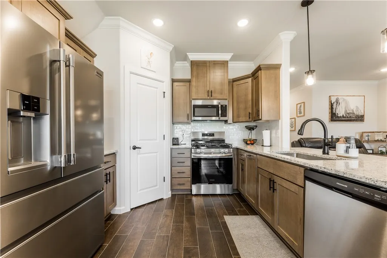
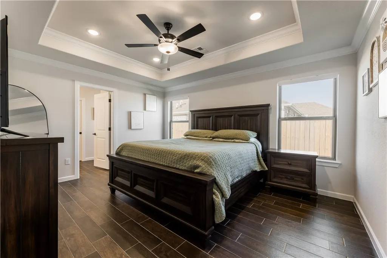
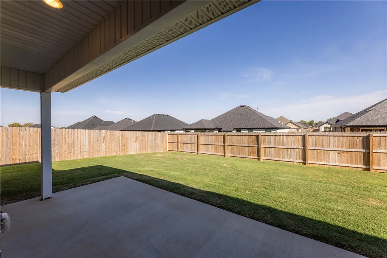
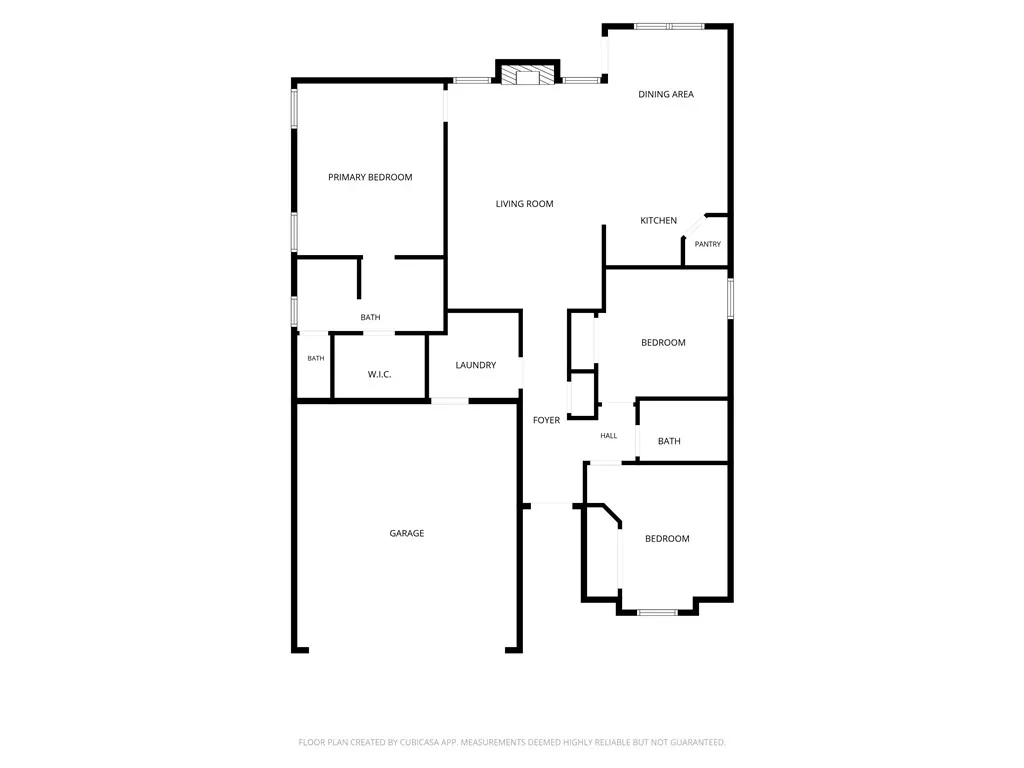
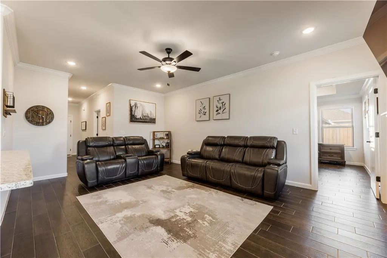
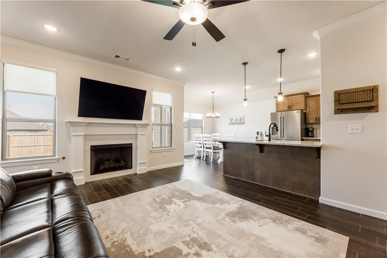
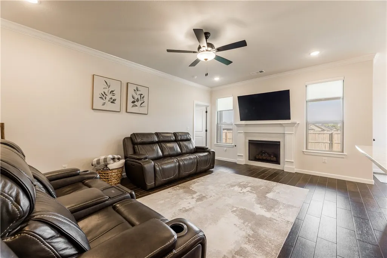
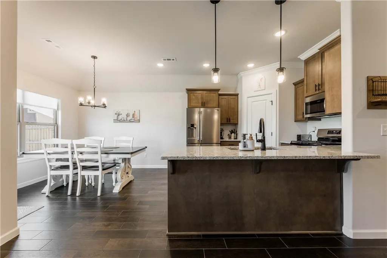
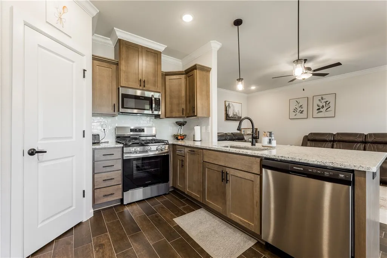
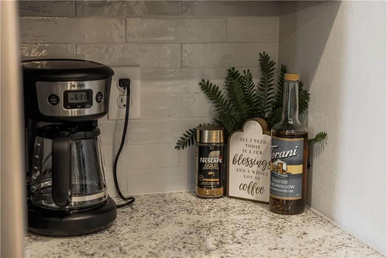
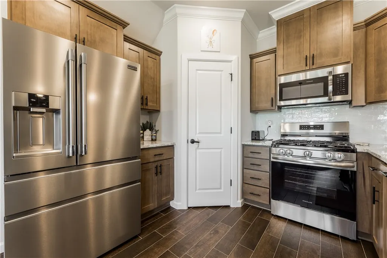
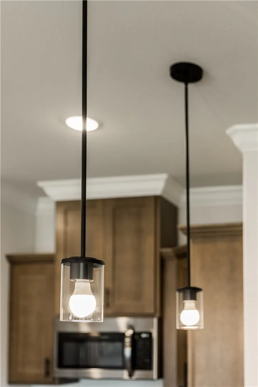
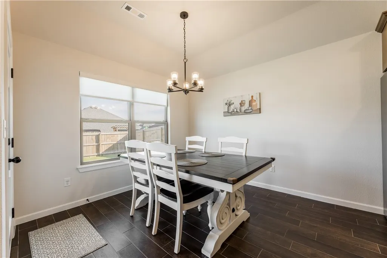
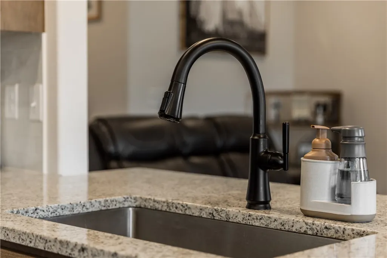
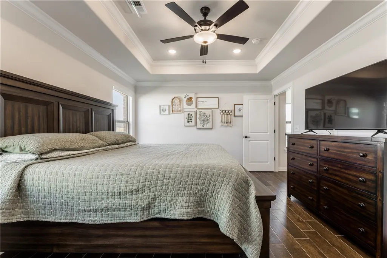
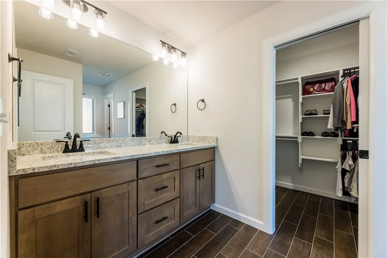
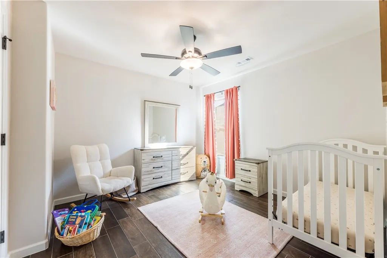
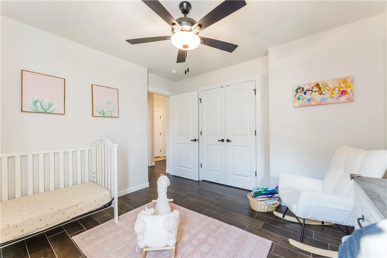
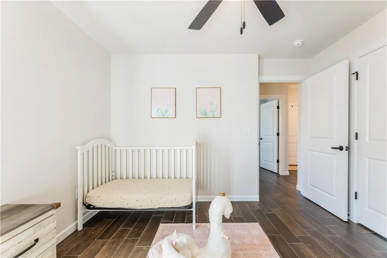
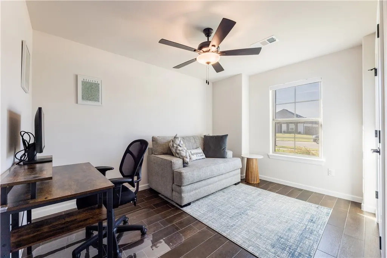
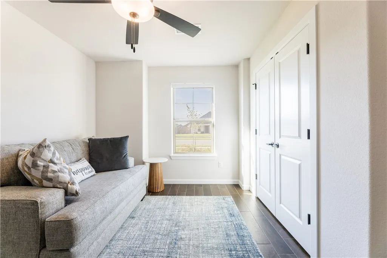
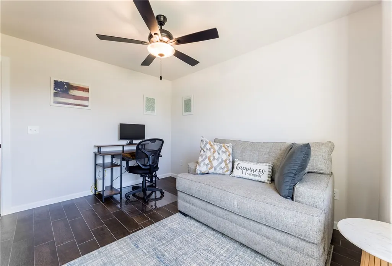
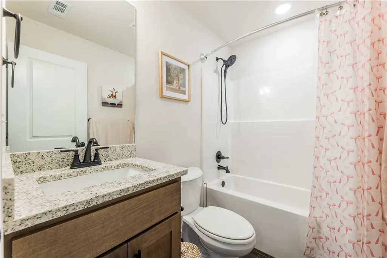
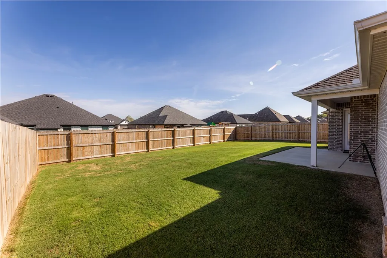
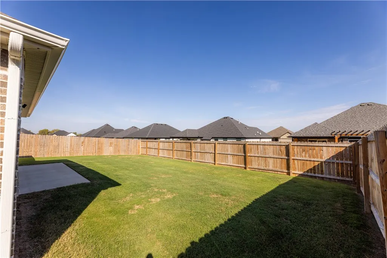
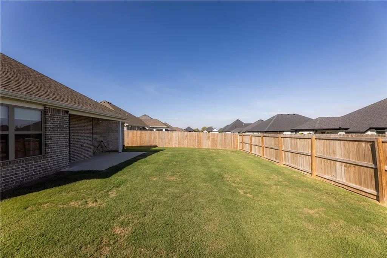
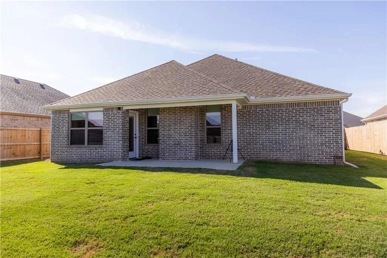
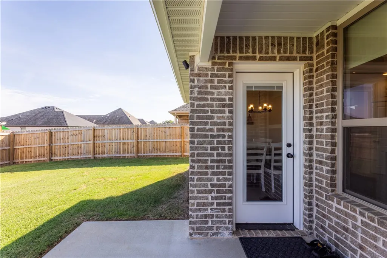
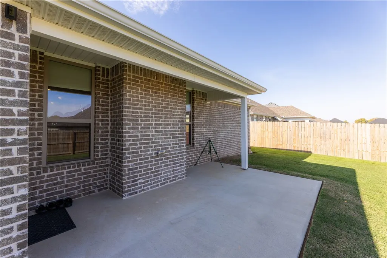
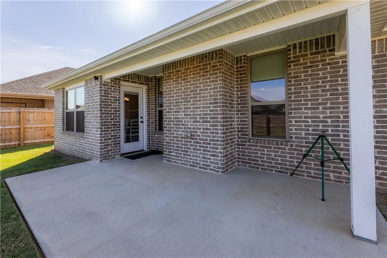
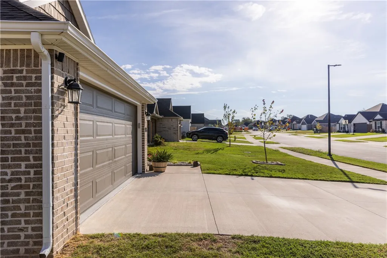
Built just 2 years ago, this beautiful 3-bedroom, 2-bath home in Hunt Farms offers the ease and comfort of newer construction with a thoughtfully designed, open-concept floorplan. The spacious kitchen flows seamlessly into the dining and living areas, creating a welcoming space for everyday living and entertaining, with a cozy fireplace serving as a focal point. The split-bedroom layout provides privacy for the primary suite, while the additional bedrooms offer flexibility for guests, an office or other needs. The kitchen features plenty of workspace and a pantry, making it both functional and inviting. Natural light throughout the main living areas adds to the bright, open feel of the home. Enjoy outdoor living from the back patio, perfect for relaxing, and appreciate the convenience of a 2-car garage. Located in Lowell just off Hwy 265, Hunt Farms offers easy access to parks, shopping, dining, and surrounding communities. A wonderful opportunity to enjoy the benefits of a home in a convenient and growing area!
| Price History | |
|---|---|
| 9/26/2026 | Listed $330,000 |
General Features
| Sewer | Public Sewer |
|---|---|
| Heating | Central,Gas |
| Cooling | Central Air,Electric |
| Utilities | Electricity Available,Natural Gas Available,Sewer Available,Water Available |
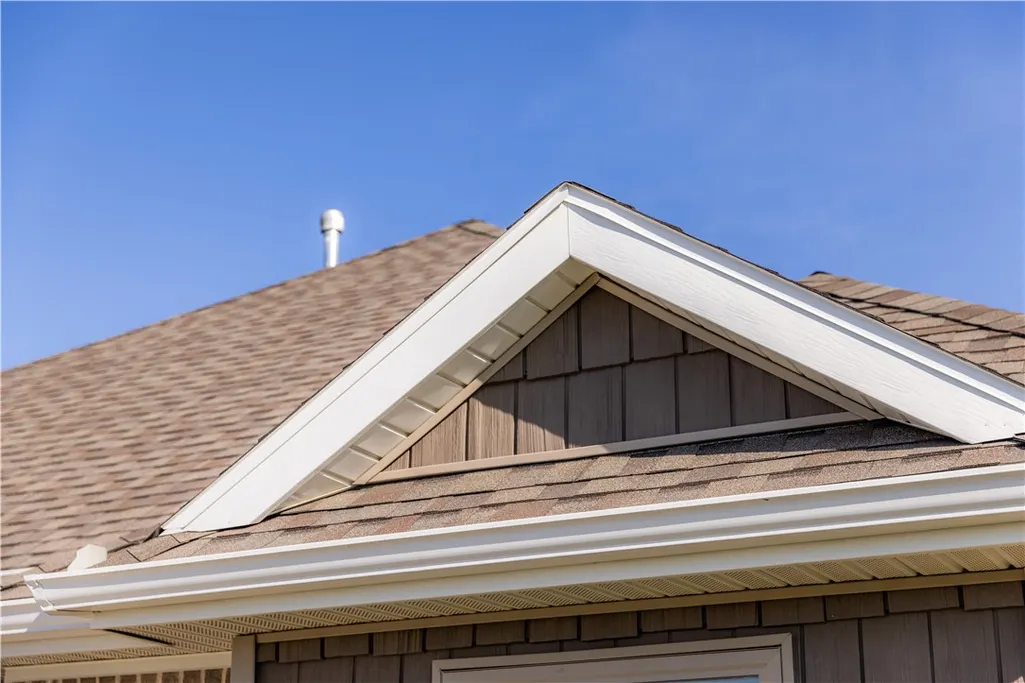
| Roof | Architectural,Shingle |
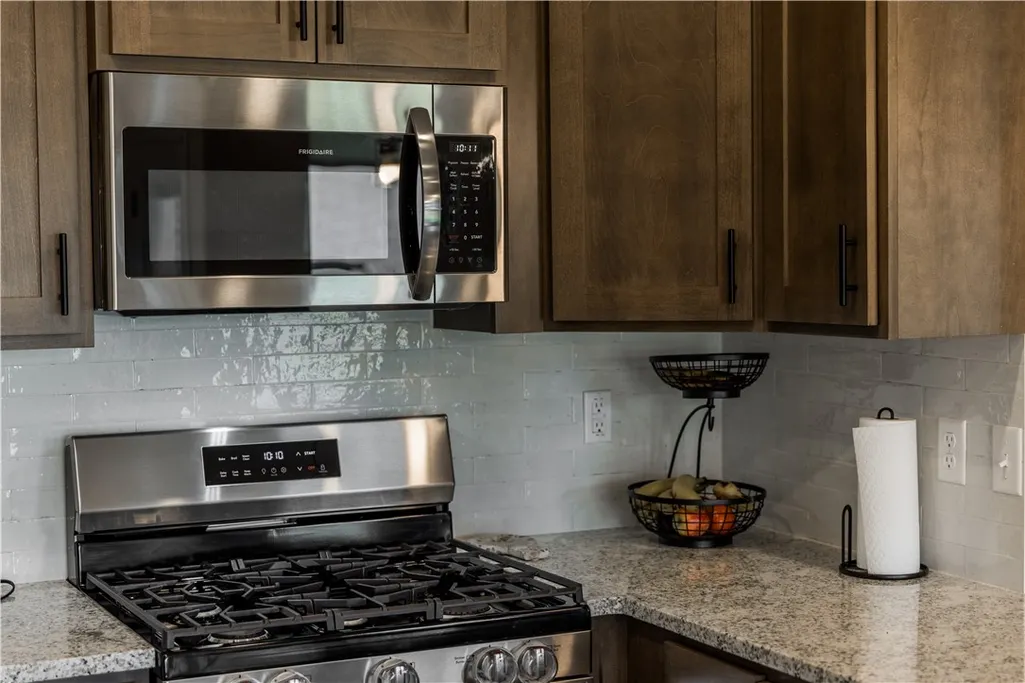
| Appliances | Dishwasher,Gas Cooktop,Disposal,Gas Oven,Gas Range,Gas Water Heater,Microwave Hood Fan,Microwave,Self Cleaning Oven,Tankless Water Heater,Plumbed For Ice Maker |
| HOA Fee | 250 |
| Association Fee Includes | Other |
| Patio/Porch Features | Covered,Patio |
| Architectural Style | Traditional |
| Pool Features | None |
| Security Features | Smoke Detector(s) |
| Construction Materials | Brick,Vinyl Siding |
| Exclusions | Security surveillance cameras, plus the wall mount and television in living room do not convey. |
| Year Built | 2024 |
| Stories Count | 1 |
| Levels | One |
| Property Subtype | Single Family Residence |
| Waterfront Features | None |
| Community Features | Curbs,Near Fire Station,Near Schools,Park,Sidewalks |
| Additional Parcels Description | n/a |
| Assoc Fee Paid Per | Annually |
| County | Benton |
| New Construction | false |
| Property Type | Residential |
| HOA | true |
| Attached Garage | true |
| Subdivision Name | Hunt Farms Sub Ph 1 Lowell |
| Facing Direction | South |
| Garage Y/N | true |
| Other Structures | None |
| Total Rooms | 9 |
| Full Baths | 2 |
| Status | Pending |
| Directions | From I-49, Head East on AR-264 for 0.7 miles. Turn left onto N Bloomington St from 0.3 miles. Turn right onto McClure Ave for 1.1 miles. Turn right onto AR-265 S for 0.7 miles. Turn left onto Winifred Ave for 0.1 miles. Turn left onto Lemon St for 282 ft. Turn right onto Greendale Ave for 295 ft. Destination will be on the left. |
| City | Lowell |
| Disclosures | Seller Disclosure |
| Association Name | Hunt Farms POA |
| High School District | Rogers |
| Zoning Description | Residential |
| Lot Size Units | Acres |
| Year Built Details | Resale (less than 25 years old) |
| Tax Annual Amount | 2955 |
| Virtual Tour | https://tour.nwarealtors.org/1108-Greendale-Avenue-Lowell-AR-72745/unbranded |
| Structure Type | House |
| Standard Status | Pending |
| Middle/Junior School District | Rogers |
| Elementary School District | Rogers |
| Tax Lot | 30 |
| Property Sub Type Additional | Single Family Residence |
| PostalCity | Lowell |
| Legal Description | Lot 30 of Hunt Farms Subdivision Phase 1, as per plat filed as Instrument No L202435999 in the office of the Circuit Clerk and Ex-Officio recorder of Benton County, Arkansas. |
Interior Features
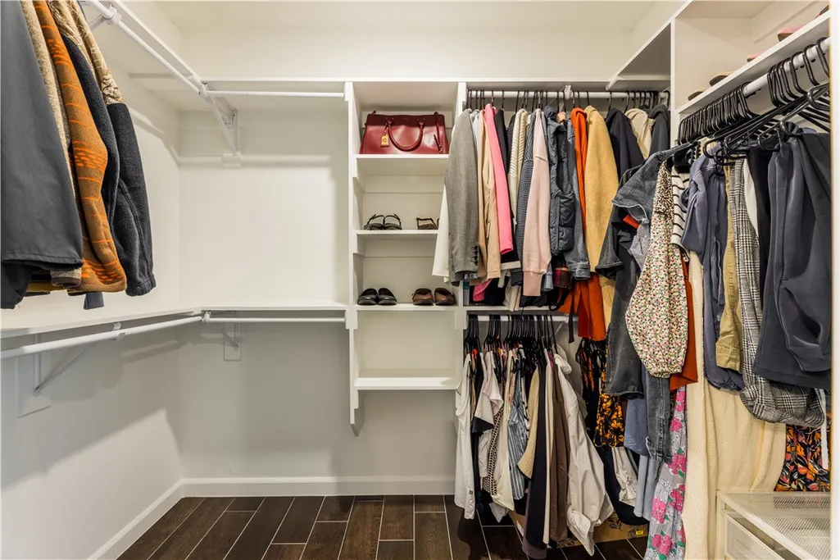
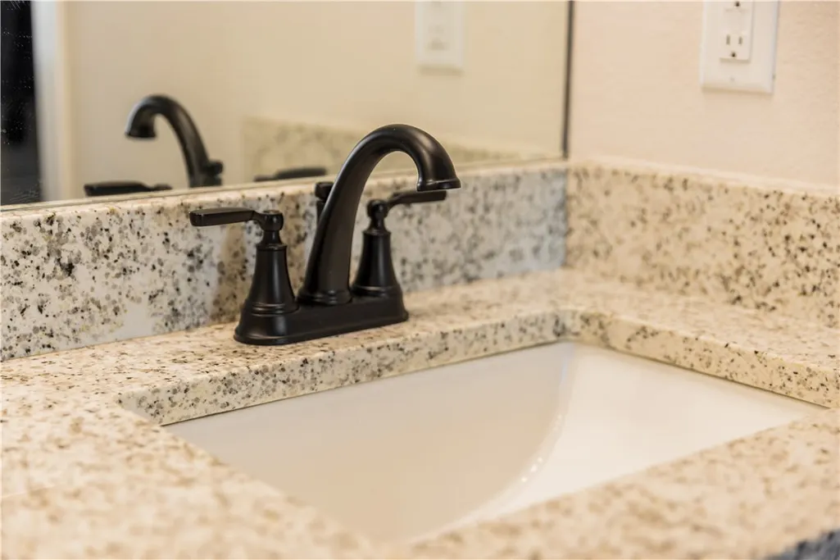
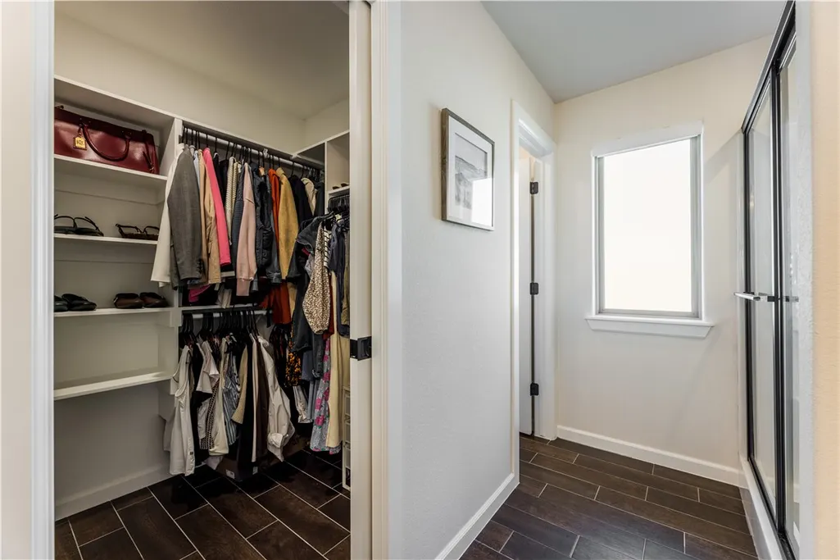
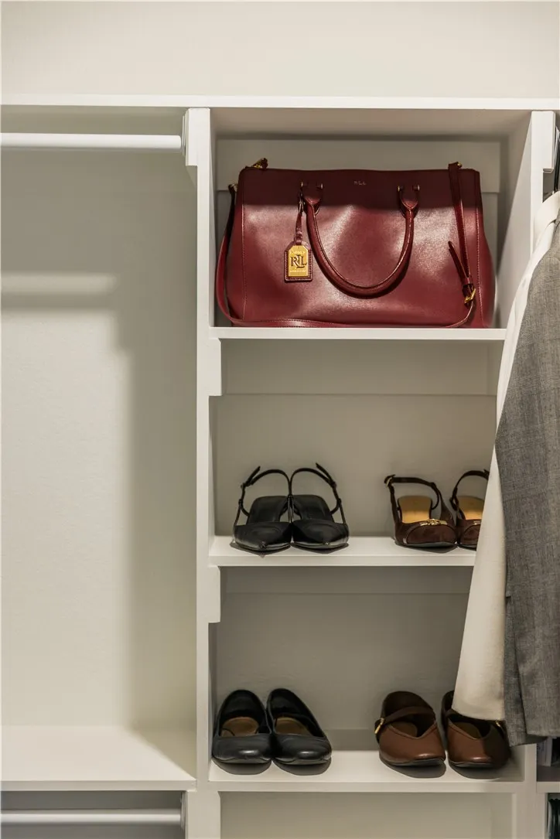
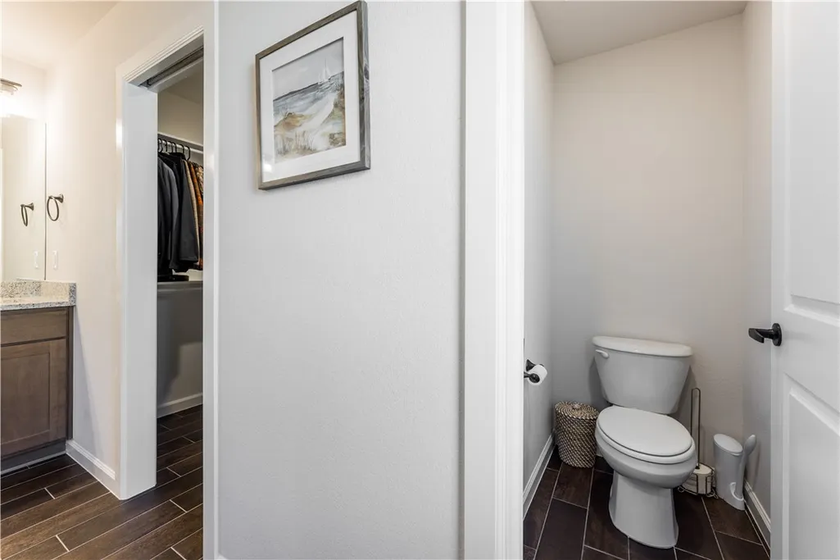
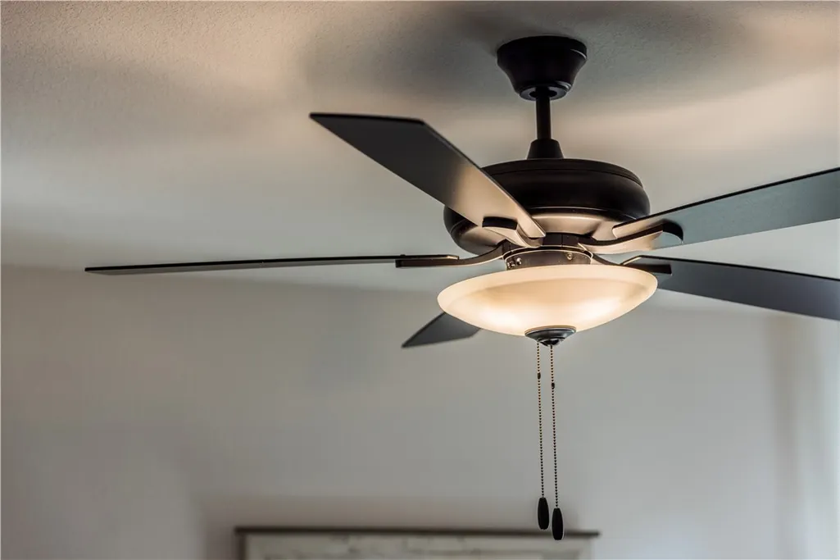
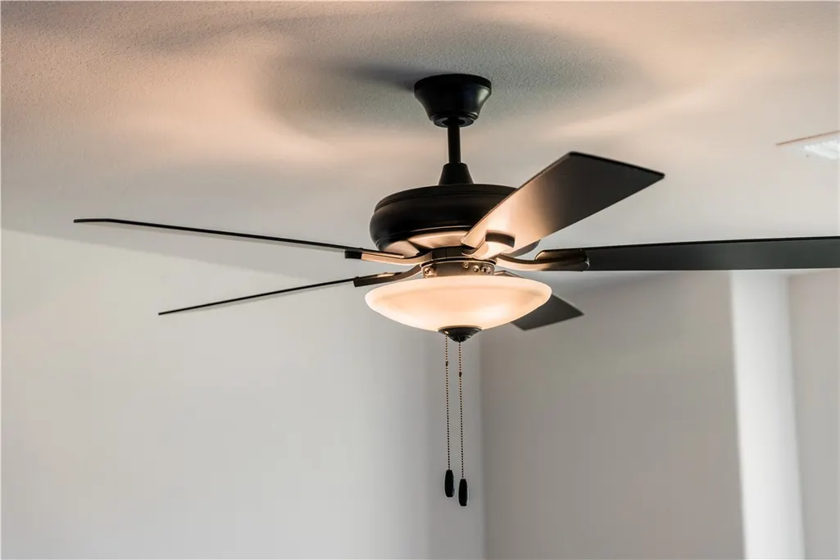
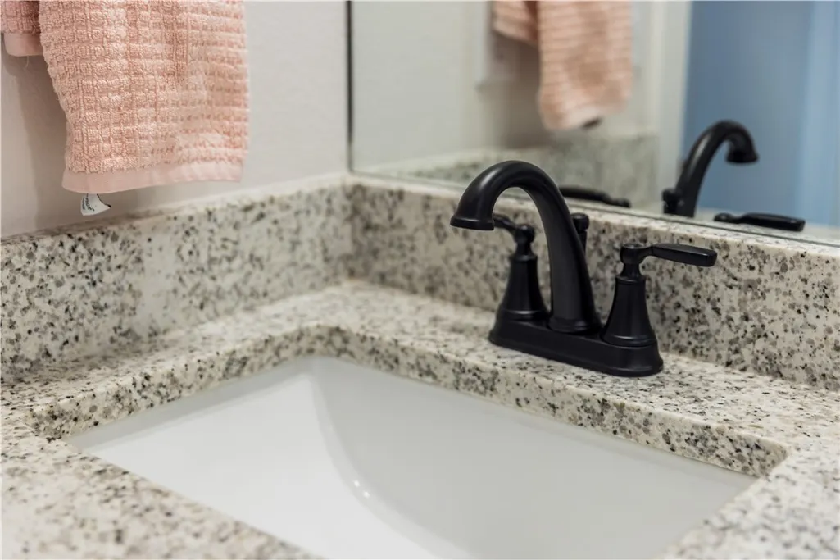
| Interior Amenities | Attic,Ceiling Fan(s),Eat-in Kitchen,Granite Counters,Pantry,Programmable Thermostat,Split Bedrooms,Storage,Walk-In Closet(s) |
|---|---|
| Basement | None |
| Flooring | Tile |
| Total Fireplaces | 1 |
| Fireplace Features | Gas Log,Living Room |
| Basement (Y/N) | false |
| Air Conditioning Y/N | true |
| Heating Y/N | true |
| Window Features | Double Pane Windows,Vinyl |
| Fireplace Y/N | true |
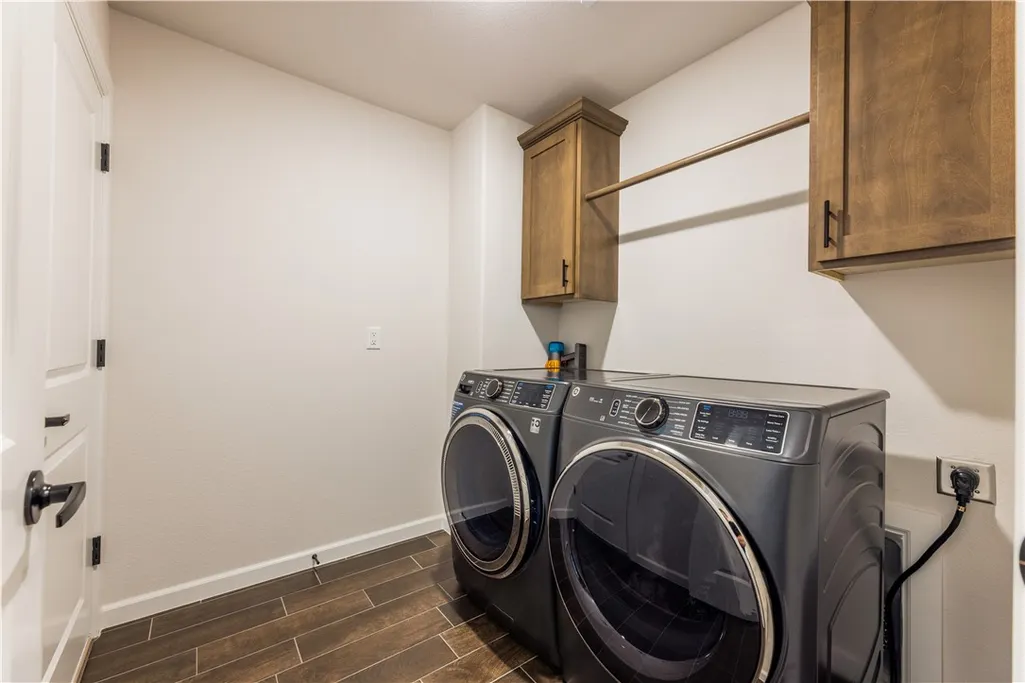
| Laundry Features | Washer Hookup,Dryer Hookup |
| Total Bedrooms | 3 |
| LivingAreaSource | Public Records |
| Total Baths | 2 |
Exterior Features
| Exterior Amenities | Concrete Driveway |
|---|---|
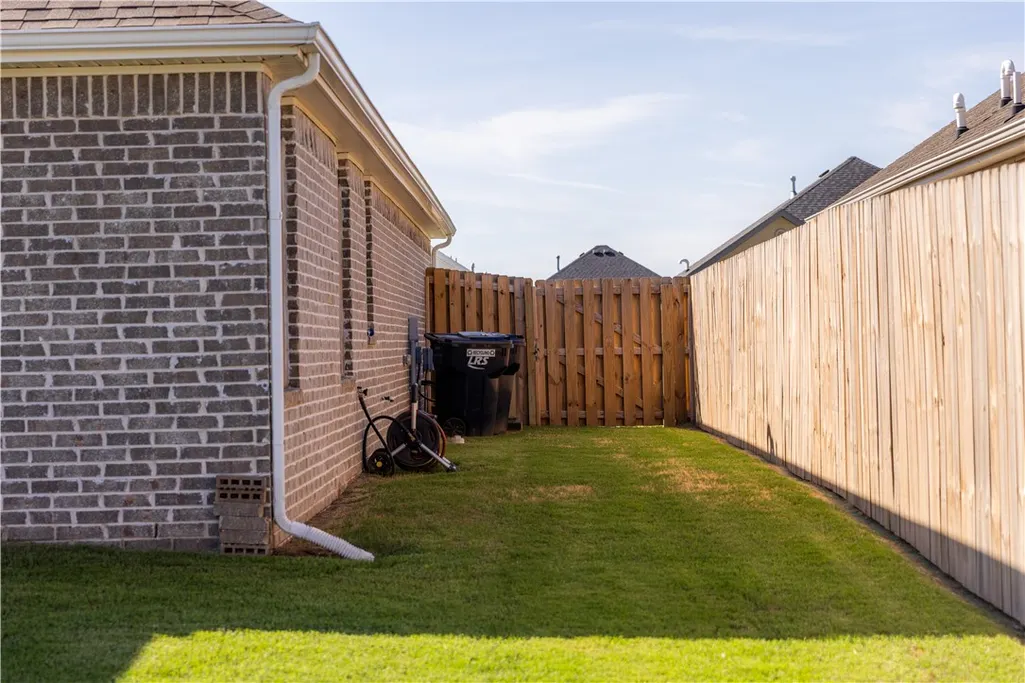
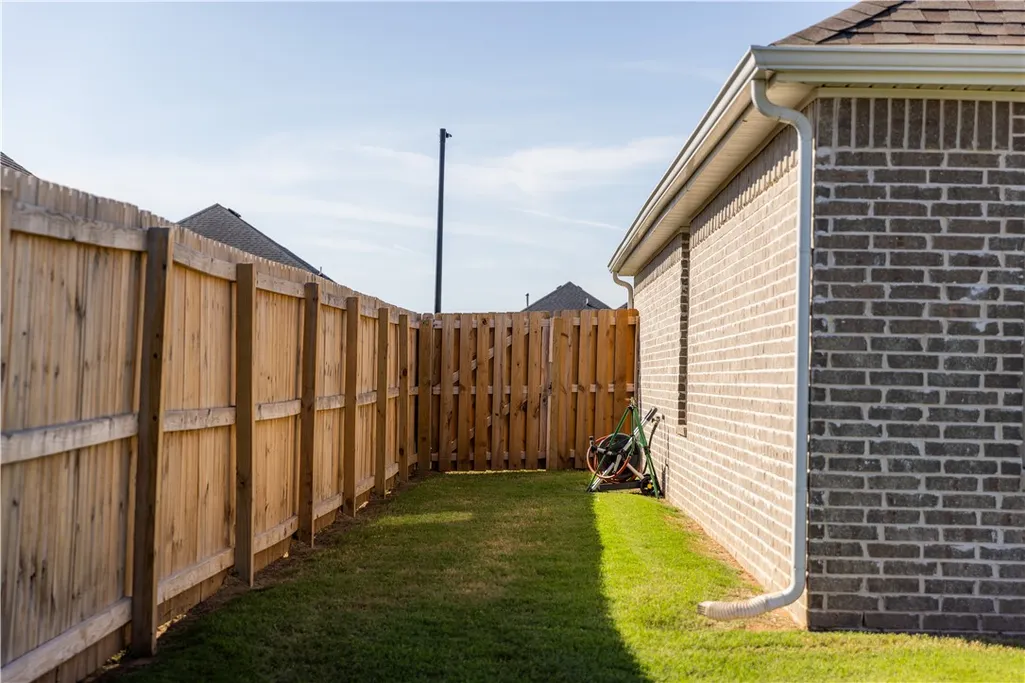
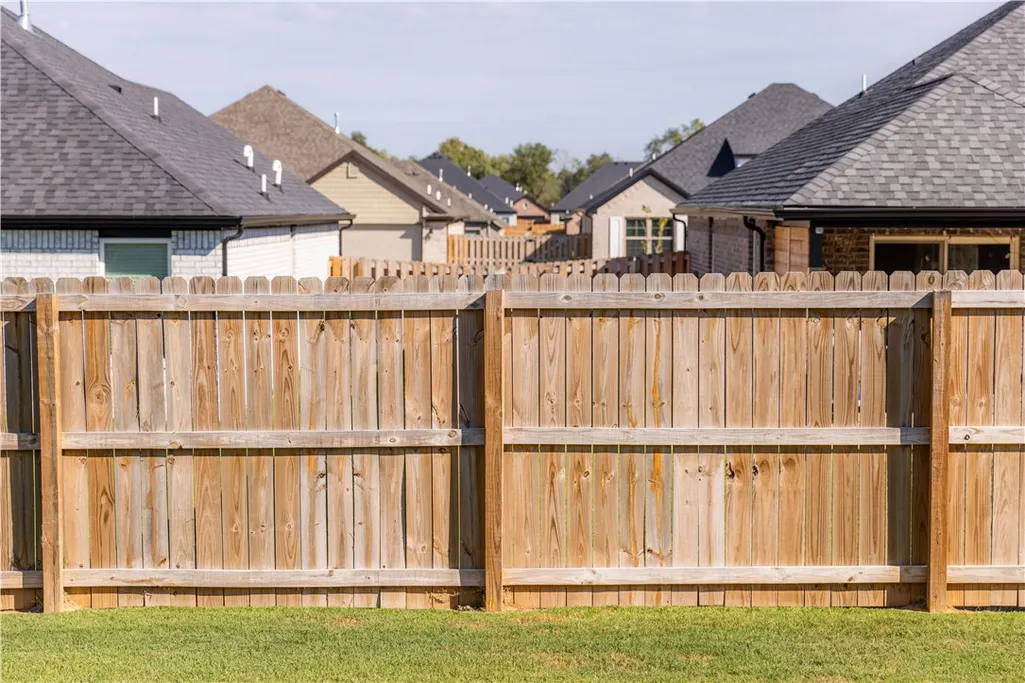
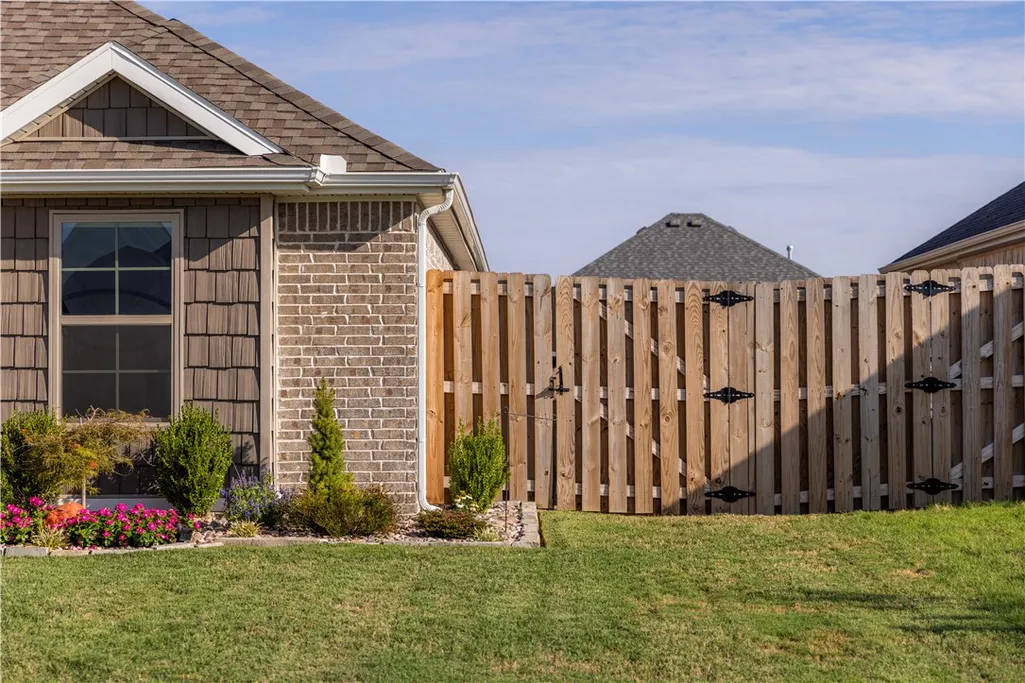
| Fencing | Back Yard,Privacy,Wood |
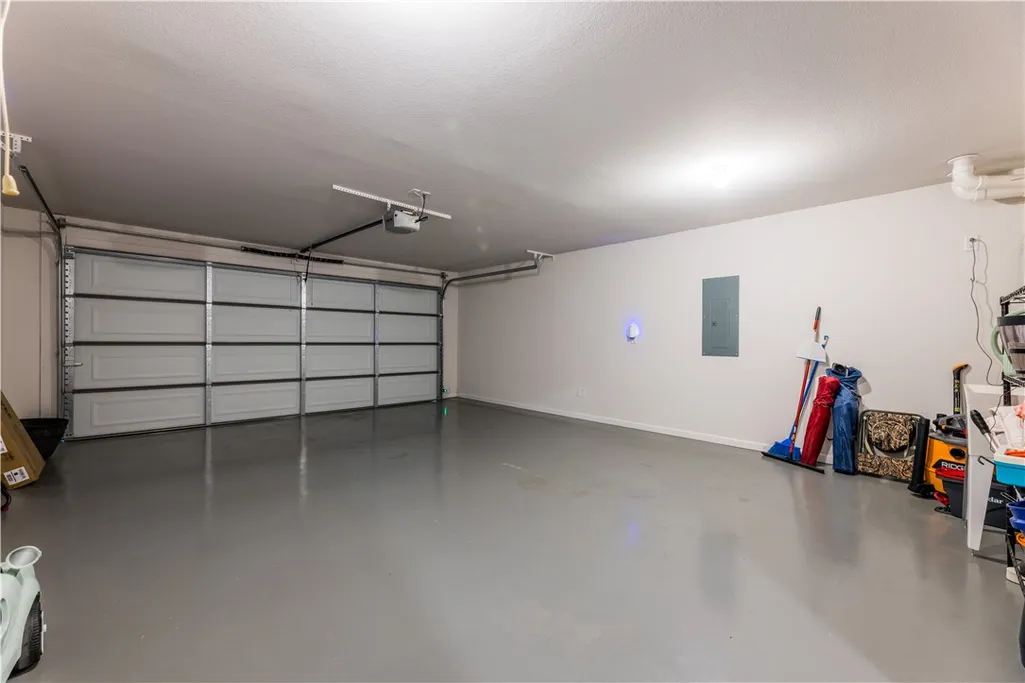
| Parking Features | Attached,Garage,Garage Door Opener |
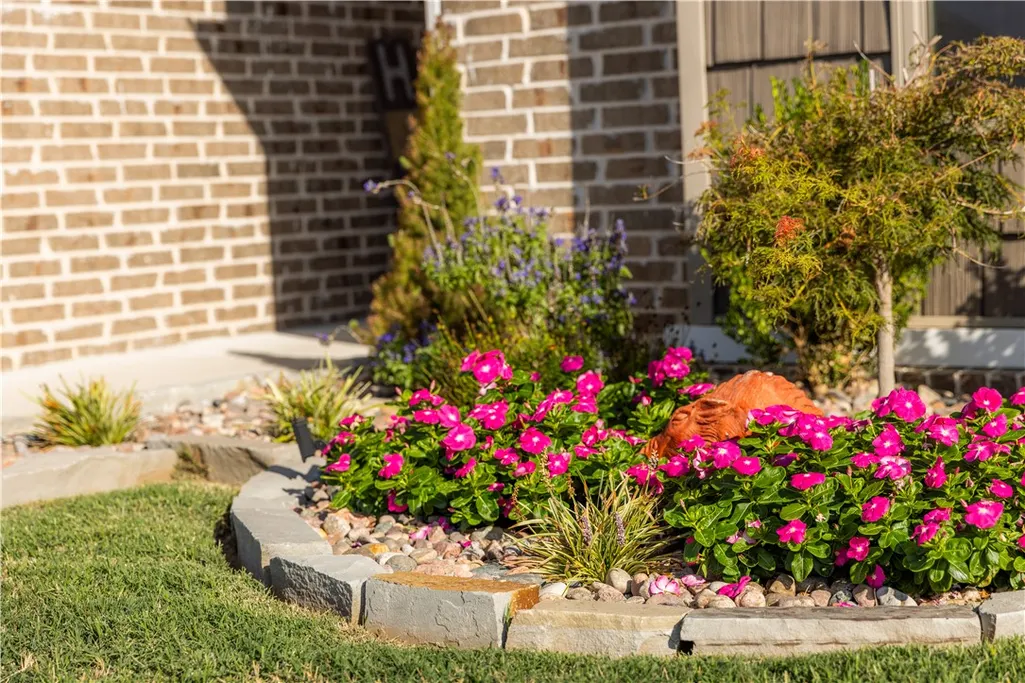
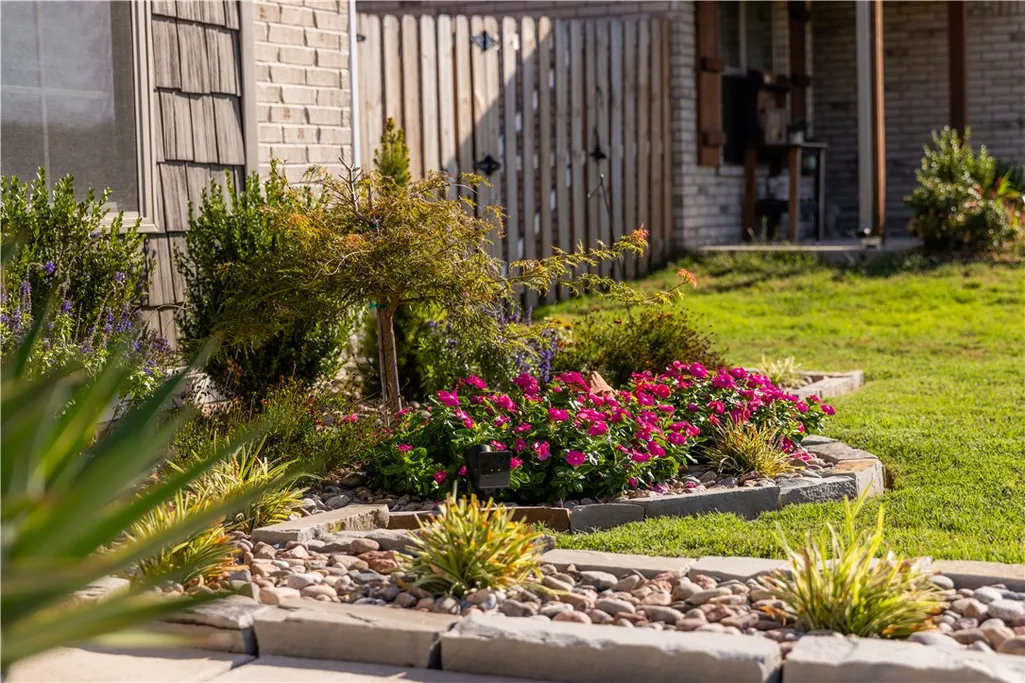
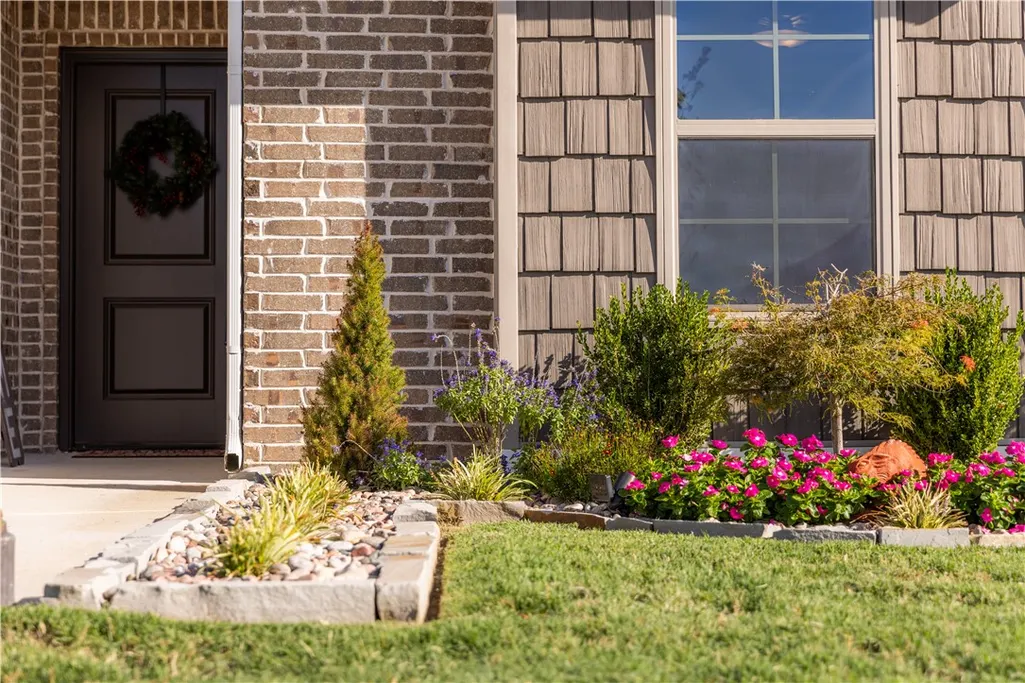
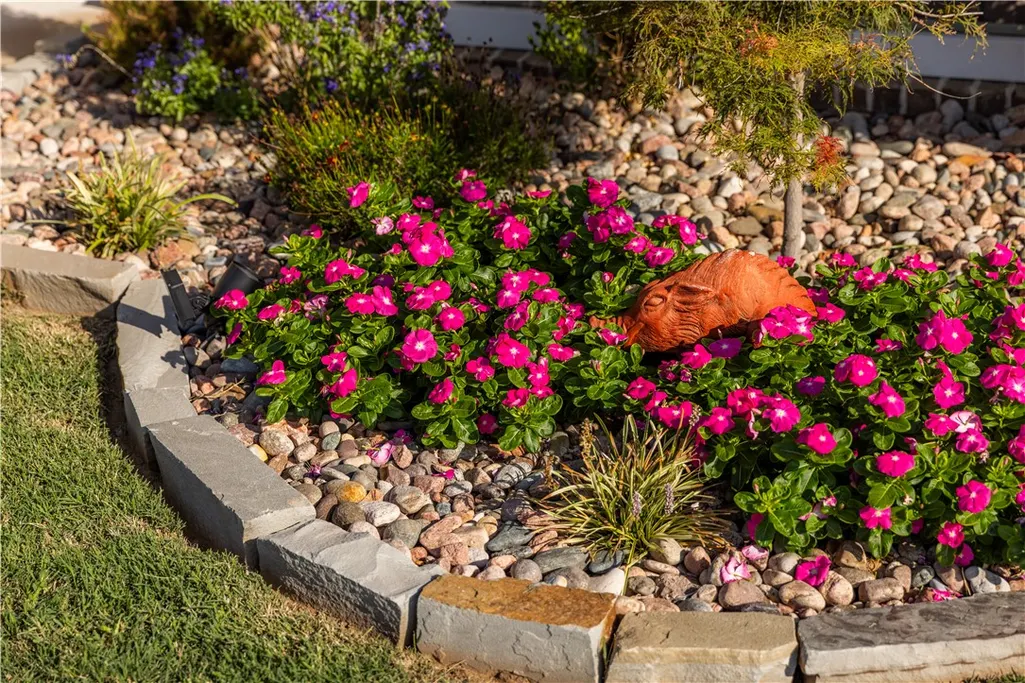
| Lot Features | City Lot,Landscaped,Level,Near Park,Subdivision |
| Water Source | Public |
| Lot Size Area | 0.16 |
| Foundation Details | Slab |
| Building Area Total | 1503 |
| Lot Dimensions | 56' X 116' |
| Lot Size Acres | 0.16 |
| Road Surface Type | Paved |
| Covered Spaces | 2 |
| Road Frontage Type | Public Road |
Amenities
- Foreclosure
- Views
- Short Sale
- New Construction
- Adult 55+
- Lease To Own
- No HOA Fees
- Furnished
- Primary On Main
- Air Conditioning
- Seller Finance
- Green
- Fixer Upper
- Horse
- Golf
- Fireplace
- Deck
- Garage
- Basement
- Pool
Property vs Single Family Average in 72745
Price
Year Built
 Cooperative Arkansas REALTORS®l MLS, Inc. All information deemed reliable but not guaranteed. All properties are subject to prior sale, change or withdrawal. Neither listing broker(s) or information provider(s) shall be responsible for any typographical errors, misinformation, misprints and shall be held totally harmless. Listing(s) information is provided for consumer's personal, non-commercial use and may not be used for any purpose other than to identify prospective properties consumers may
 Northwest Arkansas Board of REALTORS® All information deemed reliable but not guaranteed. All properties are subject to prior sale, change or withdrawal. Neither listing broker(s) or information provider(s) shall be responsible for any typographical errors, misinformation, misprints and shall be held totally harmless. Listing(s) information is provided for consumer's personal, non-commercial use and may not be used for any purpose other than to identify prospective properties consumers may be
 Fort Smith Board of Realtors® All information deemed reliable but not guaranteed. All properties are subject to prior sale, change or withdrawal. Neither listing broker(s) or information provider(s) shall be responsible for any typographical errors, misinformation, misprints and shall be held totally harmless. Listing(s) information is provided for consumer's personal, non-commercial use and may not be used for any purpose other than to identify prospective properties consumers may be interested
