












Address
12800 James Fork Road, Hartford, AR
Price
$ 469,700
Property Attributes
- MLS#1087700
- TypeSingle Family
- Listing Status Active
- CountySebastian
- CityHartford
- Zip72938
- Style
- Year Built2005
- Taxes$ 1253
- Price$ 469,700
- Bedrooms4
- Full Bathrooms2
- Half Bathrooms1
- Sqr Footage2452
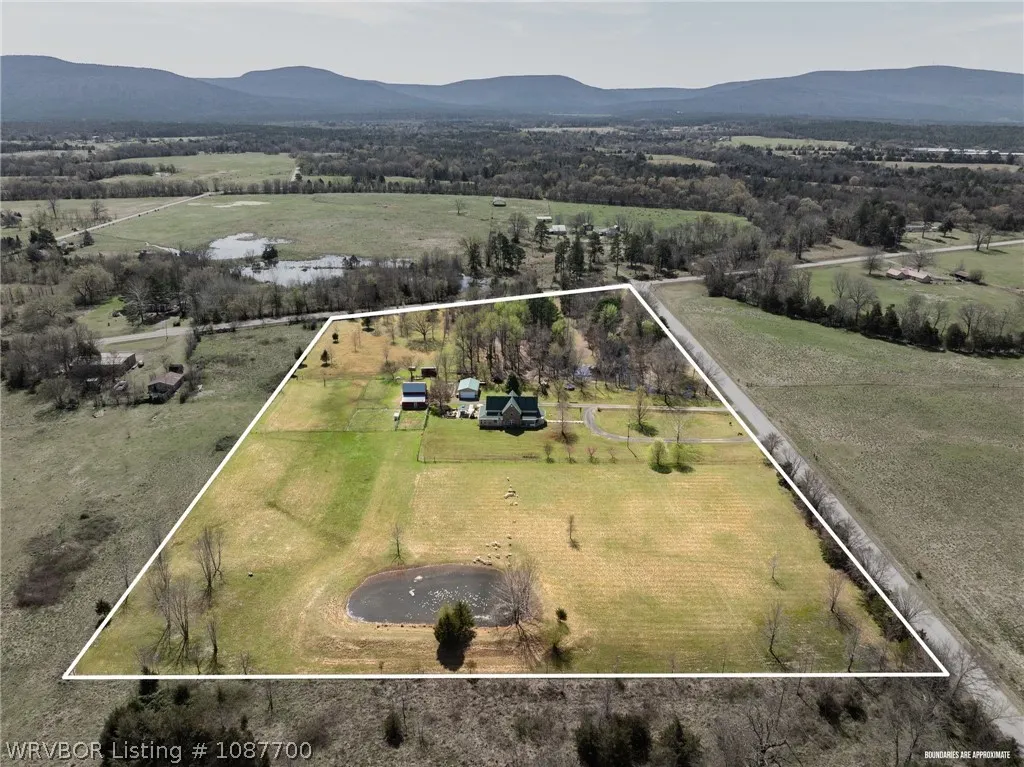
- Lot Size10 Acres
Data Source:
Fort Smith Board of REALTORS® (FSMLS)
Property Description
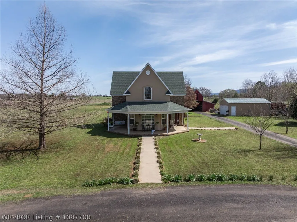
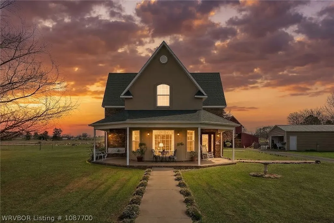
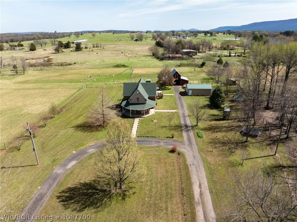
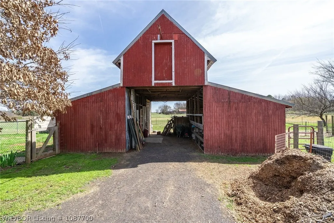
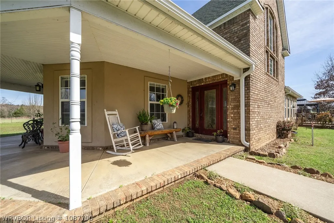
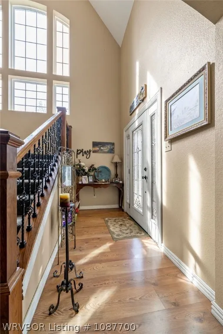
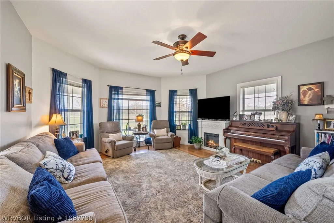
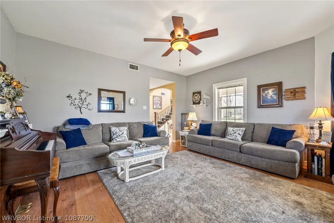
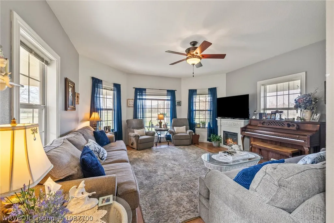
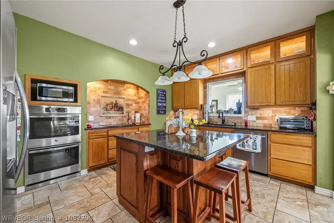
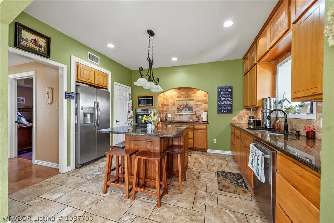
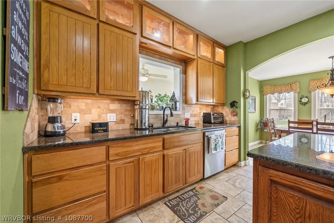
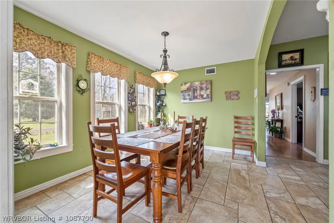
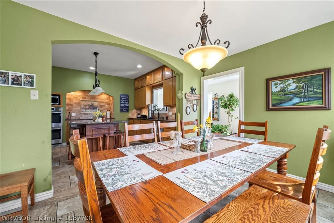
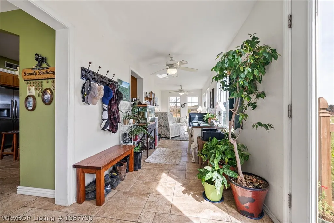
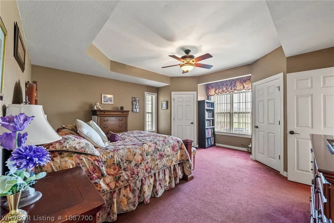
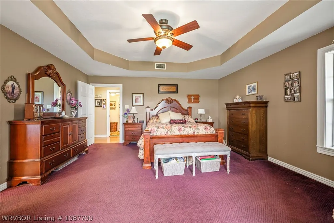
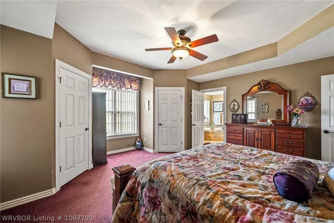
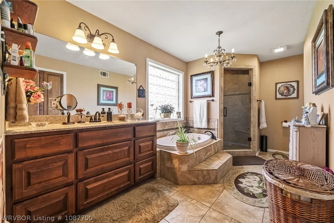
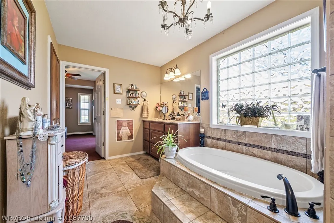
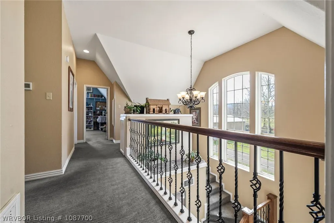
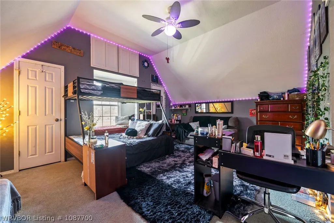
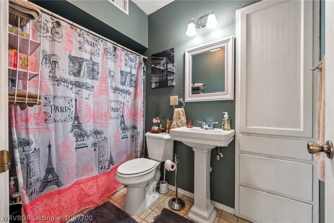
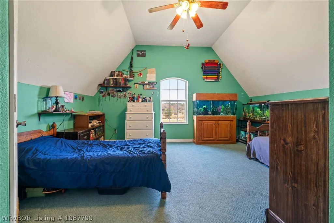
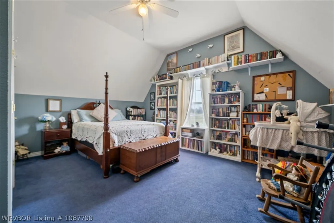
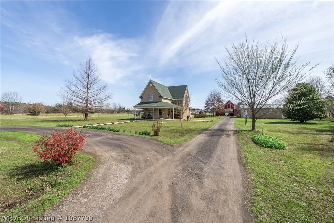
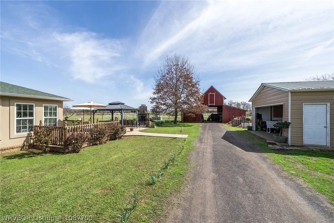
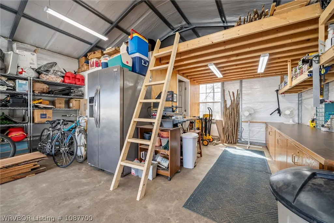
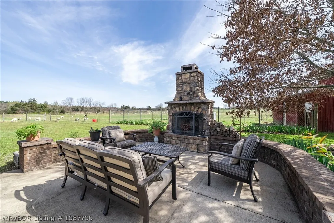
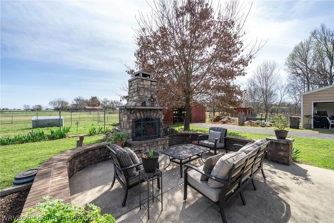
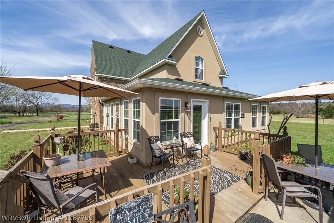
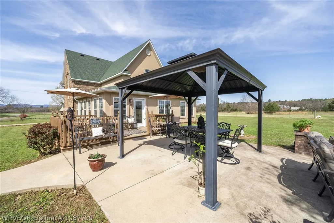
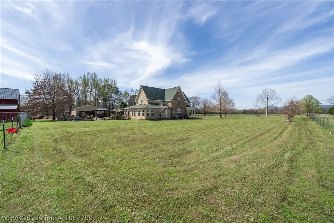
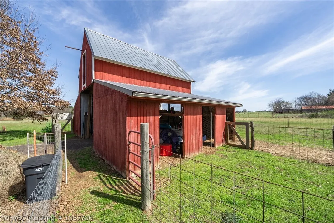
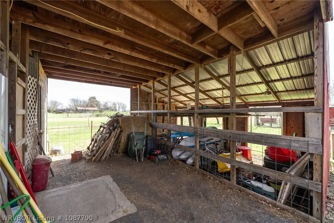
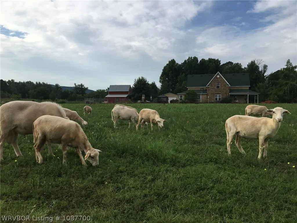
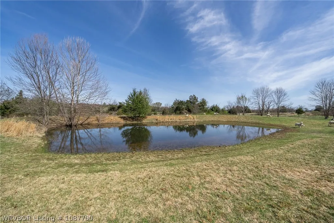
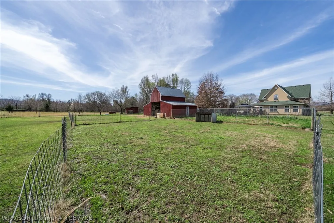
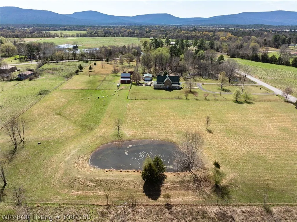
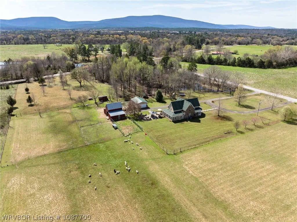
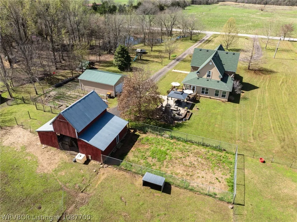
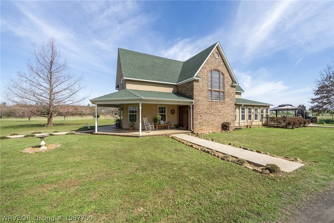
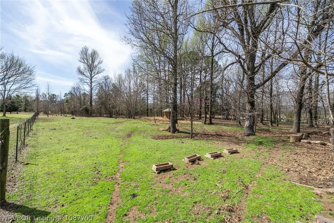
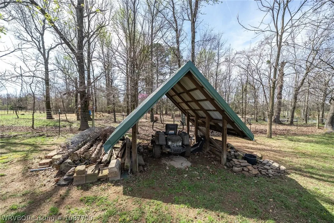
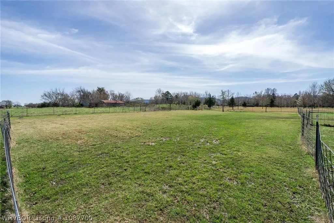
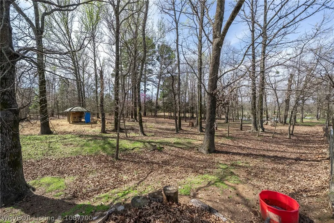
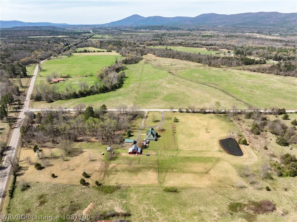
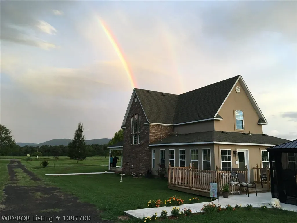
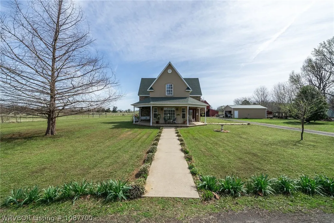
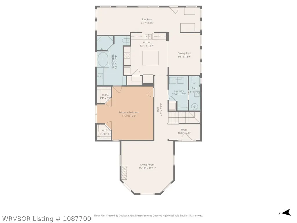
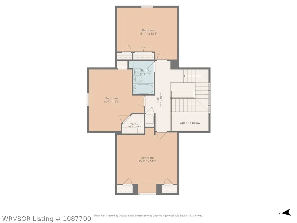
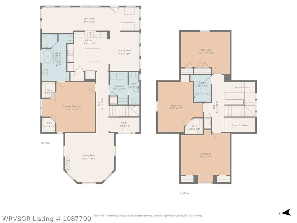
Where sunrises and sunsets paint the sky and the foothills of Poteau Mountain create a stunning backdrop, this 4-bedroom, 2.5-bath farmhouse on 10 acres feels like the place where hobby farm dreams finally come to life. With a weathered red barn, fenced and cross-fenced acreage, hay fields, fruit trees, berry bushes, and partially wooded land that welcomes wildlife, this property offers the beauty and freedom of true country living. Mornings begin on the wraparound covered porch with coffee in hand, overlooking open pasture and mountain views. Evenings are made for gathering on the patio or around the outdoor fireplace, enjoying the peace and quiet that only a setting like this can offer. There’s room here for small farm animals, a few head of cattle, and all the possibilities that come with having land to live, grow, and explore. Inside, the home combines farmhouse charm with thoughtful updates, including updated flooring, HVAC, water heater, newer roof, all-electric service, and updated finishes throughout. The split floor plan creates a private primary suite featuring dual closets, solid-surface countertops, a new soaking tub, and a walk-in shower. Upstairs, three additional bedrooms share a full bath, giving family and guests their own comfortable space. The detached garage with office space adds flexibility for work, hobbies, or storage, while sidewalks and a circular driveway make the property as functional as it is inviting. Located near national forest land, you’ll enjoy easy access to recreational trails, hiking, and fishing. This is more than a home—it’s a lifestyle filled with fresh air, open space, and endless opportunity. Come see for yourself how this beautiful farmhouse can bring your country living dreams to life.
| Elementary School | Middle School | High School |
|---|---|---|
| Mansfield Elementary School | Mansfield Middle School | Mansfield High School |
| Price History | |
|---|---|
| 3/16/2026 | Listed $474,900 |
| 6/5/2026 | 1$469,700 |
General Features
| Sewer | Septic Tank |
|---|---|
| Heating | Central,Electric |
| Cooling | Central Air,Electric |
| Utilities | Electricity Available,Septic Available,Water Available |
| Roof | Architectural,Shingle |
| Appliances | Some Electric Appliances,Counter Top,Double Oven,Dishwasher,Electric Water Heater,Oven,Range Hood,Smooth Cooktop |
| Patio/Porch Features | Covered,Patio,Porch |
| Architectural Style | Country,Farmhouse |
| Pool Features | None |
| Security Features | Smoke Detector(s) |
| Construction Materials | Brick,Synthetic Stucco,Vinyl Siding |
| Year Built | 2005 |
| Stories Count | 2 |
| Levels | Two |
| Property Subtype | Single Family Residence |
| Waterfront Features | Pond |
| County | Sebastian |
| Property Type | Residential |
| Attached Garage | false |
| Subdivision Name | NA |
| Garage Y/N | true |
| Other Structures | Barn(s),Storage,Workshop,Outbuilding |
| Full Baths | 2 |
| Special Listing Conditions | None |
| Status | Active |
| Directions | Take Hwy 71 South through Mansfield, then Hwy 96 East toward Hartford. James Fork will be about halfway to Hwy 45. The house is just up from the corner of 96 and James Fork. |
| ModificationTimestamp | 2026-09-20T13:19:51.050-00:00 |
| High School | Mansfield |
| City | Hartford |
| High School District | Mansfield |
| Lot Size Units | Acres |
| Elementary School | Mansfield |
| Tax Annual Amount | 1253 |
| Middle/Junior High School | Mansfield |
| Virtual Tour | https://www.propertypanorama.com/12800-James-Fork-Road-Hartford-AR-72938/unbranded |
| Structure Type | House |
| Standard Status | Active |
| Middle/Junior School District | Mansfield |
| Elementary School District | Mansfield |
| Tax Lot | 1 |
| Property Sub Type Additional | Single Family Residence |
| PostalCity | Hartford |
| Legal Description | PT SE SE & PT NE SE |
Interior Features
| Interior Amenities | Attic,Built-in Features,Ceiling Fan(s),Cathedral Ceiling(s),Eat-in Kitchen,Granite Counters,Pantry,Split Bedrooms,Walk-In Closet(s),Storage |
|---|---|
| Basement | None |
| Flooring | Carpet,Laminate,Simulated Wood |
| Total Fireplaces | 1 |
| Fireplace Features | Electric |
| Basement (Y/N) | false |
| Air Conditioning Y/N | true |
| Heating Y/N | true |
| Window Features | Double Pane Windows,Blinds,Drapes |
| Fireplace Y/N | true |
| Half Baths | 1 |
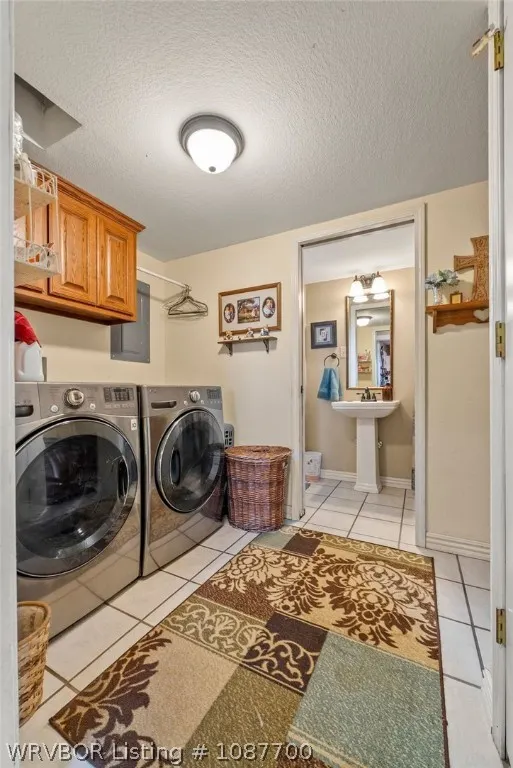
| Laundry Features | Electric Dryer Hookup,Washer Hookup,Dryer Hookup |
| Total Bedrooms | 4 |
| Room Type | Storage Room |
| LivingAreaSource | Owner |
| Total Baths | 3 |
Exterior Features
| Exterior Amenities | Gravel Driveway |
|---|---|
| Fencing | Back Yard,Wire |
| Parking Features | Detached,Garage |
| Lot Features | Corner Lot,Landscaped,Level,Outside City Limits,Rural Lot |
| Water Source | Public |
| Lot Size Area | 10 |
| Foundation Details | Slab |
| Lot Dimensions | 10 acres +/- |
| Lot Size Acres | 10 |
| Road Surface Type | Paved |
| Covered Spaces | 2 |
| Road Responsibility | Public Maintained Road |
Amenities
- Foreclosure
- Views
- Short Sale
- New Construction
- Adult 55+
- Lease To Own
- No HOA Fees
- Furnished
- Primary On Main
- Air Conditioning
- Seller Finance
- Green
- Fixer Upper
- Horse
- Golf
- Fireplace
- Deck
- Garage
- Basement
- Pool
Property vs Single Family Average in 72938
Price
Taxes
Year Built
 Cooperative Arkansas REALTORS®l MLS, Inc. All information deemed reliable but not guaranteed. All properties are subject to prior sale, change or withdrawal. Neither listing broker(s) or information provider(s) shall be responsible for any typographical errors, misinformation, misprints and shall be held totally harmless. Listing(s) information is provided for consumer's personal, non-commercial use and may not be used for any purpose other than to identify prospective properties consumers may
 Northwest Arkansas Board of REALTORS® All information deemed reliable but not guaranteed. All properties are subject to prior sale, change or withdrawal. Neither listing broker(s) or information provider(s) shall be responsible for any typographical errors, misinformation, misprints and shall be held totally harmless. Listing(s) information is provided for consumer's personal, non-commercial use and may not be used for any purpose other than to identify prospective properties consumers may be
 Fort Smith Board of Realtors® All information deemed reliable but not guaranteed. All properties are subject to prior sale, change or withdrawal. Neither listing broker(s) or information provider(s) shall be responsible for any typographical errors, misinformation, misprints and shall be held totally harmless. Listing(s) information is provided for consumer's personal, non-commercial use and may not be used for any purpose other than to identify prospective properties consumers may be interested
