
Price Reduction

















Address
8400 Donnington Court, Fort Smith, AR
Price
$ 649,900
Property Attributes
- MLS#1091093
- TypeSingle Family
- Listing Status Active
- CountySebastian
- CityFort Smith
- Zip72916
- Style
- Year Built2019
- Taxes$ 4668
- Price$ 649,900
- Bedrooms4
- Full Bathrooms2
- Half Bathrooms1
- Sqr Footage2835
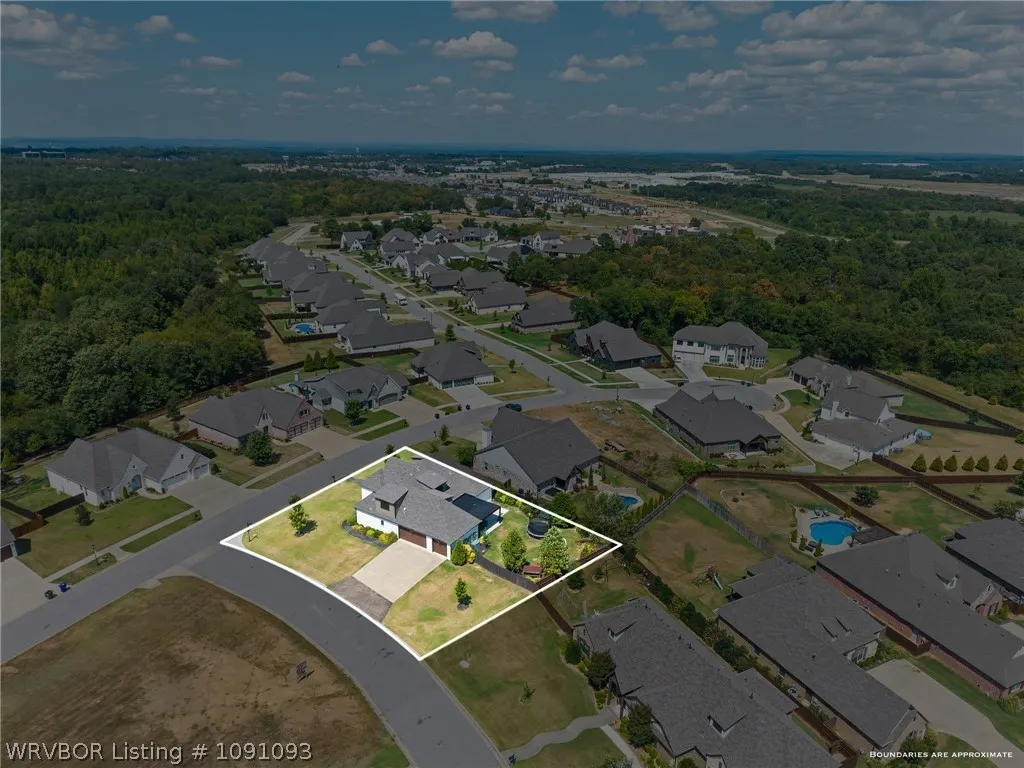
- Lot Size0.33 Acres
Data Source:
Fort Smith Board of REALTORS® (FSMLS)
Property Description
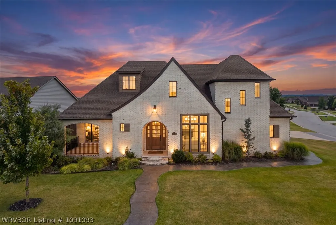
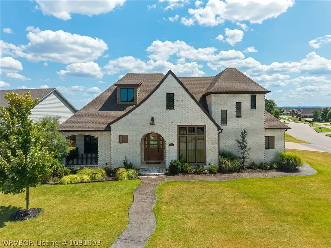
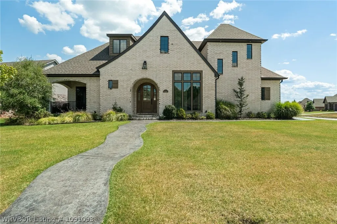
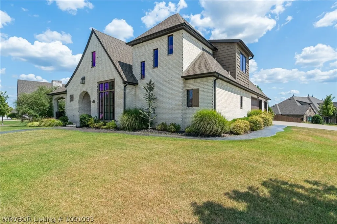
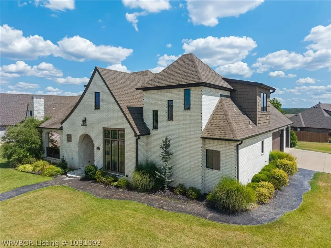
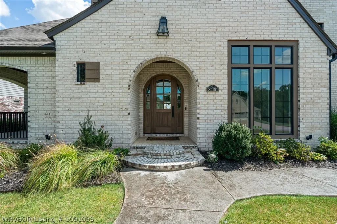
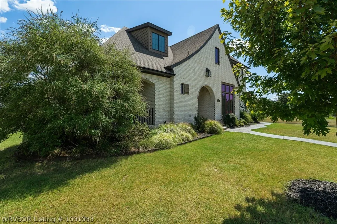
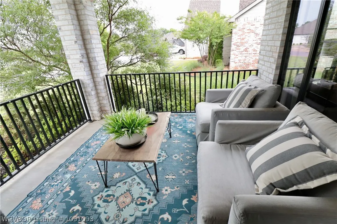
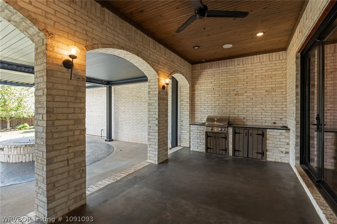
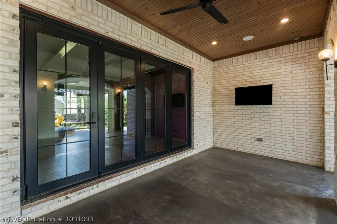
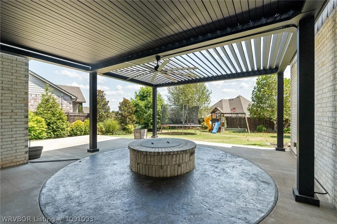
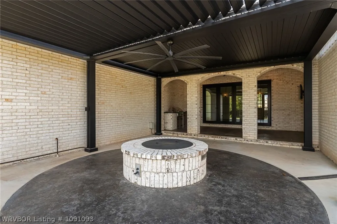
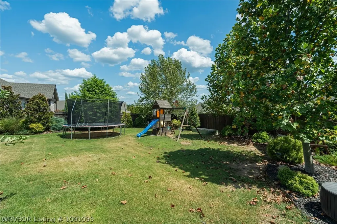
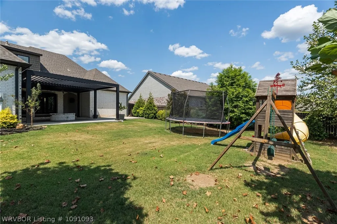
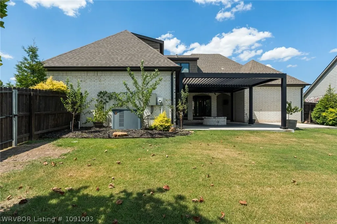
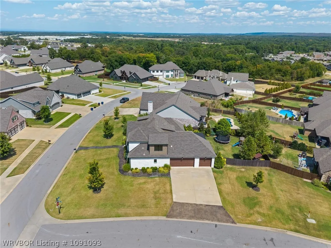
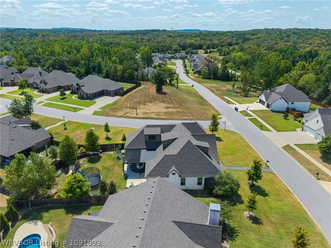
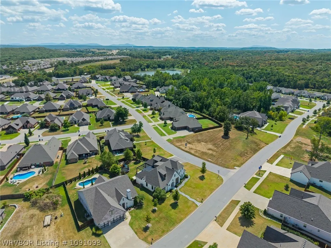
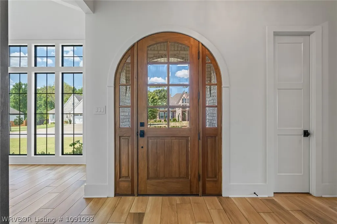
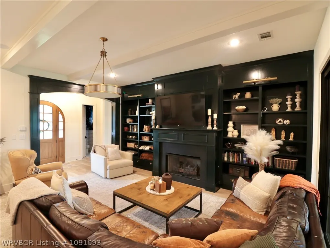
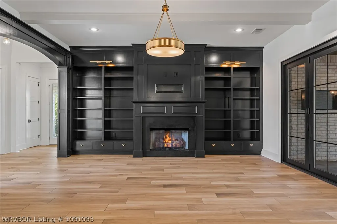
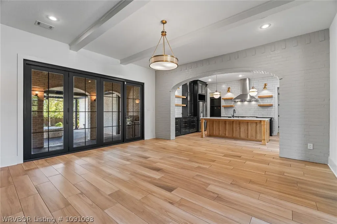
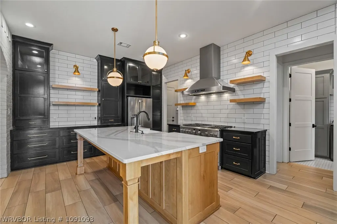
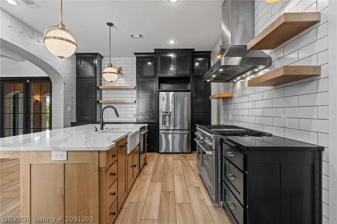
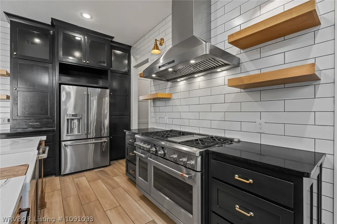
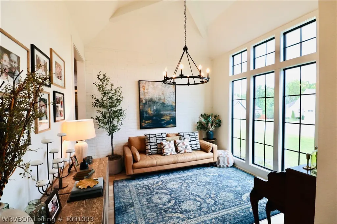
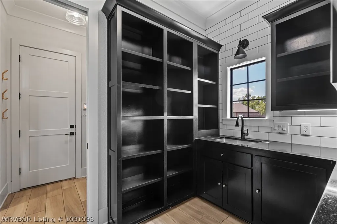
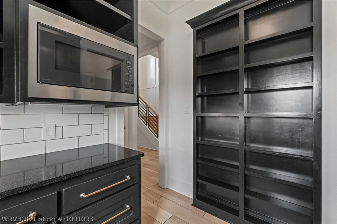
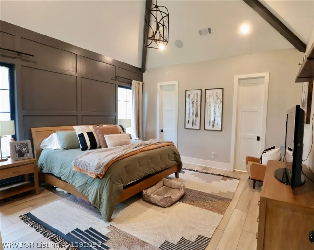
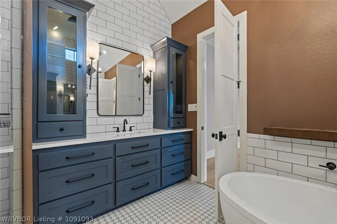
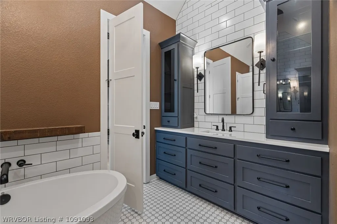
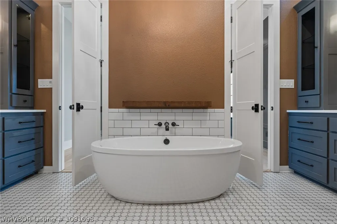
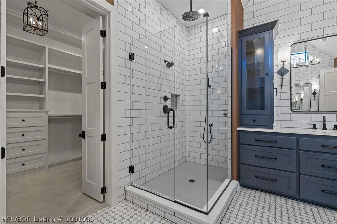
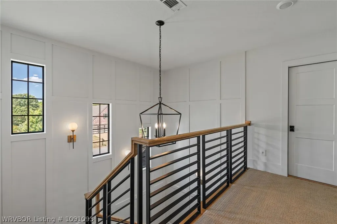
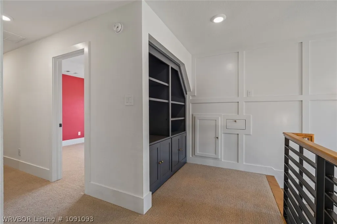
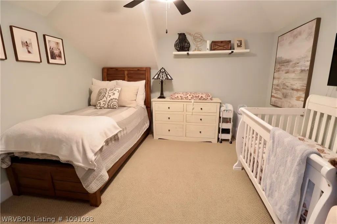
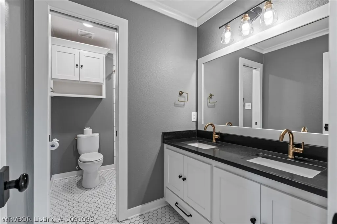
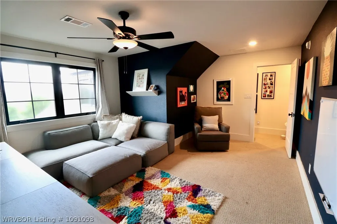
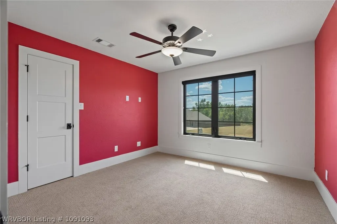
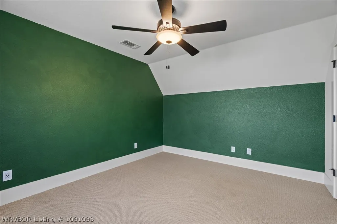
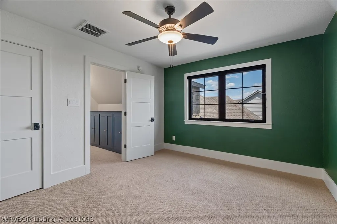
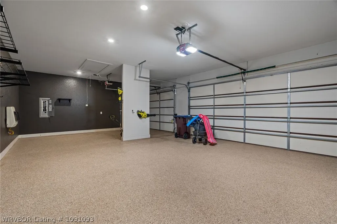
Beautiful home located in Stoneshire. It was built as a 2019 Showcase Home. This modern European-inspired farmhouse combines thoughtful design, custom craftsmanship, and incredible indoor outdoor living area. Offering 4 bedrooms, 2.5 baths, and a 3-car garage, the home is filled with details including vaulted and beamed ceilings, custom brickwork and accent walls, and extensive custom cabinetry throughout the kitchen, living areas, pantry, upstairs landing, and hallway. The kitchen features GE Café appliances and a butler’s pantry, while a custom accordion door creates a seamless transition from the living room to the covered outdoor entertaining area. Designed to be enjoyed throughout the seasons, the patio features a steel pergola with remote-controlled louvers, gas fire pit, gas grill with griddle and rotisserie capabilities, and surround sound that extends from the main living areas outdoors. Additional features include a backup generator, laundry chute, security system, spray foam insulation, walk-in attic storage, crank-style upstairs windows, side porch, and mature landscaping with fruit-bearing trees. The 3-car garage features epoxy flooring and a heated space currently used as a home gym. From its custom architectural details to its exceptional outdoor living space, this home offers features and finishes that truly set it apart. This home is Stoneshire at its finest.
| Elementary School | Middle School | High School |
|---|---|---|
| Westwood Elementary School | Greenland Junior High Middle School | Greenland High School High School |
| Price History | |
|---|---|
| 8/13/2026 | Listed $695,000 |
| 8/28/2026 | 3$675,000 |
| 9/15/2026 | 4$649,900 |
General Features
| Heating | Gas |
|---|---|
| Cooling | Central Air,Electric |
| Utilities | Cable Available,Electricity Available,Natural Gas Available,Water Available |
| Roof | Architectural,Shingle |
| Appliances | Some Gas Appliances,Dishwasher,Disposal,Gas Water Heater,Microwave,Oven,Refrigerator,Range Hood |
| Patio/Porch Features | Covered,Patio,Porch |
| Security Features | Fire Sprinkler System |
| Construction Materials | Brick |
| Year Built | 2019 |
| Stories Count | 2 |
| Levels | Two |
| Property Subtype | Single Family Residence |
| County | Sebastian |
| Property Type | Residential |
| Attached Garage | true |
| Subdivision Name | The Crest Of Stoneshire At C.C. |
| Garage Y/N | true |
| Full Baths | 2 |
| Special Listing Conditions | None |
| Status | Active |
| Directions | From I-540/US-71 S, Take Exit 11 towards Zero Street, Turn onto S Zero Street, Turn Right onto Massard Road, Turn Right onto Shirecrest Drive, Turn Right onto Donnington Court, Home will be on the left |
| ModificationTimestamp | 2026-09-20T21:00:47.500-00:00 |
| High School | Greenland High School |
| City | Fort Smith |
| High School District | Greenwood |
| Lot Size Units | Acres |
| Elementary School | Westwood |
| Tax Annual Amount | 4668 |
| Middle/Junior High School | Greenland Junior High |
| Virtual Tour | https://www.propertypanorama.com/8400-Donnington-Court-Fort-Smith-AR-72916/unbranded |
| Structure Type | House |
| Standard Status | Active |
| Middle/Junior School District | Greenwood |
| Elementary School District | Greenwood |
| Tax Lot | 21 |
| Property Sub Type Additional | Single Family Residence |
| PostalCity | Fort Smith |
| Legal Description | Lot #21, Subdivision: The Crest of Stoneshire at Chaffee Crossing, S-18, T-07, R-31, Sebastian County, Parcel Number 17521-0021-00000-00 |
Interior Features
| Interior Amenities | Attic,Built-in Features,Ceiling Fan(s),Cathedral Ceiling(s),Programmable Thermostat,Quartz Counters,Storage,Wired for Sound |
|---|---|
| Flooring | Carpet,Ceramic Tile,Laminate,Simulated Wood |
| Total Fireplaces | 1 |
| Fireplace Features | Family Room |
| Air Conditioning Y/N | true |
| Heating Y/N | true |
| Window Features | Double Pane Windows |
| Fireplace Y/N | true |
| Half Baths | 1 |
| Laundry Features | Electric Dryer Hookup |
| Total Bedrooms | 4 |
| LivingAreaSource | Owner |
| Total Baths | 3 |
Exterior Features
| Exterior Amenities | Concrete Driveway |
|---|---|
| Fencing | Back Yard,Privacy,Wood |
| Parking Features | Attached,Garage,Garage Door Opener |
| Lot Features | Landscaped,Subdivision |
| Water Source | Public |
| Lot Size Area | 0.33 |
| Foundation Details | Slab |
| Lot Dimensions | 0.33 acres |
| Lot Size Acres | 0.33 |
| Covered Spaces | 3 |
| Road Responsibility | Public Maintained Road |
Amenities
- Foreclosure
- Views
- Short Sale
- New Construction
- Adult 55+
- Lease To Own
- No HOA Fees
- Furnished
- Primary On Main
- Air Conditioning
- Seller Finance
- Green
- Fixer Upper
- Horse
- Golf
- Fireplace
- Deck
- Garage
- Basement
- Pool
Property vs Single Family Average in 72916
Price
Taxes
Year Built
 Cooperative Arkansas REALTORS®l MLS, Inc. All information deemed reliable but not guaranteed. All properties are subject to prior sale, change or withdrawal. Neither listing broker(s) or information provider(s) shall be responsible for any typographical errors, misinformation, misprints and shall be held totally harmless. Listing(s) information is provided for consumer's personal, non-commercial use and may not be used for any purpose other than to identify prospective properties consumers may
 Northwest Arkansas Board of REALTORS® All information deemed reliable but not guaranteed. All properties are subject to prior sale, change or withdrawal. Neither listing broker(s) or information provider(s) shall be responsible for any typographical errors, misinformation, misprints and shall be held totally harmless. Listing(s) information is provided for consumer's personal, non-commercial use and may not be used for any purpose other than to identify prospective properties consumers may be
 Fort Smith Board of Realtors® All information deemed reliable but not guaranteed. All properties are subject to prior sale, change or withdrawal. Neither listing broker(s) or information provider(s) shall be responsible for any typographical errors, misinformation, misprints and shall be held totally harmless. Listing(s) information is provided for consumer's personal, non-commercial use and may not be used for any purpose other than to identify prospective properties consumers may be interested
