
New Construction
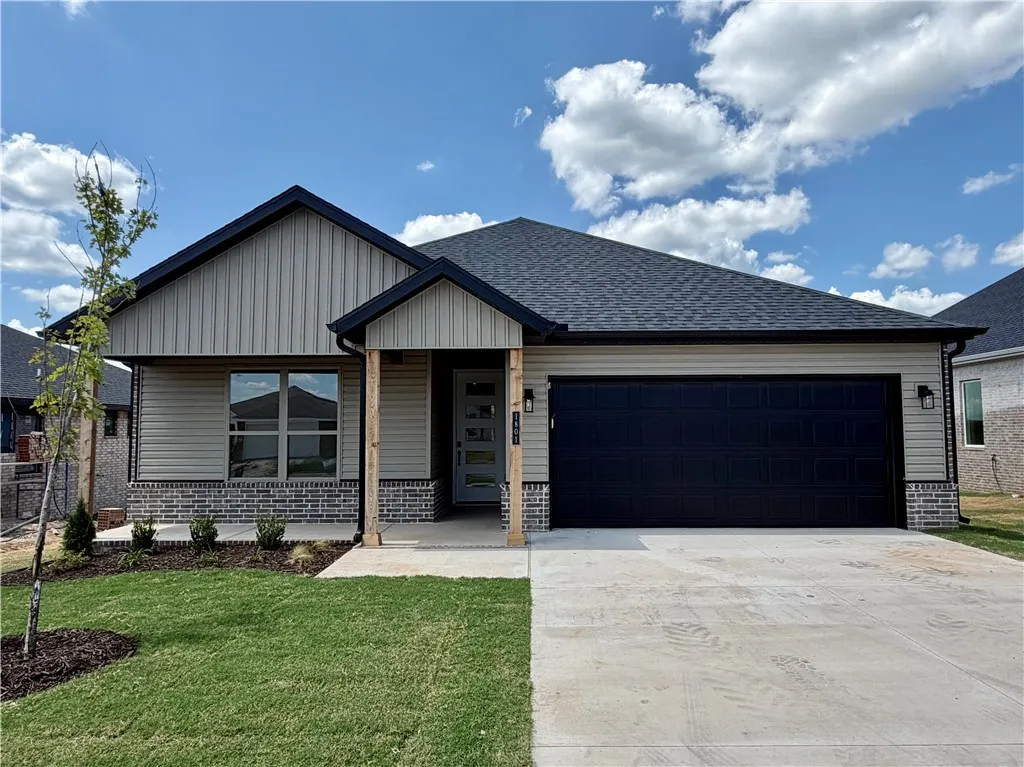
Address
1801 Goldthorp Street, Pea Ridge, AR
Price
$ 356,390
Property Attributes
- MLS#1358629
- TypeSingle Family
- Listing Status Active
- CountyBenton
- CityPea Ridge
- NeighborhoodLexington
- Zip72751
- Style
- Year Built2026
- Taxes$ 100
- Price$ 356,390
- Bedrooms3
- Full Bathrooms2
- Half Bathrooms0
- Sqr Footage1570
- Lot Size0.19 Acres
Data Source:
Northwest Arkansas BOR (NABOR)
Property Description
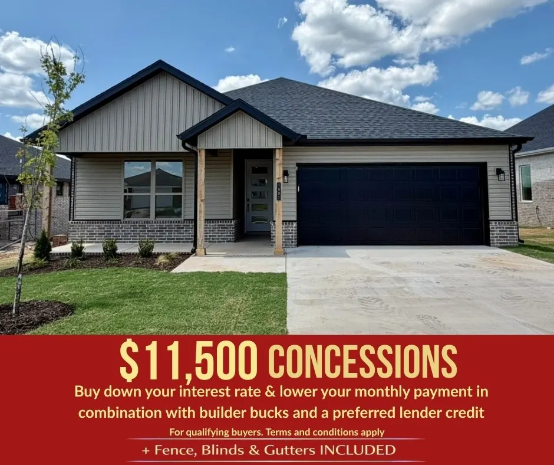
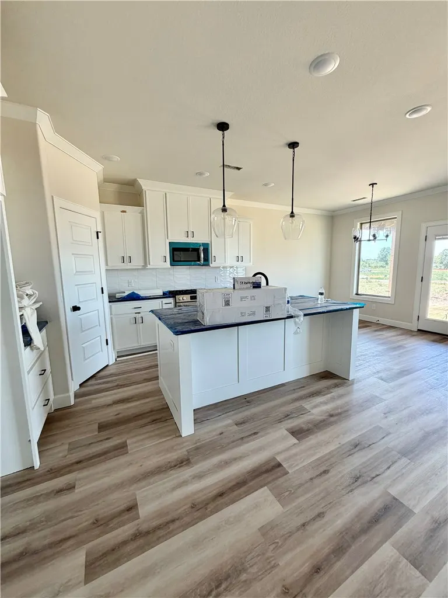
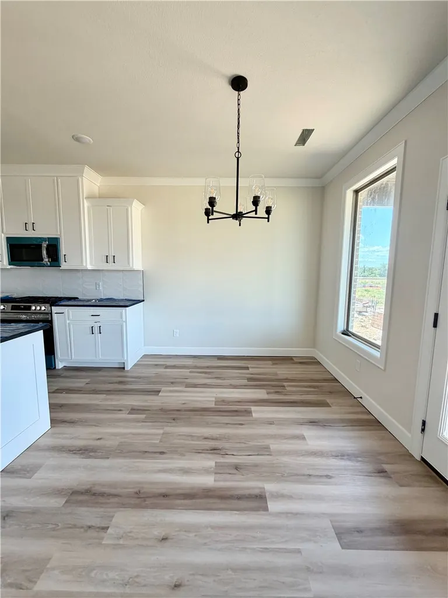
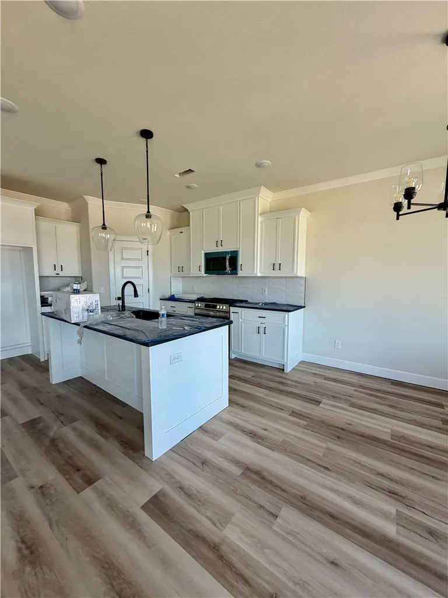
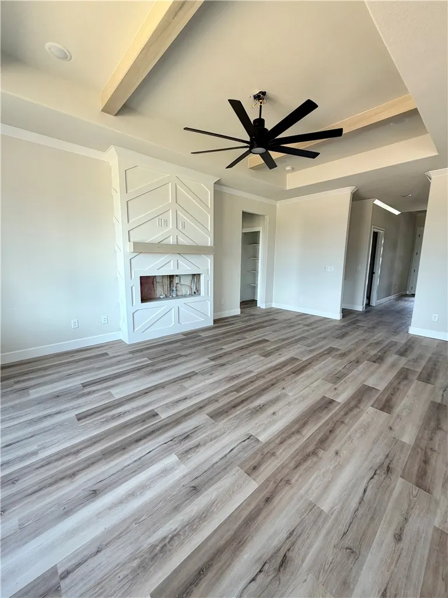
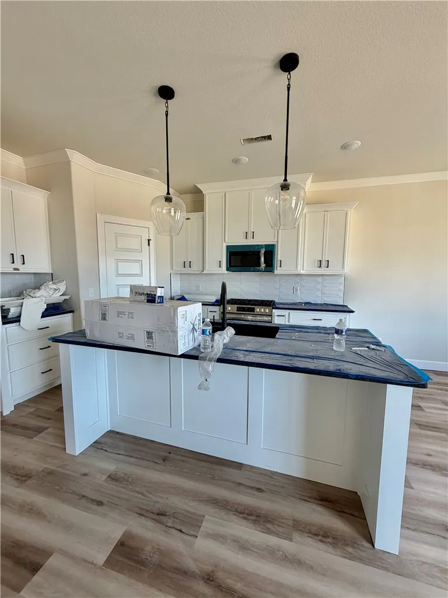
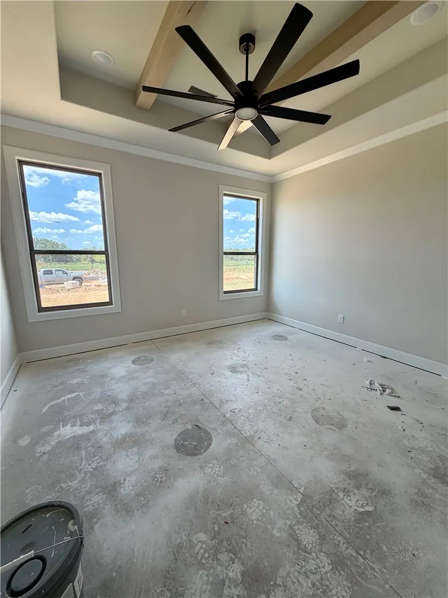
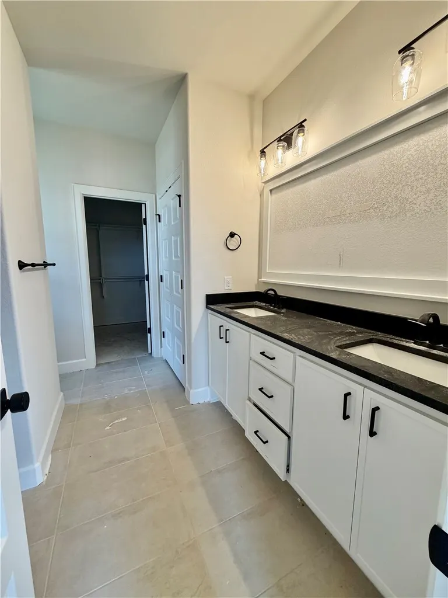
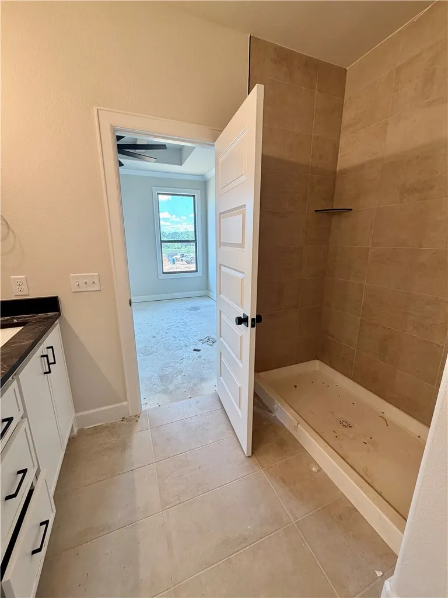
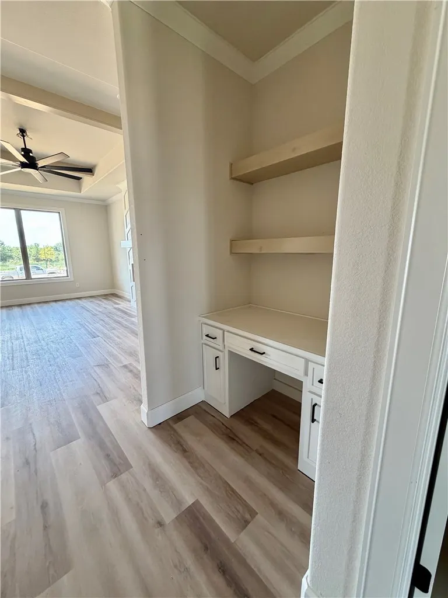
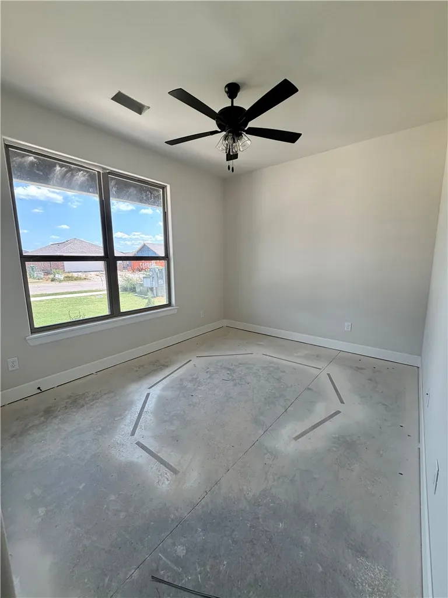
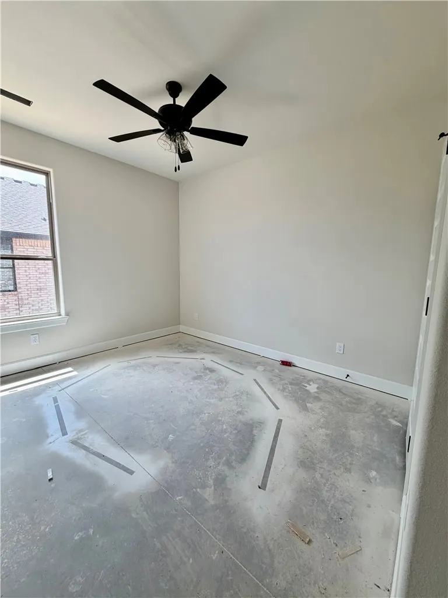
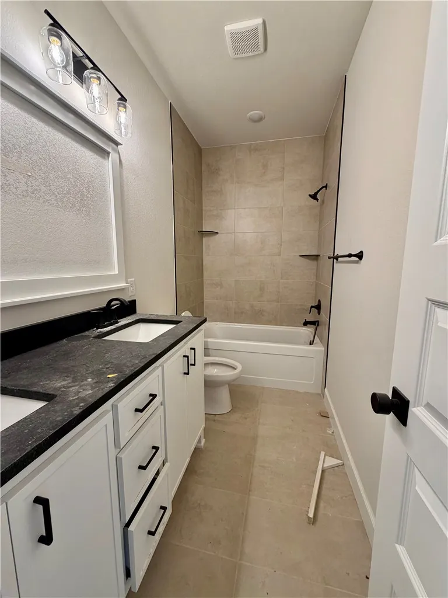
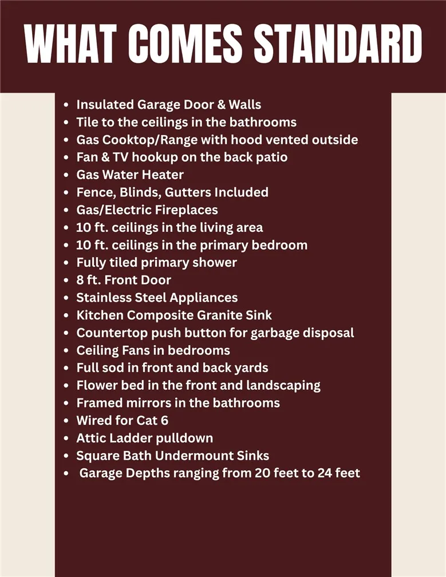
Experience the comfort of Lexington, a thoughtfully planned community just moments from schools, dining, and downtown Pea Ridge. The Derby floor plan offers 1,570 sq. ft. with 3 bedrooms, 2 bathrooms, and a 2-car garage, combining smart design with modern style. Soaring 10-foot ceilings in the living area and primary bedroom create an open, airy atmosphere, while the impressive 8-foot front door makes a welcoming first impression and enhances the home’s spacious feel. The kitchen features sleek stainless steel appliances that provide both style and lasting durability. With its functional layout, elevated finishes, and convenient location, the Derby at Lexington offers the perfect place to enjoy comfortable Pea Ridge living.For a limited time, Lower your interest rate with $7,500 from the builder + up to 4k in closing costs from select lenders. For a total of up to $11,500 with lender incentives. Fence, blinds, and gutters are all included.
| Price History | |
|---|---|
| 8/12/2026 | Listed $356,390 |
General Features
| Heating | Gas |
|---|---|
| Cooling | Central Air |
| Utilities | Cable Available,Electricity Available,Natural Gas Available,Sewer Available,Water Available |
| Roof | Architectural,Shingle |
| Appliances | Counter Top,Disposal,Gas Range,Gas Water Heater,Microwave Hood Fan,Microwave,Range Hood |
| HOA Fee | 300 |
| Association Fee Includes | Association Management |
| Patio/Porch Features | Covered |
| Security Features | Smoke Detector(s) |
| Construction Materials | Brick,Vinyl Siding |
| Year Built | 2026 |
| Stories Count | 1 |
| Levels | One |
| Property Subtype | Single Family Residence |
| Waterfront Features | None |
| Community Features | Near Schools |
| Assoc Fee Paid Per | Annually |
| County | Benton |
| New Construction | true |
| Property Type | Residential |
| Attached Garage | true |
| Subdivision Name | Lexington |
| Garage Y/N | true |
| Other Structures | None |
| Full Baths | 2 |
| Status | Active |
| Directions | From I-49, take exit 88A for AR 72 toward Bentonville/Pea Ridge. Turn right onto AR 72 E, turn left onto It’ll Do Rd, brief right onto E McNelly Rd, right onto Pickens Rd, left onto Bussey Ln, left onto Short Ave, left onto Hagerty St, and then a right onto Goldthorp St. |
| City | Pea Ridge |
| Disclosures | Sellers Disclosure Not Available |
| High School District | Pea Ridge |
| Lot Size Units | Acres |
| Year Built Details | New Construction |
| Tax Annual Amount | 100 |
| Home Warranty Y/N | true |
| Virtual Tour | https://tour.nwarealtors.org/1801-Goldthorp-Street-Pea-Ridge-AR-72751/unbranded |
| Structure Type | House |
| Standard Status | Active |
| Middle/Junior School District | Pea Ridge |
| Elementary School District | Pea Ridge |
| Tax Lot | 59 |
| Property Sub Type Additional | Single Family Residence |
| PostalCity | Pea Ridge |
| Legal Description | PLAT 12/19/2025 L202571749 |
Interior Features
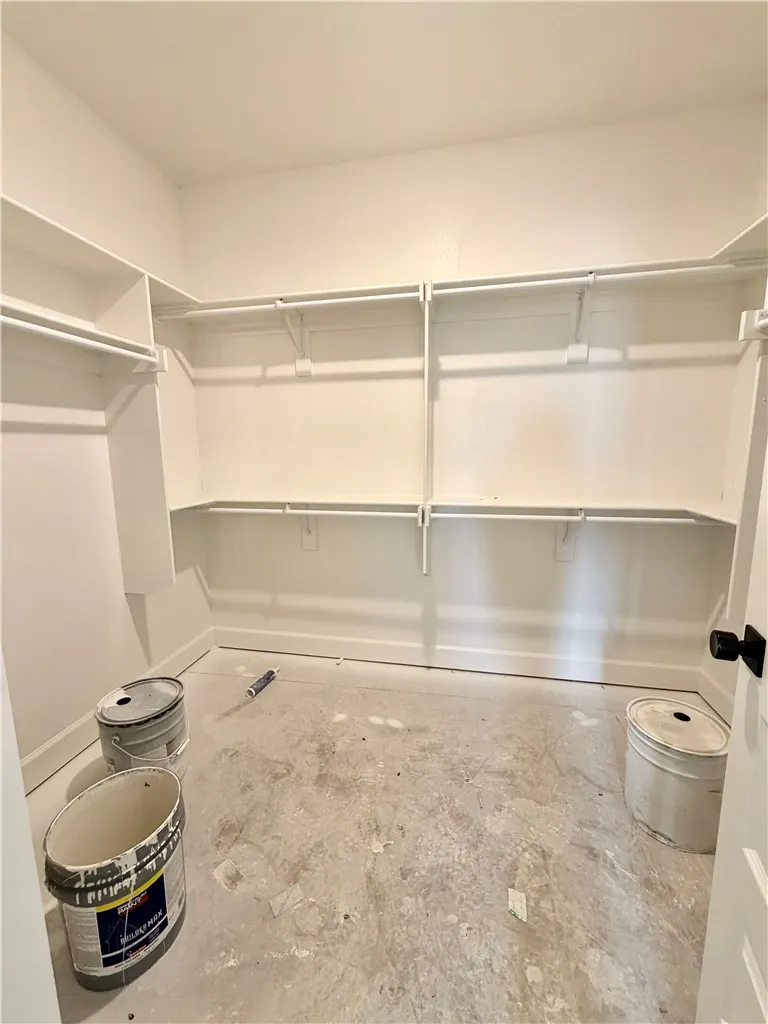
| Interior Amenities | Attic,Ceiling Fan(s),Pantry,Programmable Thermostat,Storage,Walk-In Closet(s),Window Treatments |
|---|---|
| Flooring | Carpet,Luxury Vinyl Plank,Tile |
| Total Fireplaces | 1 |
| Fireplace Features | Living Room |
| Basement (Y/N) | false |
| Air Conditioning Y/N | true |
| Heating Y/N | true |
| Window Features | Blinds |
| Fireplace Y/N | true |
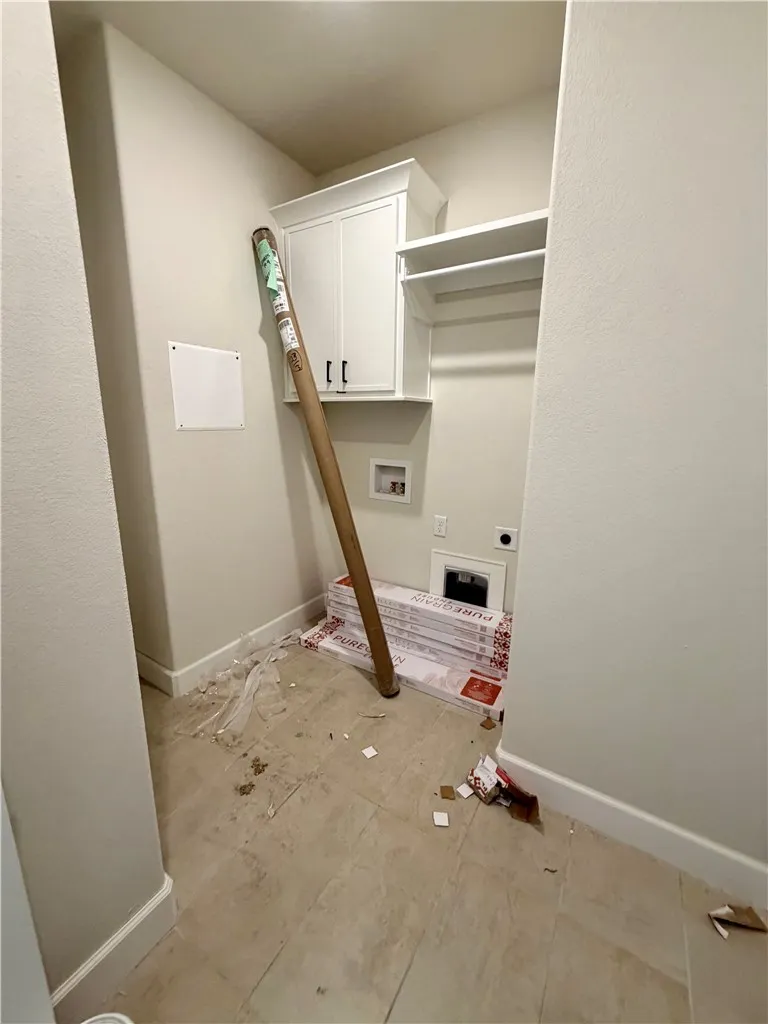
| Laundry Features | Washer Hookup,Dryer Hookup |
| Total Bedrooms | 3 |
| LivingAreaSource | Builder |
| Total Baths | 2 |
Exterior Features
| Exterior Amenities | Concrete Driveway |
|---|---|
| Fencing | Back Yard |
| Parking Features | Attached,Garage,Garage Door Opener |
| Lot Features | Subdivision |
| Water Source | Public |
| Lot Size Area | 0.19 |
| Foundation Details | Slab |
| Building Area Total | 1570 |
| Lot Size Acres | 0.19 |
| Road Surface Type | Paved |
| Covered Spaces | 2 |
| Road Frontage Type | Public Road |
Amenities
- Foreclosure
- Views
- Short Sale
- New Construction
- Adult 55+
- Lease To Own
- No HOA Fees
- Furnished
- Primary On Main
- Air Conditioning
- Seller Finance
- Green
- Fixer Upper
- Horse
- Golf
- Fireplace
- Deck
- Garage
- Basement
- Pool
Property vs Single Family Average in 72751
Price
Year Built
In The Neighborhood
Reduced
Pea Ridge
$ 312,745
1908 Feldmann Street
Pea Ridge, AR 72751
- Type
- Single Family
- Size
- 1,550 SqFt
- Rooms
- 4 Beds + 2 Baths
New Construction
Pea Ridge
$ 336,929
1709 Feldmann Street
Pea Ridge, AR 72751
- Type
- Single Family
- Size
- 1,550 SqFt
- Rooms
- 4 Beds + 2 Baths
New Construction
Pea Ridge
$ 331,981
1709 Inlow Street
Pea Ridge, AR 72751
- Type
- Single Family
- Size
- 1,550 SqFt
- Rooms
- 4 Beds + 2 Baths
New Construction
Pea Ridge
$ 333,148
1800 Feldmann Street
Pea Ridge, AR 72751
- Type
- Single Family
- Size
- 1,550 SqFt
- Rooms
- 4 Beds + 2 Baths
New Construction
Pea Ridge
$ 331,806
1713 Feldmann Street
Pea Ridge, AR 72751
- Type
- Single Family
- Size
- 1,550 SqFt
- Rooms
- 4 Beds + 2 Baths
New Construction
Pea Ridge
$ 333,323
1711 Inlow Street
Pea Ridge, AR 72751
- Type
- Single Family
- Size
- 1,550 SqFt
- Rooms
- 4 Beds + 2 Baths
New Construction
Pea Ridge
$ 331,806
1802 Feldmann Street
Pea Ridge, AR 72751
- Type
- Single Family
- Size
- 1,550 SqFt
- Rooms
- 4 Beds + 2 Baths
New Construction
Pea Ridge
$ 336,209
1708 Feldmann Street
Pea Ridge, AR 72751
- Type
- Single Family
- Size
- 1,550 SqFt
- Rooms
- 4 Beds + 2 Baths
New Construction
Pea Ridge
$ 333,323
1721 Inlow Street
Pea Ridge, AR 72751
- Type
- Single Family
- Size
- 1,550 SqFt
- Rooms
- 4 Beds + 2 Baths
New Construction
Pea Ridge
$ 332,104
1719 Inlow Street
Pea Ridge, AR 72751
- Type
- Single Family
- Size
- 1,550 SqFt
- Rooms
- 4 Beds + 2 Baths
Reduced
Pea Ridge
$ 308,332
1803 Feldmann Street
Pea Ridge, AR 72751
- Type
- Single Family
- Size
- 1,550 SqFt
- Rooms
- 4 Beds + 2 Baths
Reduced
Pea Ridge
$ 372,748
1801 Feldmann Street
Pea Ridge, AR 72751
- Type
- Single Family
- Size
- 1,950 SqFt
- Rooms
- 4 Beds + 2 Baths
 Cooperative Arkansas REALTORS®l MLS, Inc. All information deemed reliable but not guaranteed. All properties are subject to prior sale, change or withdrawal. Neither listing broker(s) or information provider(s) shall be responsible for any typographical errors, misinformation, misprints and shall be held totally harmless. Listing(s) information is provided for consumer's personal, non-commercial use and may not be used for any purpose other than to identify prospective properties consumers may
 Northwest Arkansas Board of REALTORS® All information deemed reliable but not guaranteed. All properties are subject to prior sale, change or withdrawal. Neither listing broker(s) or information provider(s) shall be responsible for any typographical errors, misinformation, misprints and shall be held totally harmless. Listing(s) information is provided for consumer's personal, non-commercial use and may not be used for any purpose other than to identify prospective properties consumers may be
 Fort Smith Board of Realtors® All information deemed reliable but not guaranteed. All properties are subject to prior sale, change or withdrawal. Neither listing broker(s) or information provider(s) shall be responsible for any typographical errors, misinformation, misprints and shall be held totally harmless. Listing(s) information is provided for consumer's personal, non-commercial use and may not be used for any purpose other than to identify prospective properties consumers may be interested
